**BUYER INCENTIVE - If this home is financed using Curtis Mueller with Fairway Mortgage, he will provide a credit of 1% of the sales price towards closing costs or rate buy down.** Welcome home to 203 Soft Elm Drive. This impeccably maintained Chesmar Home blends modern luxury with warm, inviting design. High-end finishes shine throughout, including quartz countertops, designer wood-toned cabinetry, and luxury vinyl plank flooring across the main living areas. Striking architectural details create an open, airy feel, with soaring vaulted ceilings, exposed wood beams, and oversized windows that flood the home with natural light. Designed with both functionality and style in mind, the chef-inspired kitchen features a large center island, single-basin sink, double ovens, gas cooktop, and abundant prep space—perfect for everyday living and entertaining alike. The thoughtfully designed floorplan flows seamlessly, offering 4 bedrooms and 3 full bathrooms, including the spacious primary suite and an additional secondary bedroom and full bath conveniently located on the main floor. Tucked privately toward the back of the home, the staircase leads upstairs to two additional bedrooms, another full bathroom, and a generously sized second living area complete with a built-in workspace—ideal for a game room, media room, play area, or home office setup. The primary suite serves as a relaxing retreat, featuring a spa-like bathroom and an oversized walk-in closet. Step outside to enjoy the large covered back patio and expansive backyard—perfect for morning coffee, gardening, playing with furry friends, or hosting weekend barbecues with family and friends. Beyond the home itself, residents enjoy access to the incredible amenities of Sunfield, one of Buda’s most sought-after master-planned communities. Community features include two lazy river pools, two splash pads, a lap pool, playgrounds, a dog park, stocked fishing ponds, and an on-site elementary school.
Active
Price cut: $7.5K (7/24)
$557,500
203 Soft Elm Dr, Buda, TX 78610
4beds
2,823sqft
Single Family Residence
Built in 2022
7,187 Square Feet Lot
$-- Zestimate®
$197/sqft
$78/mo HOA
What's special
Expansive backyardHigh-end finishesBuilt-in workspaceQuartz countertopsOpen airy feelThoughtfully designed floorplanSoaring vaulted ceilings
- 148 days
- 147
- 12
Zillow last checked:
Listing updated:
Listed by:
Michelle Poremski (281) 636-0211,
All City Real Estate Ltd. Co (866) 277-6005
Source: Unlock MLS,MLS#: 8520736
Facts & features
Interior
Bedrooms & bathrooms
- Bedrooms: 4
- Bathrooms: 3
- Full bathrooms: 3
- Main level bedrooms: 2
Heating
- Central
Cooling
- Central Air
Appliances
- Included: Dishwasher, Disposal, Gas Cooktop, Microwave, Double Oven
Features
- Stone Counters, Double Vanity, In-Law Floorplan, Interior Steps, Open Floorplan, Pantry, Primary Bedroom on Main, Walk-In Closet(s)
- Flooring: Carpet, Vinyl
- Windows: None
Interior area
- Total interior livable area: 2,823 sqft
Property
Parking
- Total spaces: 2
- Parking features: Attached, Garage
- Attached garage spaces: 2
Accessibility
- Accessibility features: None
Features
- Levels: Two
- Stories: 2
- Patio & porch: Covered, Front Porch, Rear Porch
- Exterior features: Private Yard
- Pool features: None
- Fencing: Fenced
- View description: None
- Waterfront features: None
Lot
- Size: 7,187 Square Feet
- Features: Sprinklers In Front, Sprinkler - In-ground, Sprinkler - Side Yard
Details
- Additional structures: None
- Parcel number: 118421000G009002
- Special conditions: Standard
Construction
Type & style
- Home type: SingleFamily
- Property subtype: Single Family Residence
Materials
- Foundation: Slab
- Roof: Composition
Condition
- Resale
- New construction: No
- Year built: 2022
Details
- Builder name: Chesmar Homes
Utilities & green energy
- Sewer: Municipal Utility District (MUD)
- Water: Municipal Utility District (MUD)
- Utilities for property: Electricity Connected, Natural Gas Connected, Phone Connected, Sewer Connected, Water Connected
Community & HOA
Community
- Features: Dog Park, Fishing, Planned Social Activities, Playground, Pool
- Subdivision: Sunfield Ph Three Sec Six B
HOA
- Has HOA: Yes
- Services included: Common Area Maintenance
- HOA fee: $235 quarterly
- HOA name: Sunfield HOA
Location
- Region: Buda
Financial & listing details
- Price per square foot: $197/sqft
- Tax assessed value: $531,690
- Annual tax amount: $14,498
- Date on market: 5/19/2026
- Listing terms: Cash,Conventional,FHA,FMHA (Fannie Mae),VA Loan
- Electric utility on property: Yes
Estimated market value
Not available
Estimated sales range
Not available
Not available
Price history
| Date | Event | Price |
|---|---|---|
| 7/24/2026 | Price change | $557,500-1.3%$197/sqft |
Source:  Unlock MLS #8520736 Report a problem Unlock MLS #8520736 Report a problem | ||
| 6/30/2026 | Price change | $565,000-1.7%$200/sqft |
Source: Unlock MLS #8520736 Report a problem | ||
| 5/19/2026 | Listed for sale | $575,000$204/sqft |
Source: Unlock MLS #8520736 Report a problem | ||
Public tax history
| Year | Property taxes | Tax assessment |
|---|---|---|
| 2025 | $12,854 -2.9% | $531,690 -1.4% |
| 2024 | $13,238 -9% | $539,260 -3.2% |
| 2023 | $14,550 +740.3% | $557,350 +804.1% |
| 2022 | $1,731 +17.4% | $61,650 +22.3% |
| 2021 | $1,475 | $50,400 |
Find assessor info on the county website
Monthly payment
Est. payment
Payment breakdown
Explore the cost of this home by adjusting the details. Changes won't be saved.Climate risks
Neighborhood: 78610
Nearby schools
Schools provided by the listing agent
- Elementary: Sunfield
- Middle: McCormick
- High: Johnson High School
- District: HaysCONSISD
Source: Unlock MLS. This data may not be complete. We recommend contacting the local school district to confirm school assignments for this home.
Similar homes
- $555,0005 bd4 ba4k sqft258 Tangerine Dr, Buda, TX 78610Active

 MLS ID #1999252, Natalie Freeman, Lighthouse Premier Realty. Unlock MLS
 - $487,0005 bd4 ba2.9k sqft483 Algaroba Loop, Buda, TX 78610Active
 MLS ID #3997450, Ryan Loredo, CB&A, Realtors. Unlock MLS
 - $575,0005 bd5 ba2.9k sqft471 Diamondleaf Dr, Buda, TX 78610Active
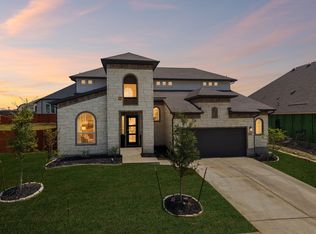 MLS ID #1718242, Cody Wickham, eXp Realty, LLC. Unlock MLS
 - $445,0004 bd3 ba2.6k sqft1022 Cherrystone Loop, Buda, TX 78610Active
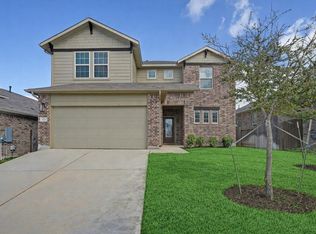 MLS ID #3950021, Andrea McNew, Keller Williams Realty. Unlock MLS
 - $579,0005 bd4 ba4.1k sqft109 Wake Grv, Buda, TX 78610ActiveMLS ID #1934531, Michelle Adams, AIR Property Group. Unlock MLS
- $474,9994 bd4 ba3k sqft344 Betony Loop, Buda, TX 78610ActiveMLS ID #2121864, Wendy Papasan, Keller Williams Realty. Unlock MLS
- $419,0004 bd3 ba2.3k sqft425 Purple Heart Dr, Buda, TX 78610ActiveMLS ID #6886345, Leslie Kasen, JBGoodwin REALTORS WL. Unlock MLS
- $399,0003 bd3 ba2.3k sqft330 Purple Heart Dr, Buda, TX 78610ActiveMLS ID #6914125, Megan Rademacher, Compass RE Texas, LLC. Unlock MLS
- $390,0003 bd2 ba2.2k sqft392 Algaroba Loop, Buda, TX 78610ActiveMLS ID #6530274, Michelle Poremski, All City Real Estate Ltd. Co. Unlock MLS
- $635,0005 bd4 ba3.1k sqft180 Kapok St, Buda, TX 78610ActiveUnlock MLS
- $437,5003 bd3 ba2.1k sqft139 Ginger St, Buda, TX 78610ActiveMLS ID #6194694, Jenny Pruet, Clark Real Estate Agency. Unlock MLS
- $349,0003 bd3 ba2.1k sqft129 Purple Heart Dr, Buda, TX 78610ActiveMLS ID #4131747, Jeff Tucker, Compass RE Texas, LLC. Unlock MLS
- $362,9004 bd2 ba1.8k sqft304 Sweetleaf Dr, Buda, TX 78610ActiveMLS ID #3492199, Brittany Ramos, All City Real Estate Ltd. Co. Unlock MLS
- $320,0004 bd3 ba2.2k sqft160 Thornless Cir, Buda, TX 78610ActiveMLS ID #3090749, Michelle Poremski, All City Real Estate Ltd. Co. Unlock MLS
- $299,0003 bd2 ba1.4k sqft350 Purple Heart Dr, Buda, TX 78610ActiveMLS ID #4496374, Megan Rademacher, Compass RE Texas, LLC. Unlock MLS
- $544,9003 bd3 ba2.4k sqft8500 Apogee Blvd, Austin, TX 78744ActiveMLS ID #2636411, Araceli Frazier, Compass RE Texas, LLC. Unlock MLS
- $349,9003 bd3 ba1.9k sqft495 Eves Necklace Dr, Buda, TX 78610ActiveMLS ID #9674095, Nader Aoun, Spyglass Realty. Unlock MLS
- $435,0003 bd3 ba3k sqft13113 Barrister Ln, Buda, TX 78610ActiveMLS ID #3245900, Ricky Amend, Spyglass Realty. Unlock MLS
- $356,0154 bd3 ba2.1k sqft211 Mad Pupper Dr, Buda, TX 78610ActiveUnlock MLS
