Tucked into a beautifully landscaped oversized corner lot, this Sunfield home makes an impression the moment you arrive, with striking curb appeal and a welcoming presence. Inside, a desirable open floor plan offers four distinct living spaces. A private study with French doors is found on the main level, along with a large family room, while the second floor adds a game room and a dedicated media room — spaces that are perfect for movie nights, a play area for the kids, or a spot to gather with friends. An open kitchen, living, and dining space flows together effortlessly, so you're always connected to what's happening around you — whether that's cooking, relaxing, or visiting with guests. Granite counters and stainless steel appliances, including an updated dishwasher, sit alongside a large breakfast bar that's perfect for casual meals and morning coffee. An impressive two-story ceiling anchors the family room, while walls of windows flood the space with wonderful natural light. Multiple elegant tray ceilings add architectural character throughout. Step outside to a large covered patio and a huge balcony that overlooks the backyard — perfect for entertaining guests or simply enjoying the outdoors. A sprinkler system keeps the lawn lush in front and back, and a RainSoft whole-home water system delivers cleaner, softer water throughout the house. Plus, the garage is equipped with a Tesla charger that can also serve as a power backup for the house if you have a Cybertruck. Sunfield itself is a master-planned community with outstanding amenities, including multiple pools, two lazy rivers, trails, a stocked pond, playgrounds, a dog park, and organized neighborhood events that make it easy to connect with neighbors. Located just moments from Sunfield Elementary, this home offers an easy commute to the new Amazon facility, the Tesla factory, and ABIA Airport. And with Buda's welcoming small-town atmosphere just 15 miles south of Austin, you get the best of both worlds!
Active
Price cut: $24.9K (9/22)
$474,999
344 Betony Loop, Buda, TX 78610
4beds
3,035sqft
Single Family Residence
Built in 2017
7,318 Square Feet Lot
$-- Zestimate®
$157/sqft
$78/mo HOA
What's special
Updated dishwasherDesirable open floor planLarge covered patioStainless steel appliancesStriking curb appealLarge family roomGranite counters
- 55 days
- 351
- 33
Zillow last checked:
Listing updated:
Listed by:
Wendy Papasan (512) 330-1004,
Keller Williams Realty (512) 448-4111,
Warren McEnulty (512) 620-1534,
Keller Williams Realty
Source: Unlock MLS,MLS#: 2121864
Facts & features
Interior
Bedrooms & bathrooms
- Bedrooms: 4
- Bathrooms: 4
- Full bathrooms: 3
- 1/2 bathrooms: 1
- Main level bedrooms: 1
Heating
- Central
Cooling
- Ceiling Fan(s), Central Air
Appliances
- Included: Built-In Oven(s), Cooktop, Dishwasher, Microwave, Stainless Steel Appliance(s), WaterSoftener
Features
- Breakfast Bar, Ceiling Fan(s), High Ceilings, Granite Counters, Double Vanity, Entrance Foyer, French Doors, Kitchen Island, Multiple Living Areas, Open Floorplan, Pantry, Primary Bedroom on Main, Recessed Lighting, Study/Home Office, Walk-In Closet(s)
- Flooring: Carpet, Tile
- Windows: Blinds, Double Pane Windows
- Number of fireplaces: 1
- Fireplace features: Family Room
Interior area
- Total interior livable area: 3,035 sqft
Video & virtual tour
Property
Parking
- Total spaces: 2
- Parking features: Attached, Garage, Garage Door Opener
- Attached garage spaces: 2
Accessibility
- Accessibility features: None
Features
- Levels: Two
- Stories: 2
- Patio & porch: Covered, Patio
- Exterior features: Balcony, Gutters Full, Private Yard
- Pool features: None
- Fencing: Back Yard, Gate, Privacy
- View description: None
- Waterfront features: None
Lot
- Size: 7,318 Square Feet
- Features: Back Yard, Corner Lot, Curbs, Landscaped, Sprinkler - Automatic, Sprinkler - Back Yard, Sprinklers In Front
Details
- Additional structures: None
- Parcel number: 118402000E014002
- Special conditions: Standard
Construction
Type & style
- Home type: SingleFamily
- Property subtype: Single Family Residence
Materials
- Foundation: Slab
- Roof: Composition
Condition
- Resale
- New construction: No
- Year built: 2017
Utilities & green energy
- Sewer: Public Sewer
- Water: Public
- Utilities for property: Electricity Connected, Natural Gas Connected, Sewer Connected, Water Connected
Community & HOA
Community
- Features: BBQ Pit/Grill, Cluster Mailbox, Dog Park, Fishing, Park, Picnic Area, Playground, Pool
- Subdivision: Sunfield Ph Two Sec Five
HOA
- Has HOA: Yes
- Services included: Common Area Maintenance
- HOA fee: $235 quarterly
- HOA name: Sunfield
Location
- Region: Buda
Financial & listing details
- Price per square foot: $157/sqft
- Tax assessed value: $531,092
- Annual tax amount: $12,838
- Date on market: 8/13/2026
- Listing terms: Cash,Conventional,FHA,VA Loan
- Electric utility on property: Yes
Estimated market value
Not available
Estimated sales range
Not available
Not available
Price history
| Date | Event | Price |
|---|---|---|
| 9/22/2026 | Price change | $474,999-5%$157/sqft |
Source:  Unlock MLS #2121864 Report a problem Unlock MLS #2121864 Report a problem | ||
| 8/31/2026 | Price change | $499,900-2.9%$165/sqft |
Source: Unlock MLS #2121864 Report a problem | ||
| 8/13/2026 | Listed for sale | $514,900-6.4%$170/sqft |
Source: Unlock MLS #2121864 Report a problem | ||
| 10/5/2021 | Listing removed | -- |
Source: Unlock MLS #4137955 Report a problem | ||
| 9/1/2021 | Contingent | $550,000$181/sqft |
Source: Unlock MLS #4137955 Report a problem | ||
| 8/19/2021 | Listed for sale | $550,000$181/sqft |
Source: Unlock MLS #4137955 Report a problem | ||
Public tax history
| Year | Property taxes | Tax assessment |
|---|---|---|
| 2025 | $12,838 -3.9% | $531,092 -2.3% |
| 2024 | $13,353 -3.8% | $543,553 -5.8% |
| 2023 | $13,882 -13.8% | $577,000 -2.8% |
| 2022 | $16,103 +33.1% | $593,380 +39.3% |
| 2021 | $12,102 +4.9% | $426,050 +7.5% |
| 2020 | $11,535 -4.4% | $396,360 +0.8% |
| 2019 | $12,071 +18.2% | $393,030 +20.3% |
| 2018 | $10,210 +1634% | $326,590 +1638.1% |
| 2017 | $589 | $18,790 |
Find assessor info on the county website
Monthly payment
Est. payment
Payment breakdown
Explore the cost of this home by adjusting the details. Changes won't be saved.Climate risks
Neighborhood: 78610
Nearby schools
Schools provided by the listing agent
- Elementary: Sunfield
- Middle: McCormick
- High: Johnson High School
- District: HaysCONSISD
Source: Unlock MLS. This data may not be complete. We recommend contacting the local school district to confirm school assignments for this home.

Similar homes
- $489,0005 bd3 ba2.6k sqft296 Still Hollow Crk, Buda, TX 78610Active

 MLS ID #7695941, Everett Torres, Compass RE Texas, LLC. Unlock MLS
 - $445,5504 bd3 ba2.5k sqft2163 Garlic Creek Dr, Buda, TX 78610Active
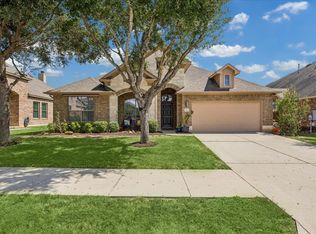 MLS ID #6340170, Amy Alvarado, Kuper Sotheby's Int'l Realty. Unlock MLS
 - $487,0005 bd4 ba2.9k sqft483 Algaroba Loop, Buda, TX 78610Active
 MLS ID #3997450, Ryan Loredo, CB&A, Realtors. Unlock MLS
 - $445,0004 bd3 ba2.6k sqft1022 Cherrystone Loop, Buda, TX 78610Active
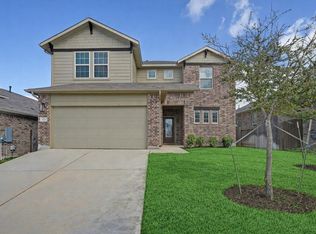 MLS ID #3950021, Andrea McNew, Keller Williams Realty. Unlock MLS
 - $420,0004 bd3 ba2.3k sqft138 Fern Dr, Buda, TX 78610ActiveMLS ID #2016972, Joel Bryant, Keller Williams Realty. Unlock MLS
- $555,0005 bd4 ba4k sqft258 Tangerine Dr, Buda, TX 78610ActiveMLS ID #1999252, Natalie Freeman, Lighthouse Premier Realty. Unlock MLS
- $399,9003 bd3 ba2.6k sqft284 Everglade Dr, Buda, TX 78610ActiveMLS ID #9392210, Samantha Adler, Compass RE Texas, LLC. Unlock MLS
- $459,0004 bd3 ba2.4k sqft1694 Oyster Crk, Buda, TX 78610ActiveMLS ID #9258646, Cory Hill, Texas Premier Realty. Unlock MLS
- $444,9905 bd3 ba2.5k sqft201 Middle Crk, Buda, TX 78610ActiveMLS ID #5640678, Joseph Cardona, Realty One Group Prosper. Unlock MLS
- $579,0005 bd4 ba4.1k sqft109 Wake Grv, Buda, TX 78610ActiveMLS ID #1934531, Michelle Adams, AIR Property Group. Unlock MLS
- $320,0004 bd3 ba2.2k sqft160 Thornless Cir, Buda, TX 78610ActiveMLS ID #3090749, Michelle Poremski, All City Real Estate Ltd. Co. Unlock MLS
- $429,9004 bd3 ba2.2k sqft613 Sugar Cane Rd, Buda, TX 78610ActiveMLS ID #4594749, Michelle Adams, AIR Property Group. Unlock MLS
- $574,9005 bd5 ba4.2k sqft219 Baretta Loop, Buda, TX 78610ActiveMLS ID #5112248, Pier Physco, ListingSpark. Unlock MLS
- $349,9003 bd3 ba1.9k sqft495 Eves Necklace Dr, Buda, TX 78610ActiveMLS ID #9674095, Nader Aoun, Spyglass Realty. Unlock MLS
- $557,5004 bd3 ba2.8k sqft203 Soft Elm Dr, Buda, TX 78610ActiveMLS ID #8520736, Michelle Poremski, All City Real Estate Ltd. Co. Unlock MLS
- $359,0003 bd3 ba2.1k sqft129 Purple Heart Dr, Buda, TX 78610ActiveMLS ID #4131747, Jeff Tucker, Compass RE Texas, LLC. Unlock MLS
- $429,0005 bd3 ba2.9k sqft391 Middle Crk, Buda, TX 78610ActiveMLS ID #4428857, Kristin Allan, Compass RE Texas, LLC. Unlock MLS
- $362,9004 bd2 ba1.8k sqft304 Sweetleaf Dr, Buda, TX 78610ActiveMLS ID #3492199, Brittany Ramos, All City Real Estate Ltd. Co. Unlock MLS
- $339,0004 bd3 ba2.3k sqft459 Sandstone Trl, Buda, TX 78610ActiveMLS ID #1312575, Vanessa Pizana, Epique Realty LLC. Unlock MLS
- $425,0003 bd2 ba1.8k sqft603 Prickly Pear Pass, Buda, TX 78610ActiveMLS ID #9508646, Maggie Ruiz, Redfin Corporation. Unlock MLS
