Skip main navigation
Off market
  • $525,400

    202 Soft Elm Dr, Buda, TX 78610

    5beds
    2,971sqft
    Single Family Residence
    Built in 2023
    -- sqft lot
    $525,400 Zestimate®
    $177/sqft
    $3,152 Estimated rent

    Home value

    $525,400

    $494,000 - $557,000

    $3,152/mo

    Zestimate® history
    Loading
    Loading...

    Owner options

    List your home for rent

    $3,152/mo

    Rent Zestimate®

    Find your next renter with Zillow Rental Manager. Plus, with online applications, you can quickly screen prospective tenants – for free.

    Learn more

    $3,152/mo

    Rent Zestimate®

    Refinance and save

    $3,517/mo

    Est. payment

    Refinancing to a lower rate could help reduce your monthly payments and save thousands over the life of the loan.

    See today's rates

    $3,517/mo

    Est. payment

    Explore your selling options

    Work with a Zillow partner agent

    Leverage their expertise and Zillow's premium Showcase listings to get your home seen by more buyers.

    Get started

    List with your own agent

    Get your home in front of millions of buyers by listing it on Zillow.

    Learn how to do it

    Sell it yourself

    Take full control of how buyers see your home on Zillow by listing For Sale by Owner (FSBO).

    List your home

    What's special

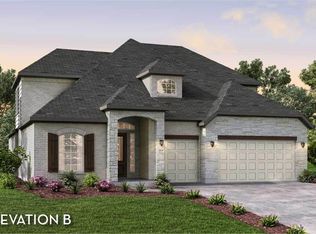
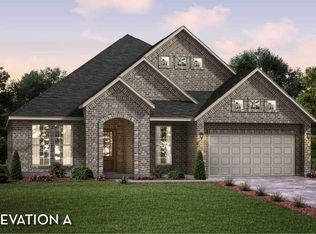
    The beautifully-designed Sonora floor plan fits any lifestyle.. With four bedrooms and three bathrooms, there is more than enough room for the entire family. Entering this gorgeous plan, you are met with a convenient mud room leading to your two-car tandem garage allowing for maximum storage space. With the garage, you have the option of adding space for a third vehicle, or a side-load garage if you prefer. Across the mud room is your guest bedroom with a walk-in closet, and your walk-in utility room and full secondary bathroom across the way. Past the staircase is your two story-family room and formal dining space that opens up to your massive kitchen that includes a spacious island, granite countertops, and a walk-in pantry room providing optimal storage. For the outdoor enthusiast in your family, your expansive covered patio serves as a nice relaxing space that resides right off the dining room and into your backyard. Completing the first floor is your private master suite that gives you the option of including a bay window, perfect for the natural light to stream in on sunny days, along with your luxurious on-suite master bathroom consisting of cultured marble countertops with dual vanities, a soaker tub, a separate shower, and a large walk-in closet. Head upstairs where you will find a sizable gameroom that the kids will love, two additional bedrooms with walk-in closets, and a third full bathroom. You and your family will never have to compromise flexibility or comfort

    This property is off market, which means it's not currently listed for sale or rent on Zillow. This may be different from what's available on other websites or public sources.

    Zillow last checked:

    Listing updated:

    Source: Castlerock Communities

    Facts & features

    Interior

    Bedrooms & bathrooms
    • Bedrooms: 5
    • Bathrooms: 4
    • Full bathrooms: 4
    Features
    • Walk-In Closet(s)
    Interior area
    • Total interior livable area: 2,971 sqft

    Property

    Parking
    • Total spaces: 3
    • Parking features: Garage
    • Garage spaces: 3
    Features
    • Levels: 2.0
    • Stories: 2
    Details
    • Parcel number: 118421000F012002

    Construction

    Type & style
    • Home type: SingleFamily
    • Property subtype: Single Family Residence
    Condition
    • New Construction
    • New construction: Yes
    • Year built: 2023
    Details
    • Builder name: CastleRock Communities

    Community & neighborhood

    Location
    • Region: Buda
    • Subdivision: Sunfield

    Price history

    DateEventPrice
    12/26/2023Listing removed--
    Source: Unlock MLS #5950591 Report a problem
    11/27/2023Pending sale$589,835$199/sqft
    Source: Unlock MLS #5950591 Report a problem
    11/6/2023Price change$589,835-1.7%$199/sqft
    Source: Unlock MLS #5950591 Report a problem
    9/12/2023Price change$599,990-0.7%$202/sqft
    Source: Unlock MLS #5950591 Report a problem
    9/8/2023Price change$604,0250%$203/sqft
    Source: Unlock MLS #5950591 Report a problem
    2/3/2023Price change$604,028-12.4%$203/sqft
    Source: Castlerock Communities Report a problem
    1/19/2023Listed for sale$689,381$232/sqft
    Source: Castlerock Communities Report a problem

    Public tax history

    YearProperty taxesTax assessment
    2025-- $523,936 -4.4%
    2024$13,267 +124.3%$547,840 +141.9%
    2023$5,914 +241.5%$226,520 +267.4%
    2022$1,731 +17.4%$61,650 +22.3%
    2021$1,475 $50,400

    Find assessor info on the county website

    Neighborhood: 78610

    Nearby schools

    GreatSchools rating
    Schools provided by the MLS
    • District: Hays CISD

    Source: Castlerock Communities. This data may not be complete. We recommend contacting the local school district to confirm school assignments for this home.

    Get a cash offer in 3 minutes
    Find out how much your home could sell for in as little as 3 minutes with a no-obligation cash offer.
    Estimated market value
    $525,400
    Get a cash offer in 3 minutes
    Find out how much your home could sell for in as little as 3 minutes with a no-obligation cash offer.
    Estimated market value
    $525,400