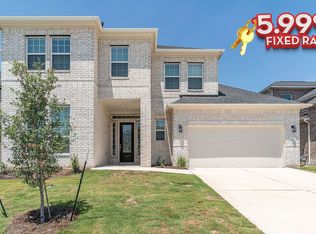
The stunning Eureka plan set for end of August completion! Upon entering the home, you meet with the foyer leading to your guest bedroom to the left complete with a walk-in closet, and a full secondary bathroom across the doorway. Across from the staircase is your convenient mud room that leads to your walk-in utility room and three-car standard garage! Walk past your staircase and take delight in your side patio, along with the spacious dining room and the integrated kitchen and breakfast area that opens up to the family room, making it the perfect space for entertaining. Your family room includes a gorgeous fireplace that is sure to please any crowd, while your kitchen boasts an island, sleek quartz countertops, and a walk-in pantry. For those whole appreciate spending time outdoors, the breakfast area leads your right to your covered patio. Your private master suite is nothing short of luxurious. This space boasts three windows, letting tons of natural light flow in, while your master bathroom consists of cultured marble countertops with dual vanities, a separate bathtub and shower, as well as two walk-in closets! With your master bathroom, you have the option of turning your separate bathtub and shower into a large super shower, if you prefer! Up the stairs, you will discover the large game room that the kids will fall in love with, as well as the two remaining bedrooms with walk-in closets, a third full bathroom.. Features in this home include white cabinets/Quartz Countertops kitchen & Master bath/Rigid Core Vinyl Plank in 1st Floor/Fireplace in great room/Covered Patio/Full Gutters/Full Sod & Irrigation and more!
This property is not currently displayed as for sale or rent on Zillow. This may be different from what's on other websites or public sources.