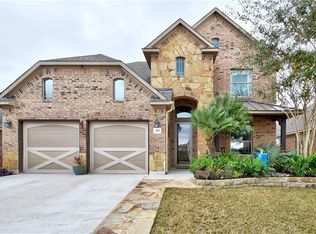
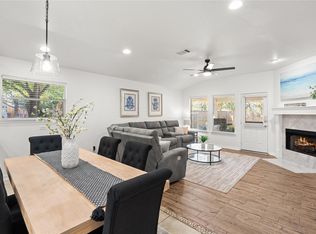
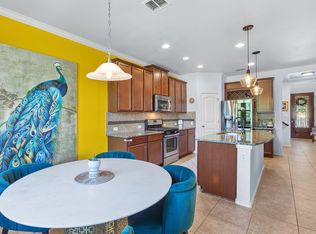
The one you've been waiting for! Beautifully maintained 3-bedroom, 2-bathroom, single-story home with 1,826 square feet in the desirable Elm Grove neighborhood of West Buda! This home features a dedicated study with built-in cabinetry, a second flex room ideal for an additional office, music room, or formal dining space, rich dark hardwood floors, and an ornate limestone accent wall. The spacious primary suite offers a comfortable retreat, and the home features a brand-new roof installed in October 2026. Enjoy neighborhood trails for walking and biking, with convenient access to the greenbelt. Located within walking distance of highly rated Elm Grove Elementary and offering easy access to Highway 45, MoPac, downtown Buda, Kyle, and the Texas Hill Country. Just down the road from Buda’s upcoming Roundabout entertainment district. An assumable FHA 30-year loan at 2.75% interest may offer an attractive financing opportunity for qualified buyers; buyer to verify eligibility and loan terms.
Active
$409,900
338 Saffron Spgs, Buda, TX 78610
3beds
1,826sqft
Single Family Residence
Built in 2012
7,034 Square Feet Lot
$-- Zestimate®
$224/sqft
$20/mo HOA
What's special
Rich dark hardwood floorsOrnate limestone accent wall
- 4 days
- 178
- 34
Likely to sell faster than
Zillow last checked:
Listing updated:
Listed by:
Crystal Kilpatrick (512) 680-5835,
Keller Williams Realty (512) 448-4111
Source: Unlock MLS,MLS#: 3872580
Facts & features
Interior
Bedrooms & bathrooms
- Bedrooms: 3
- Bathrooms: 2
- Full bathrooms: 2
- Main level bedrooms: 3
Heating
- Central
Cooling
- Ceiling Fan(s), Central Air
Appliances
- Included: Cooktop, Dishwasher, Gas Cooktop, Gas Range, Ice Maker, Microwave, Oven, Range, Refrigerator, Stainless Steel Appliance(s)
Features
- Breakfast Bar, Ceiling Fan(s), Tray Ceiling(s), Vaulted Ceiling(s), Chandelier, Granite Counters, Stone Counters, Crown Molding, Double Vanity, Entrance Foyer, Kitchen Island, Open Floorplan, Recessed Lighting, Soaking Tub
- Flooring: Carpet, Concrete, Tile, Wood
- Windows: Blinds, Drapes
Interior area
- Total interior livable area: 1,826 sqft
Video & virtual tour
Property
Parking
- Total spaces: 2
- Parking features: Attached, Door-Single, Driveway, Garage, Garage Faces Front
- Attached garage spaces: 2
Accessibility
- Accessibility features: None
Features
- Levels: One
- Stories: 1
- Patio & porch: Covered, Porch
- Exterior features: Gutters Full, Playground, Private Entrance, Private Yard
- Pool features: None
- Fencing: Back Yard, Fenced, Wood
- Has view: Yes
- View description: Neighborhood
- Waterfront features: None
Lot
- Size: 7,034 Square Feet
- Features: Back Yard, Curbs, Front Yard, Garden, Level, Public Maintained Road, Sprinkler - In-ground, Trees-Small (Under 20 Ft)
Details
- Additional structures: None
- Parcel number: 112797000G005002
- Special conditions: Standard
Construction
Type & style
- Home type: SingleFamily
- Property subtype: Single Family Residence
Materials
- Foundation: Slab
- Roof: Composition, Shingle
Condition
- Resale
- New construction: No
- Year built: 2012
Details
- Builder name: Gehan
Utilities & green energy
- Sewer: Public Sewer
- Water: Public
- Utilities for property: Cable Connected, Electricity Connected, Internet-Cable, Natural Gas Connected, Sewer Connected, Water Connected
Community & HOA
Community
- Features: None
- Subdivision: Elm Grove Sec Two
HOA
- Has HOA: Yes
- Services included: Common Area Maintenance
- HOA fee: $240 annually
- HOA name: Elm Grove Property Owners Association, Inc
Location
- Region: Buda
Financial & listing details
- Price per square foot: $224/sqft
- Tax assessed value: $372,916
- Annual tax amount: $8,366
- Date on market: 10/22/2026
- Listing terms: Cash,Conventional,FHA,VA Loan
- Electric utility on property: Yes
Estimated market value
Not available
Estimated sales range
Not available
Not available
Price history
| Date | Event | Price |
|---|---|---|
| 10/22/2026 | Listed for sale | $409,900$224/sqft |
Source:  Unlock MLS #3872580 Report a problem | ||
Public tax history
| Year | Property taxes | Tax assessment |
|---|---|---|
| 2025 | $6,486 -12.1% | $372,916 -8.1% |
| 2024 | $7,381 -4.4% | $405,859 -6.7% |
| 2023 | $7,719 -8.2% | $435,119 +9.1% |
| 2022 | $8,406 +24% | $399,000 +39.4% |
| 2021 | $6,778 +10.7% | $286,160 +7.5% |
| 2020 | $6,121 +2.2% | $266,190 +4.8% |
| 2019 | $5,990 +1.5% | $253,940 +4.2% |
| 2018 | $5,901 -0.9% | $243,820 -0.7% |
| 2017 | $5,956 +3.9% | $245,590 +4.4% |
| 2016 | $5,731 +22.3% | $235,250 +9% |
| 2015 | $4,686 | $215,787 +10% |
| 2014 | $4,686 | $196,170 +7.7% |
| 2013 | -- | $182,070 |
Find assessor info on the county website
Monthly payment
Est. payment
Payment breakdown
Explore the cost of this home by adjusting the details. Changes won't be saved.Climate risks
Neighborhood: 78610
Nearby schools
Schools provided by the listing agent
- Elementary: Elm Grove
- Middle: Eric Dahlstrom
- High: Johnson High School
- District: HaysCONSISD
Source: Unlock MLS. This data may not be complete. We recommend contacting the local school district to confirm school assignments for this home.
Similar homes
- $384,9003 bd2 ba1.8k sqft1118 Giberson Way, Buda, TX 78610Active
 MLS ID #5236558, Monica Martinez, Keller Williams Realty. Unlock MLS
- $395,0003 bd3 ba2.1k sqft1318 Clark Brothers Dr, Buda, TX 78610Active
 MLS ID #2913789, Luke Graves, Luke Graves Realty. Unlock MLS
- $380,0003 bd3 ba2.1k sqft2618 Garlic Creek Dr, Buda, TX 78610Active
 MLS ID #7792257, Yanira Herbat, Team Price Real Estate. Unlock MLS
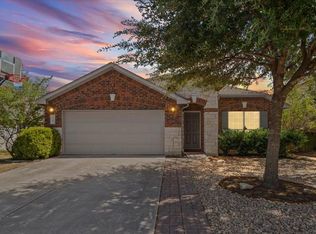
- $409,0004 bd2 ba2.1k sqft2341 Garlic Creek Dr, Buda, TX 78610Active
 MLS ID #5073318, Matt Presley, Presley Property Group. Unlock MLS
- $375,0003 bd2 ba1.9k sqft236 Fletcher Bnd, Buda, TX 78610ActiveMLS ID #5167036, Justin Rossi Rossi, LPT Realty, LLC. Unlock MLS
- $409,9004 bd3 ba2.6k sqft280 Middle Crk, Buda, TX 78610ActiveMLS ID #1798508, Paola Samaia Lozano, Keller Williams Realty. Unlock MLS
- $399,0003 bd2 ba1.9k sqft1323 Talley Loop, Buda, TX 78610ActiveMLS ID #4534489, Kevin Bown, Twelve Rivers Realty. Unlock MLS
- $399,9905 bd3 ba2.5k sqft201 Middle Crk, Buda, TX 78610ActiveMLS ID #5640678, Joseph Cardona, Realty One Group Prosper. Unlock MLS
- $465,9994 bd3 ba2.6k sqft650 Middle Crk, Buda, TX 78610ActiveMLS ID #6063756, Raul Vela, Coldwell Banker Realty. Unlock MLS
- $389,0004 bd3 ba2.1k sqft301 Bayou Bend Dr, Buda, TX 78610ActiveMLS ID #6419333, Jenny Cureton, Compass RE Texas, LLC. Unlock MLS
- $459,9004 bd3 ba2.4k sqft179 Pettigrew Path, Buda, TX 78610ActiveMLS ID #2447719, Chris Venable, Mainstay Brokerage LLC. Unlock MLS
- $390,0004 bd3 ba2.7k sqft140 Brockston Dr, Buda, TX 78610ActiveMLS ID #1391493, LJ John, Hart of Texas. Unlock MLS
- $415,0003 bd2 ba1.8k sqft603 Prickly Pear Pass, Buda, TX 78610ActiveMLS ID #9508646, Maggie Ruiz, Redfin Corporation. Unlock MLS
- $434,9903 bd3 ba2k sqft386 Orleanian Dr, Buda, TX 78610ActiveMLS ID #5394560, Kathryn Stredwick, First Texas Brokerage Company. Unlock MLS
- $399,9994 bd2 ba1.7k sqft161 Danbark Dr, Buda, TX 78610ActiveMLS ID #7918163, Lisa McGuire, Compass RE Texas, LLC. Unlock MLS
- $445,5504 bd3 ba2.5k sqft2163 Garlic Creek Dr, Buda, TX 78610ActiveMLS ID #6340170, Amy Alvarado, Kuper Sotheby's Int'l Realty. Unlock MLS
- $484,0003 bd2 ba2.5k sqft532 Crooked Crk, Buda, TX 78610ActiveMLS ID #4138769, Erin Ritter, Sky Realty. Unlock MLS
- $340,0003 bd2 ba1.5k sqft230 Middle Crk, Buda, TX 78610ActiveMLS ID #8976202, Susana Reyna, T J Lewis Real Estate. Unlock MLS
- $339,0003 bd2 ba1.8k sqft331 Rosemary Holw, Buda, TX 78610ActiveMLS ID #3437393, Jenai Hales, Coldwell Banker Realty. Unlock MLS
- $365,0003 bd2 ba1.8k sqft490 Still Hollow Crk, Buda, TX 78610ActiveMLS ID #7150868, Clay Freeman, Clay Freeman Realty. Unlock MLS
