Established neighborhood charm and everyday convenience. Mature tree lined streets, sidewalks, community amenities and quick access to IH35 make it easy to enjoy both a relaxed lifestyle and an easy commute to Austin, South Austin employers, Kyle, San Marcos and ABIA. Residents enjoy a community pool, clubhouse, fitness center, parks, playgrounds, and walking trails while Historic Downtown Buda, HEB Plus, Costco, Cabela's, restaurants and entertainment are all just minutes away. Beautifully updated and exceptionally maintained, this 1 story home offers 3 bedrooms, 2 baths and multiple flexible living spaces to accommodate today's lifestyle. A covered front porch creates a welcoming first impression before opening to an inviting flex room that easily serves as a home office, formal dining room or additional living. The open design is filled with natural light and features extensive wood look tile flooring, updated lighting, neutral colors and an effortless flow between the kitchen, dining and family. The remodeled kitchen showcases quartz countertops, white cabinetry with modern hardware, an oversized center island, subway tile backsplash, stainless appliances, gas cooking, abundant storage and generous workspace. The spacious family room is anchored by a fireplace and overlooks the covered patio and private backyard shaded by mature trees. The oversized primary suite offers room for a sitting area while the ensuite bath features dual vanities, quartz countertops, updated fixtures, a soaking tub, separate shower and walk in closet. A bonus retreat between the secondary bedrooms creates the perfect children's play area, homework station, media space or quiet reading nook. Outside, enjoy a covered patio, large fenced backyard, mature shade trees and a storage building for additional organization. Move in ready with outstanding flexibility, tasteful updates and an established location, this home delivers exceptional value in one of Buda's most desirable communities.
Active
$385,000
1118 Giberson Way, Buda, TX 78610
3beds
1,857sqft
Single Family Residence
Built in 2007
7,644 Square Feet Lot
$378,500 Zestimate®
$207/sqft
$42/mo HOA
What's special
- 85 days
- 356
- 29
Zillow last checked:
Listing updated:
Listed by:
Grant Whittenberger (512) 600-6677,
Outlaw Realty (512) 600-6677
Source: Unlock MLS,MLS#: 6492824
Facts & features
Interior
Bedrooms & bathrooms
- Bedrooms: 3
- Bathrooms: 2
- Full bathrooms: 2
- Main level bedrooms: 3
Primary bedroom
- Description: Private primary retreat featuring wood look tile flooring, abundant natural light, elevated ceilings and generous proportions with space for a sitting area or reading nook. The bedroom overlooks the backyard and provides direct access to the spacious ensuite bath and walk in closet, creating a comfortable owner's suite designed for both relaxation and functionality.
- Features: Ceiling Fan(s), CRWN, Full Bath, Walk-In Closet(s)
- Level: Main
Primary bathroom
- Description: Spacious ensuite bath featuring dual vanities with quartz countertops, updated fixtures, framed mirrors, a soaking garden tub, separate walk in shower, private water closet and a large walk in closet. The thoughtful layout provides excellent storage and comfortable daily functionality while maintaining a bright and inviting atmosphere.
- Features: Quartz Counters, Double Vanity, Full Bath, Soaking Tub, High Ceilings, Separate Shower, Storage
- Level: Main
Game room
- Description: Unique bonus retreat situated between the secondary bedrooms creates the perfect children's play area, homework station, media room, gaming space or quiet reading nook. This flexible living area adds valuable everyday functionality while providing separation between the bedrooms and additional gathering space rarely found in homes of this size.
- Features: High Ceilings
- Level: Main
Kitchen
- Description: Beautifully remodeled kitchen designed for everyday living and entertaining. Features include quartz countertops, freshly painted cabinetry with modern hardware, subway tile backsplash, updated stainless steel appliances, gas cooking, an oversized center island with seating, abundant cabinet and countertop space, recessed lighting and an open layout overlooking the dining area and spacious family room.
- Features: Breakfast Bar, Kitchen Island, Quartz Counters, Gourmet Kitchen, High Ceilings, Open to Family Room, Pantry, Recessed Lighting
- Level: Main
Office
- Description: Versatile front flex room filled with natural light and positioned just off the entry. Perfect as a home office, formal dining room, library, music room, playroom or additional living space. The flexible design allows the room to easily adapt to changing lifestyle needs while providing separation from the main living area for added privacy.
- Features: CRWN, High Ceilings, Recessed Lighting
- Level: Main
Heating
- Central, Natural Gas
Cooling
- Ceiling Fan(s), Central Air, Exhaust Fan
Appliances
- Included: Dishwasher, Disposal, Gas Range, Microwave, Free-Standing Gas Range, Vented Exhaust Fan, Gas Water Heater
Features
- Breakfast Bar, Ceiling Fan(s), High Ceilings, Quartz Counters, Double Vanity, In-Law Floorplan, Kitchen Island, Multiple Living Areas, No Interior Steps, Open Floorplan, Pantry, Primary Bedroom on Main, Recessed Lighting, Smart Thermostat, Storage, Study/Home Office, Walk-In Closet(s)
- Flooring: Tile
- Windows: Blinds, Double Pane Windows, Insulated Windows, Screens
- Number of fireplaces: 1
- Fireplace features: Family Room, Gas Log, Gas Starter, Wood Burning
Interior area
- Total interior livable area: 1,857 sqft
Video & virtual tour
Property
Parking
- Total spaces: 2
- Parking features: Attached, Door-Single, Driveway, Garage, Garage Door Opener, Garage Faces Front
- Attached garage spaces: 2
Accessibility
- Accessibility features: None
Features
- Levels: One
- Stories: 1
- Patio & porch: Covered, Front Porch, Patio
- Exterior features: Gutters Full, Lighting, Private Yard
- Pool features: None
- Fencing: Back Yard, Gate, Masonry, Wood
- Has view: Yes
- View description: Neighborhood
- Waterfront features: None
Lot
- Size: 7,644 Square Feet
- Features: Back Yard, Corner Lot, Curbs, Few Trees, Front Yard, Landscaped, Level, Sprinkler - Automatic, Trees-Heavy
Details
- Additional structures: Shed(s)
- Parcel number: 113126000R001002
- Special conditions: Standard
Construction
Type & style
- Home type: SingleFamily
- Property subtype: Single Family Residence
Materials
- Foundation: Slab
- Roof: Composition, Shingle
Condition
- Resale
- New construction: No
- Year built: 2007
Utilities & green energy
- Sewer: Public Sewer
- Water: Public
- Utilities for property: Cable Available, Electricity Connected, Natural Gas Connected, Phone Available, Sewer Connected, Underground Utilities, Water Connected
Community & HOA
Community
- Features: Clubhouse, Common Grounds, Curbs, Fitness Center, Park, Playground, Pool, Sidewalks, Sport Court(s)/Facility, Street Lights, Underground Utilities
- Subdivision: Garlic Creek West Ph Iii Sec 1
HOA
- Has HOA: Yes
- Services included: Common Area Maintenance
- HOA fee: $125 quarterly
- HOA name: Garlic Creek POA
Location
- Region: Buda
Financial & listing details
- Price per square foot: $207/sqft
- Tax assessed value: $403,100
- Annual tax amount: $8,805
- Date on market: 7/15/2026
- Listing terms: Cash,Conventional,FHA,VA Loan
- Electric utility on property: Yes
Estimated market value
$378,500
$360,000 - $397,000
$2,205/mo
Price history
| Date | Event | Price |
|---|---|---|
| 7/15/2026 | Listed for sale | $385,000$207/sqft |
Source:  Unlock MLS #6492824 Report a problem Unlock MLS #6492824 Report a problem | ||
Public tax history
| Year | Property taxes | Tax assessment |
|---|---|---|
| 2025 | -- | $403,100 +7% |
| 2024 | -- | $376,830 +10% |
| 2023 | -- | $342,573 +10% |
| 2022 | -- | $311,430 |
| 2021 | -- | -- |
| 2020 | $4,755 -0.9% | $257,380 -0.8% |
| 2019 | $4,796 +0.8% | $259,410 +1.6% |
| 2018 | $4,759 +1.2% | $255,210 +3.7% |
| 2017 | $4,702 +2.1% | $246,110 +7.7% |
| 2016 | $4,605 +4.3% | $228,564 +9.1% |
| 2015 | $4,415 | $209,517 +10% |
| 2014 | $4,415 | $190,470 +5.8% |
| 2013 | -- | $180,080 |
| 2012 | -- | $180,080 |
| 2011 | -- | $180,080 |
| 2010 | -- | $180,080 -2.1% |
| 2009 | -- | $184,000 +6033.3% |
| 2007 | -- | $3,000 |
Find assessor info on the county website
Monthly payment
Est. payment
Payment breakdown
Explore the cost of this home by adjusting the details. Changes won't be saved.Climate risks
Neighborhood: 78610
Nearby schools
Schools provided by the listing agent
- Elementary: Elm Grove
- Middle: Eric Dahlstrom
- High: Johnson High School
- District: HaysCONSISD
Source: Unlock MLS. This data may not be complete. We recommend contacting the local school district to confirm school assignments for this home.

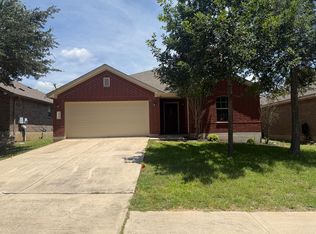


Similar homes
- $395,0003 bd3 ba2.1k sqft1318 Clark Brothers Dr, Buda, TX 78610Active

 MLS ID #2913789, Luke Graves, Luke Graves Realty. Unlock MLS
 - $389,9003 bd2 ba2.2k sqft188 Clifton Moore St, Buda, TX 78610Active
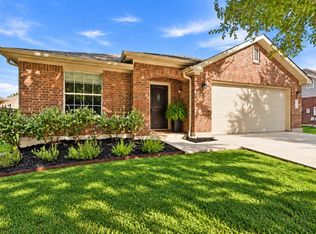 MLS ID #6728515, Jayna Love, Keller Williams Realty. Unlock MLS
 - $399,0003 bd2 ba1.9k sqft1323 Talley Loop, Buda, TX 78610Active
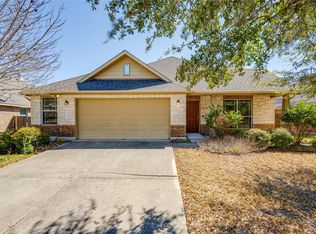 MLS ID #4534489, Kevin Bown, Twelve Rivers Realty. Unlock MLS
 - $400,0003 bd2 ba1.9k sqft236 Fletcher Bnd, Buda, TX 78610Active
 MLS ID #5167036, Justin Rossi Rossi, LPT Realty, LLC. Unlock MLS
 - $414,0004 bd2 ba2.1k sqft2341 Garlic Creek Dr, Buda, TX 78610ActiveMLS ID #5073318, Matt Presley, Presley Property Group. Unlock MLS
- $445,5504 bd3 ba2.5k sqft2163 Garlic Creek Dr, Buda, TX 78610ActiveMLS ID #6340170, Amy Alvarado, Kuper Sotheby's Int'l Realty. Unlock MLS
- $359,0003 bd2 ba2.1k sqft551 Middle Crk, Buda, TX 78610ActiveMLS ID #7466416, Chantel Russell, Real Broker, LLC. Unlock MLS
- $425,0003 bd2 ba1.8k sqft603 Prickly Pear Pass, Buda, TX 78610ActiveMLS ID #9508646, Maggie Ruiz, Redfin Corporation. Unlock MLS
- $390,0004 bd3 ba2.7k sqft140 Brockston Dr, Buda, TX 78610ActiveMLS ID #1391493, LJ John, Hart of Texas. Unlock MLS
- $379,9003 bd2 ba1.8k sqft490 Still Hollow Crk, Buda, TX 78610ActiveMLS ID #7150868, Clay Freeman, Clay Freeman Realty. Unlock MLS
- $389,0004 bd3 ba2.1k sqft301 Bayou Bend Dr, Buda, TX 78610ActiveMLS ID #6419333, Jenny Cureton, Compass RE Texas, LLC. Unlock MLS
- $345,0003 bd2 ba1.5k sqft230 Middle Crk, Buda, TX 78610ActiveMLS ID #8976202, Susana Reyna, T J Lewis Real Estate. Unlock MLS
- $399,9994 bd2 ba1.7k sqft161 Danbark Dr, Buda, TX 78610ActiveMLS ID #7918163, Lisa McGuire, Compass RE Texas, LLC. Unlock MLS
- $330,0003 bd2 ba1.6k sqft1005 Haleys Way Dr, Buda, TX 78610ActiveMLS ID #3970715, Freddy Arauz, Compass RE Texas, LLC. Unlock MLS
- $339,0003 bd2 ba1.7k sqft170 Kates Cv, Buda, TX 78610ActiveMLS ID #4439607, Jennifer Ferrara, Sprout Realty. Unlock MLS
- $349,0003 bd2 ba1.8k sqft331 Rosemary Holw, Buda, TX 78610ActiveMLS ID #3437393, Jenai Hales, Coldwell Banker Realty. Unlock MLS
- $400,0005 bd4 ba2.7k sqft289 Serene Hollow Ln, Buda, TX 78610ActiveMLS ID #3770568, Colbey Pfund, Pure Realty. Unlock MLS
- $419,9004 bd3 ba2.6k sqft280 Middle Crk, Buda, TX 78610ActiveMLS ID #1798508, Paola Samaia Lozano, Keller Williams Realty. Unlock MLS
- $445,0005 bd3 ba1.8k sqft12715 Crystal Creek Dr, Buda, TX 78610ActiveMLS ID #8585963, Rita Calhoun, Realty One Group Prosper. Unlock MLS
