Welcome to 1005 Haleys Way Dr, a beautifully maintained single-story home offering the perfect combination of comfort, style, and convenience in one of Central Texas' most desirable growing communities. Featuring 3 bedrooms, 2 bathrooms, and 1,642 square feet of thoughtfully designed living space, this move-in-ready home boasts an open-concept floor plan filled with natural light, creating an inviting atmosphere ideal for both everyday living and entertaining. The spacious kitchen flows seamlessly into the living and dining areas, while the generously sized bedrooms provide flexibility for family, guests, or a home office. Situated on a level 0.17-acre lot, the backyard offers endless possibilities for outdoor living, gardening, pets, or future personalization. Located just minutes from Historic Downtown Buda, you'll enjoy easy access to local boutiques, restaurants, coffee shops, farmers markets, and year-round community events that make this city such a special place to call home. Commuters will appreciate the quick access to IH-35, providing an easy drive to Downtown Austin, major employers, the Amazon Fulfillment Center, Costco, and the rapidly expanding technology and manufacturing corridor. Shopping and entertainment are also within easy reach, including the San Marcos Premium Outlets and the many attractions of San Antonio. With highly rated schools, a thriving community, and an unbeatable location, this home offers exceptional value for first-time buyers, growing families, or anyone seeking the perfect balance of peaceful suburban living and everyday convenience. Don't miss your opportunity to own this exceptional home in the heart of Buda.
Active
Price cut: $15K (9/9)
$350,000
1005 Haleys Way Dr, Buda, TX 78610
3beds
1,642sqft
Single Family Residence
Built in 2000
7,570 Square Feet Lot
$345,800 Zestimate®
$213/sqft
$47/mo HOA
What's special
- 62 days
- 439
- 33
Zillow last checked:
Listing updated:
Listed by:
Freddy Arauz (512) 401-8712,
Compass RE Texas, LLC (512) 575-3644
Source: Unlock MLS,MLS#: 3970715
Facts & features
Interior
Bedrooms & bathrooms
- Bedrooms: 3
- Bathrooms: 2
- Full bathrooms: 2
- Main level bedrooms: 3
Heating
- Central, Electric
Cooling
- Central Air
Appliances
- Included: See Remarks
Features
- See Remarks, Double Vanity, Electric Dryer Hookup, Walk-In Closet(s), Washer Hookup
- Flooring: Vinyl
- Windows: See Remarks
- Number of fireplaces: 1
- Fireplace features: Living Room
Interior area
- Total interior livable area: 1,642 sqft
Property
Parking
- Total spaces: 2
- Parking features: Driveway, Garage
- Garage spaces: 2
Accessibility
- Accessibility features: None
Features
- Levels: One
- Stories: 1
- Patio & porch: See Remarks
- Exterior features: See Remarks, Gutters Full
- Pool features: None
- Fencing: Fenced, Full, Wood
- Has view: Yes
- View description: Park/Greenbelt, Trees/Woods
- Waterfront features: None
Lot
- Size: 7,570 Square Feet
- Features: Front Yard, Interior Lot, Trees-Moderate
Details
- Additional structures: Shed(s), Storage
- Parcel number: 112161000A002002
- Special conditions: Standard
Construction
Type & style
- Home type: SingleFamily
- Property subtype: Single Family Residence
Materials
- Foundation: Slab
- Roof: Shingle
Condition
- Resale
- New construction: No
- Year built: 2000
Utilities & green energy
- Sewer: Public Sewer
- Water: Public
- Utilities for property: Electricity Connected, Underground Utilities, Water Connected
Community & HOA
Community
- Features: Playground
- Subdivision: Creekside Park Sec 1
HOA
- Has HOA: Yes
- Services included: See Remarks
- HOA fee: $47 monthly
- HOA name: Buda Creekside Park
Location
- Region: Buda
Financial & listing details
- Price per square foot: $213/sqft
- Tax assessed value: $346,240
- Annual tax amount: $7,563
- Date on market: 7/9/2026
- Listing terms: Cash,Conventional,FHA,VA Loan
- Electric utility on property: Yes
Estimated market value
$345,800
$329,000 - $363,000
$2,163/mo
Price history
| Date | Event | Price |
|---|---|---|
| 9/9/2026 | Price change | $350,000-4.1%$213/sqft |
Source:  Unlock MLS #3970715 Report a problem Unlock MLS #3970715 Report a problem | ||
| 8/20/2026 | Listed for sale | $365,000-2.7%$222/sqft |
Source: Unlock MLS #3970715 Report a problem | ||
| 8/17/2026 | Contingent | $375,000$228/sqft |
Source: Unlock MLS #3970715 Report a problem | ||
| 7/9/2026 | Listed for sale | $375,000+5.6%$228/sqft |
Source: Unlock MLS #3970715 Report a problem | ||
| 7/2/2026 | Listing removed | -- |
Source: Owner Report a problem | ||
| 5/17/2026 | Listed for sale | $355,000-6.6%$216/sqft |
Source: Owner Report a problem | ||
| 4/25/2026 | Listing removed | -- |
Source: Owner Report a problem | ||
| 1/19/2026 | Listed for sale | $380,000$231/sqft |
Source: Owner Report a problem | ||
| 5/13/2013 | Sold | -- |
Source: Agent Provided Report a problem | ||
Public tax history
| Year | Property taxes | Tax assessment |
|---|---|---|
| 2025 | -- | $346,240 |
| 2024 | $6,121 -5.6% | $346,240 -9.8% |
| 2023 | $6,487 +19% | $383,880 +43.3% |
| 2022 | $5,453 +1.3% | $267,839 +10% |
| 2021 | $5,385 +3.2% | $243,490 +6.1% |
| 2020 | $5,220 -2.5% | $229,390 +0.3% |
| 2019 | $5,351 +3.9% | $228,620 +6.4% |
| 2018 | $5,149 +0.7% | $214,840 -3.5% |
| 2017 | $5,114 +5% | $222,543 +10% |
| 2016 | $4,868 +23.2% | $202,312 +10% |
| 2015 | $3,953 | $183,920 +10% |
| 2014 | $3,953 | $167,200 +6.6% |
| 2013 | -- | $156,860 |
| 2012 | -- | $156,860 |
| 2011 | -- | $156,860 |
| 2010 | -- | $156,860 -2.3% |
| 2009 | -- | $160,620 +2.9% |
| 2007 | -- | $156,150 +4.1% |
| 2006 | -- | $150,050 +3.4% |
| 2005 | -- | $145,150 |
| 2004 | -- | $145,150 -1.8% |
| 2003 | -- | $147,870 +4.6% |
| 2002 | -- | $141,400 +8.4% |
| 2001 | -- | $130,410 |
Find assessor info on the county website
Monthly payment
Est. payment
Payment breakdown
Explore the cost of this home by adjusting the details. Changes won't be saved.Climate risks
Neighborhood: 78610
Nearby schools
Schools provided by the listing agent
- Elementary: Buda
- Middle: Eric Dahlstrom
- High: Johnson High School
- District: HaysCONSISD
Source: Unlock MLS. This data may not be complete. We recommend contacting the local school district to confirm school assignments for this home.
Similar homes
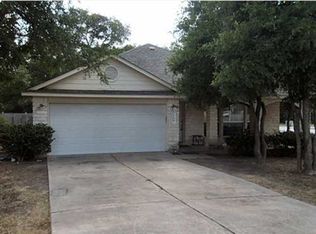
- $305,0003 bd2 ba1.5k sqft199 Tristans Way, Buda, TX 78610Active

 MLS ID #7505054, Raymond AbiRached, Keller Williams Realty. Unlock MLS
 - $329,0003 bd2 ba1.4k sqft765 Reliance Dr, Buda, TX 78610Active
 MLS ID #7185348, Stephanie Alexander, Keller Williams Realty. Unlock MLS
 - $343,0503 bd3 ba1.8k sqft158 Jake Pine Dr, Buda, TX 78610Active
 Unlock MLS
 - $345,0003 bd2 ba1.8k sqft9305 Pioneer Forest Dr, Austin, TX 78744Active
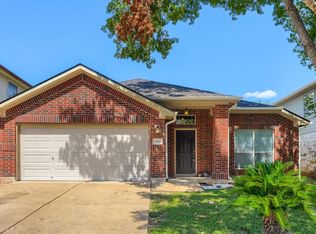 MLS ID #9999910, Paola Samaia Lozano, Keller Williams Realty. Unlock MLS
 - $350,0004 bd2 ba1.6k sqft2002 Charlotte Estates Dr, Austin, TX 78744ActiveMLS ID #3380896, Rylee Bishaw, Compass RE Texas, LLC. Unlock MLS
- $237,0003 bd2 ba1.2k sqft1076 Shadow Creek Blvd, Buda, TX 78610ActiveMLS ID #3009770, Amber Broadway, Opendoor Brokerage, LLC. Unlock MLS
- $399,9993 bd3 ba1.8k sqft1900 Jesse Owens Dr, Austin, TX 78748ActiveMLS ID #7717342, Jon Montgomery, Keller Williams Realty. Unlock MLS
- $319,9903 bd3 ba2.3k sqft551 Thicket Ln, Kyle, TX 78640Active
 MLS ID #623847, Ricardo Hernandez, Real Broker. Central Texas MLS
 - $350,0003 bd3 ba1.7k sqft5108 N Hearsey Dr, Austin, TX 78744ActiveMLS ID #3445932, Justin Rossi Rossi, LPT Realty, LLC. Unlock MLS
- $289,9004 bd2 ba1.8k sqft1148 Amberwood Loop, Kyle, TX 78640ActiveMLS ID #8276408, Harmony Bingham, HLB REAL ESTATE LLC. Unlock MLS
- $355,0003 bd2 ba1.1k sqft302 Shadow Bend Cv, Austin, TX 78745ActiveMLS ID #3829114, Kendrick Cole, NATIVE ROOTS REAL ESTATE LLC. Unlock MLS
- $375,0003 bd2 ba1.5k sqft3312 Galesburg Dr, Austin, TX 78745ActiveMLS ID #5612959, Beth Bettinger, Bettinger REALTORS, Inc.. Unlock MLS
- $225,0003 bd2 ba1.3k sqft430 Twisted Oaks Ln, Buda, TX 78610ActiveMLS ID #6565421, Jason Fuller, Uptown Realty LLC. Unlock MLS
- $349,0004 bd2 ba1.7k sqft307 Abbey Ln, Lockhart, TX 78644ActiveMLS ID #6301869, Joy Pardo, Link Realty, LLC. Unlock MLS
- $334,9004 bd3 ba2.3k sqft1337 Sweet Gum Dr, Kyle, TX 78640ActiveMLS ID #3771287, Israel Villalon, Realty One Group Prosper. Unlock MLS
- $330,0003 bd2 ba1.2k sqft5700 Limerock Holw, Austin, TX 78744ActiveMLS ID #5229577, Herb Martinez, Real Estate Executives of Aus. Unlock MLS
- $260,0003 bd2 ba2.2k sqft261 Amber Ash Dr, Kyle, TX 78640ActiveMLS ID #7126298, Stephen Eaton, Eaton Real Estate Company,LLC. Unlock MLS
- $416,0003 bd3 ba2k sqft499 Tree Nut Loop, Buda, TX 78610ActiveMLS ID #9111735, Nancy Cree, Pinnacle Realty Advisors. Unlock MLS
- $334,9004 bd2 ba1.7k sqft4507 Peach Grove Rd, Austin, TX 78744ActiveMLS ID #8215331, Patrick Juve, Neighborhood Realty&Prop Mgmt. Unlock MLS
- $389,0003 bd3 ba1.8k sqft907 Sleepy Dell Ln, Austin, TX 78748ActiveMLS ID #7725873, Thomas Brown, LPT Realty LLC - Ascend Group. Unlock MLS
