Move-in ready and full of charm, this 3-bedroom, 2-bath home offers 1,152 sq. ft. in a quiet cul-de-sac with quick access to I-35. The updated interior features a remodeled kitchen with new appliances, updated lighting throughout, a new HVAC system, and added attic insulation for year-round comfort and efficiency. Outside, enjoy the shade of mature trees in both the front and backyard, a spacious backyard with endless potential, and a backyard deck perfect for relaxing or entertaining. Complete with a 2-car garage, this home offers the ideal combination of modern updates, outdoor living, and a convenient South Austin location.
Active
Price cut: $15K (9/23)
$340,000
302 Shadow Bend Cv, Austin, TX 78745
3beds
1,152sqft
Single Family Residence
Built in 1977
7,274 Square Feet Lot
$-- Zestimate®
$295/sqft
$-- HOA
What's special
Modern updatesMove-in readyUpdated lighting throughoutSpacious backyardFull of charmQuiet cul-de-sacNew hvac system
- 93 days
- 527
- 26
Zillow last checked:
Listing updated:
Listed by:
Kendrick Cole (512) 944-4484,
NATIVE ROOTS REAL ESTATE LLC (512) 944-4484
Source: Unlock MLS,MLS#: 3829114
Facts & features
Interior
Bedrooms & bathrooms
- Bedrooms: 3
- Bathrooms: 2
- Full bathrooms: 2
- Main level bedrooms: 3
Primary bedroom
- Level: First
Heating
- Central
Cooling
- Ceiling Fan(s), Central Air
Appliances
- Included: Microwave, Oven, Refrigerator
Features
- Ceiling Fan(s), Electric Dryer Hookup, Pantry, Walk-In Closet(s), Washer Hookup
- Flooring: Tile
- Windows: None
Interior area
- Total interior livable area: 1,152 sqft
Property
Parking
- Total spaces: 2
- Parking features: Driveway, Garage
- Garage spaces: 2
Accessibility
- Accessibility features: None
Features
- Levels: One
- Stories: 1
- Patio & porch: Deck
- Exterior features: Private Yard
- Pool features: None
- Fencing: Back Yard, Wood
- View description: None
- Waterfront features: None
Lot
- Size: 7,274 Square Feet
- Features: Back Yard, Cul-De-Sac, Trees-Large (Over 40 Ft)
Details
- Additional structures: None
- Parcel number: 04171013240000
- Special conditions: Standard
Construction
Type & style
- Home type: SingleFamily
- Property subtype: Single Family Residence
Materials
- Foundation: Slab
- Roof: Shingle
Condition
- Resale
- New construction: No
- Year built: 1977
Utilities & green energy
- Sewer: Public Sewer
- Water: Public
- Utilities for property: Cable Available, Electricity Available, Phone Available, Sewer Available, Water Available
Community & HOA
Community
- Features: Street Lights
- Subdivision: Sweetbriar Village
HOA
- Has HOA: No
Location
- Region: Austin
Financial & listing details
- Price per square foot: $295/sqft
- Tax assessed value: $394,715
- Annual tax amount: $6,292
- Date on market: 7/2/2026
- Listing terms: Cash,Conventional,FHA,VA Loan
- Electric utility on property: Yes
Estimated market value
Not available
Estimated sales range
Not available
Not available
Price history
| Date | Event | Price |
|---|---|---|
| 9/23/2026 | Price change | $340,000-4.2%$295/sqft |
Source:  Unlock MLS #3829114 Report a problem Unlock MLS #3829114 Report a problem | ||
| 9/4/2026 | Price change | $355,000-2.7%$308/sqft |
Source: Unlock MLS #3829114 Report a problem | ||
| 8/10/2026 | Price change | $365,000-2.7%$317/sqft |
Source: Unlock MLS #3829114 Report a problem | ||
| 7/2/2026 | Listed for sale | $375,000$326/sqft |
Source: Unlock MLS #3829114 Report a problem | ||
Public tax history
| Year | Property taxes | Tax assessment |
|---|---|---|
| 2025 | $8,078 -3.5% | $394,715 -6.6% |
| 2024 | $8,372 -7.3% | $422,428 -15.4% |
| 2023 | $9,035 -4.1% | $499,362 +4.7% |
| 2022 | $9,416 | $476,794 +59.7% |
| 2021 | -- | $298,537 +8.8% |
| 2020 | $6,111 +3.8% | $274,455 |
| 2019 | $5,887 +16.7% | $274,455 +8.3% |
| 2018 | $5,045 | $253,532 +11.3% |
| 2017 | $5,045 +45.2% | $227,857 +11.2% |
| 2016 | $3,475 | $204,856 +22.6% |
| 2015 | $3,475 | $167,087 +14.4% |
| 2014 | $3,475 | $146,011 +11.8% |
| 2013 | -- | $130,582 +6.3% |
| 2012 | -- | $122,822 -12.7% |
| 2011 | -- | $140,729 |
| 2010 | -- | $140,729 +2.7% |
| 2009 | -- | $136,970 +10% |
| 2008 | -- | $124,518 +10% |
| 2007 | -- | $113,198 +1.7% |
| 2006 | -- | $111,351 +10% |
| 2005 | -- | $101,228 |
Find assessor info on the county website
Monthly payment
Est. payment
Payment breakdown
Explore the cost of this home by adjusting the details. Changes won't be saved.Climate risks
Neighborhood: Sweetbriar
Nearby schools
Schools provided by the listing agent
- Elementary: Pleasant Hill
- Middle: Bedichek
- High: Crockett
- District: Austin ISD
Source: Unlock MLS. This data may not be complete. We recommend contacting the local school district to confirm school assignments for this home.
Similar homes
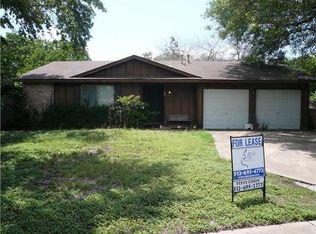
- $325,0004 bd2 ba1.1k sqft5800 Breezewood Dr, Austin, TX 78745Active
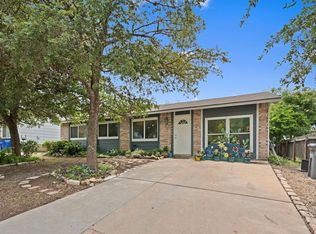
 MLS ID #4443738, Mike Kelly, Jorgenson Real Estate. Unlock MLS
 - $400,0003 bd2 ba1.4k sqft206 Clearday Dr, Austin, TX 78745Active
 MLS ID #6125094, David Bunyea, Compass RE Texas, LLC. Unlock MLS
 - $315,0003 bd1 ba900 sqft8204 Kellog Ct, Austin, TX 78745Active
 MLS ID #4314608, Charlie Pitkin, Clear Sail Realty. Unlock MLS
 - $370,0003 bd1 ba1k sqft3411 Thomas Kincheon St, Austin, TX 78745Active
 MLS ID #8974445, Suzie Adams, Christies Intl Real Estate Lone Star. Unlock MLS
 - $400,0003 bd2 ba1k sqft2808 Dillionhill Dr, Austin, TX 78745ActiveMLS ID #3442734, Jennifer Arredondo, KW-Austin Portfolio Real Estate. Unlock MLS
- $340,6003 bd3 ba1.4k sqft8710 Davis Oaks Trl, Austin, TX 78748Active
 MLS ID #621015, Batya Porter, Horizon Realty. Central Texas MLS
 - $295,9003 bd2 ba1k sqft6713 W Gate Blvd #A, Austin, TX 78745ActiveMLS ID #8648347, Brenda Colin, All City Real Estate Ltd. Co. Unlock MLS
- $350,0004 bd2 ba1.6k sqft2002 Charlotte Estates Dr, Austin, TX 78744ActiveMLS ID #3380896, Rylee Bishaw, Compass RE Texas, LLC. Unlock MLS
- $310,0004 bd2 ba1.5k sqft5000 Fontenay Dr, Austin, TX 78744ActiveMLS ID #1544484, Alicia Zehentner, Sky Realty. Unlock MLS
- $329,0003 bd3 ba1.4k sqft10501 Bilbrook Pl, Austin, TX 78748ActiveMLS ID #8068865, Faith Benitez, All City Real Estate Ltd. Co. Unlock MLS
- $399,0003 bd3 ba1.6k sqft(Undisclosed Address), Austin, TX 78748ActiveMLS ID #6240699, Jacob Youngblood, Youngblood Real Estate Group. Unlock MLS
- $339,9904 bd3 ba1.7k sqft11409 Robert Wooding Dr, Austin, TX 78748ActiveMLS ID #2833841, Lily Chen, All City Real Estate Ltd. Co. Unlock MLS
- $315,0004 bd2 ba1.5k sqft6807 Trendal Ln, Austin, TX 78744ActiveMLS ID #1855689, Nicolas Atwood, ERA Experts. Unlock MLS
- $302,0004 bd1 ba1.3k sqft5005 Creek Bend Dr, Austin, TX 78744ActiveMLS ID #2635555, Tucker Cummings, eXp Realty, LLC. Unlock MLS
- $475,0003 bd2 ba1.2k sqft7004 Twisted Oaks Dr, Austin, TX 78745ActiveMLS ID #8634609, Ricky Cain, Keller Williams Realty. Unlock MLS
- $279,0003 bd2 ba1.1k sqft4805 Crest Oak Rd, Austin, TX 78744ActiveMLS ID #1551345, Anahi Villanueva, Team Price Real Estate. Unlock MLS
- $400,0003 bd2 ba1.3k sqft7805 Wakefield Dr, Austin, TX 78749ActiveMLS ID #620764, Joe Jarusinsky, Keller Williams - Lake Travis. Central Texas MLS
- $400,0003 bd3 ba1.5k sqft9021 Kimono Ridge Dr, Austin, TX 78748ActiveMLS ID #7152247, Mandi Fulton, KW-Austin Portfolio Real Estate. Unlock MLS
- $300,0003 bd3 ba1.2k sqft10606 N Platt River Dr, Austin, TX 78748ActiveMLS ID #8258939, Ricky Cain, Keller Williams Realty. Unlock MLS
- $329,9003 bd3 ba1.5k sqft11504 Robert Wooding Dr, Austin, TX 78748ActiveMLS ID #6912237, Kristee Leonard, The Leaders Realty, LLC. Unlock MLS
