Welcome to your new home in the heart of Southwest Austin! This beautifully updated 3-bedroom, 2-bathroom condo offers the perfect combination of comfort, style, and convenience. The inviting floor plan features a spacious living room with a cozy fireplace, creating the perfect space to relax or entertain. The kitchen comes fully equipped with all appliances, including the refrigerator, microwave, electric range/oven, dishwasher, plus washer and dryer making your move even easier. Step through the sliding glass doors and enjoy your private covered porch with low-maintenance synthetic turf, perfect for morning coffee, relaxing evenings, or entertaining guests. Thoughtful updates throughout include new flooring, new baseboards, and modern finishes that give the home a fresh, contemporary feel. Major updates include a roof replacement and HVAC replacement in 2021, plus a replaced water heater. With a prime South Austin location close to shopping, dining, parks, and major commuter routes, this home offers the lifestyle and convenience buyers are looking for. Whether you’re a first-time buyer, downsizing, or looking for a great investment opportunity, this move-in-ready condo is one you won’t want to miss. Schedule your showing today!
Active
$295,900
6713 W Gate Blvd #A, Austin, TX 78745
3beds
1,024sqft
Condominium
Built in 1979
-- sqft lot
$284,300 Zestimate®
$289/sqft
$100/mo HOA
What's special
Cozy fireplaceModern finishesNew baseboardsNew flooringLow-maintenance synthetic turfInviting floor planPrivate covered porch
- 41 days
- 347
- 45
Zillow last checked:
Listing updated:
Listed by:
Brenda Colin (512) 590-3808,
All City Real Estate Ltd. Co (866) 277-6005
Source: Unlock MLS,MLS#: 8648347
Facts & features
Interior
Bedrooms & bathrooms
- Bedrooms: 3
- Bathrooms: 2
- Full bathrooms: 2
- Main level bedrooms: 3
Heating
- Central, Electric
Cooling
- Ceiling Fan(s), Central Air, Electric
Appliances
- Included: Dishwasher, Disposal, Dryer, Microwave, Free-Standing Electric Oven, Free-Standing Electric Range, Refrigerator, Washer, Electric Water Heater
Features
- Breakfast Bar, Ceiling Fan(s), High Ceilings, Vaulted Ceiling(s), Quartz Counters, Electric Dryer Hookup, Eat-in Kitchen, Entrance Foyer, No Interior Steps, Open Floorplan, Pantry, Primary Bedroom on Main, Walk-In Closet(s), Washer Hookup
- Flooring: Laminate, No Carpet, Tile
- Windows: Aluminum Frames
- Number of fireplaces: 1
- Fireplace features: Living Room, Wood Burning
Interior area
- Total interior livable area: 1,024 sqft
Video & virtual tour
Property
Parking
- Total spaces: 1
- Parking features: Additional Parking, Door-Single, Driveway, Garage, Garage Door Opener, Garage Faces Front, Parking Lot, Shared Driveway
- Garage spaces: 1
Accessibility
- Accessibility features: None
Features
- Levels: One
- Stories: 1
- Patio & porch: Covered, Front Porch, Patio
- Exterior features: Private Yard
- Pool features: None
- Fencing: Back Yard, Chain Link, Wood
- View description: None
- Waterfront features: None
Lot
- Size: 5,741 Square Feet
- Features: Back Yard, Front Yard, Interior Lot, Landscaped, Level, Private, Trees-Large (Over 40 Ft), Many Trees, Trees-Moderate
Details
- Additional structures: None
- Parcel number: 04161917030000
- Special conditions: Standard
Construction
Type & style
- Home type: Condo
- Property subtype: Condominium
- Attached to another structure: Yes
Materials
- Foundation: Slab
- Roof: Composition
Condition
- Resale
- New construction: No
- Year built: 1979
Utilities & green energy
- Sewer: Public Sewer
- Water: Public
- Utilities for property: Cable Connected, Electricity Connected, Internet-Cable, Phone Connected, Sewer Connected, Water Connected
Community & HOA
Community
- Features: None
- Subdivision: 6713 West Gate Boulevard Condo
HOA
- Has HOA: Yes
- Services included: Common Area Maintenance, Insurance
- HOA fee: $100 monthly
- HOA name: Residential Community Association Policy
Location
- Region: Austin
Financial & listing details
- Price per square foot: $289/sqft
- Tax assessed value: $363,106
- Annual tax amount: $5,391
- Date on market: 9/8/2026
- Listing terms: Cash,Conventional,FHA,VA Loan
- Electric utility on property: Yes
Estimated market value
$284,300
$270,000 - $299,000
$1,817/mo
Price history
| Date | Event | Price |
|---|---|---|
| 9/8/2026 | Listed for sale | $295,900-4.2%$289/sqft |
Source:  Unlock MLS #8648347 Report a problem Unlock MLS #8648347 Report a problem | ||
| 8/23/2026 | Listing removed | $309,000$302/sqft |
Source: Unlock MLS #7289303 Report a problem | ||
| 7/17/2026 | Listed for rent | $2,000-9.1%$2/sqft |
Source: Unlock MLS #9093426 Report a problem | ||
| 6/22/2026 | Price change | $309,000-3.4%$302/sqft |
Source: Unlock MLS #7289303 Report a problem | ||
| 5/6/2026 | Listed for sale | $320,000-12.3%$313/sqft |
Source: Unlock MLS #7289303 Report a problem | ||
| 5/2/2026 | Listing removed | $2,200$2/sqft |
Source: Unlock MLS #5662529 Report a problem | ||
| 3/23/2026 | Price change | $2,200-4.3%$2/sqft |
Source: Unlock MLS #5662529 Report a problem | ||
| 3/19/2026 | Price change | $2,300-4.2%$2/sqft |
Source: Unlock MLS #5662529 Report a problem | ||
| 3/2/2026 | Price change | $2,400-7.7%$2/sqft |
Source: Unlock MLS #5662529 Report a problem | ||
| 2/18/2026 | Listed for rent | $2,600+10.6%$3/sqft |
Source: Unlock MLS #5662529 Report a problem | ||
| 9/20/2021 | Sold | -- |
Source: Agent Provided Report a problem | ||
| 8/19/2021 | Pending sale | $365,000$356/sqft |
Source:  Realty Austin #2655153 Report a problem Realty Austin #2655153 Report a problem | ||
| 8/14/2021 | Listed for sale | $365,000$356/sqft |
Source: Unlock MLS #2655153 Report a problem | ||
| 5/9/2021 | Listing removed | -- |
Source: Zillow Rental Manager Report a problem | ||
| 5/7/2021 | Listed for rent | $2,350$2/sqft |
Source: Zillow Rental Manager Report a problem | ||
Public tax history
| Year | Property taxes | Tax assessment |
|---|---|---|
| 2025 | $5,391 -6% | $363,106 -2.5% |
| 2024 | $5,733 -3% | $372,462 -9.9% |
| 2023 | $5,913 -21.7% | $413,525 -6.4% |
| 2022 | $7,548 | $442,025 +106.9% |
| 2021 | -- | $213,600 +24.3% |
| 2020 | $3,827 | $171,855 |
Find assessor info on the county website
Monthly payment
Est. payment
Payment breakdown
Explore the cost of this home by adjusting the details. Changes won't be saved.Climate risks
Neighborhood: Garrison Park
Nearby schools
Schools provided by the listing agent
- Elementary: Cunningham
- Middle: Covington
- High: Crockett
- District: Austin ISD
Source: Unlock MLS. This data may not be complete. We recommend contacting the local school district to confirm school assignments for this home.


Similar homes
- $300,0002 bd1 ba1k sqft6711 W Gate Blvd #A, Austin, TX 78745Active

 MLS ID #6704899, Kyle Pfaffe, T J Lewis Real Estate. Unlock MLS
 - $200,0002 bd1 ba924 sqft6810 Deatonhill Dr APT 110, Austin, TX 78745Active
 MLS ID #4718439, Malesa Brauckman, Horizon Realty. Unlock MLS
 - $249,9003 bd2 ba1.1k sqft4905 Nesting Way, Austin, TX 78744Active
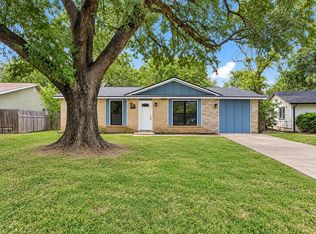 MLS ID #6964972, Jonathan Lay Layton, Luxely Real Estate. Unlock MLS
 - $400,0003 bd2 ba1k sqft2808 Dillionhill Dr, Austin, TX 78745Active
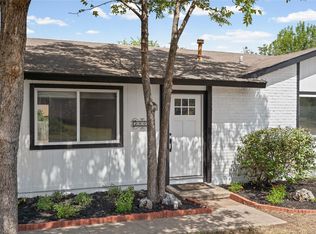 MLS ID #3442734, Jennifer Arredondo, KW-Austin Portfolio Real Estate. Unlock MLS
 - $305,0003 bd3 ba1.3k sqft2313 MELISSA OAKS LN, Austin, TX 78744For Sale
 MLS ID #2021735, Allen Cook TREC #656451, The Agency San Antonio. LERA MLS
 - $195,0002 bd2 ba910 sqft6700 Cooper Ln APT 19, Austin, TX 78745ActiveMLS ID #8224790, Rich Bredahl, REALTY CAPITAL CITY. Unlock MLS
- $284,9003 bd1 ba1.1k sqft10517 Archdale Dr, Austin, TX 78748ActiveMLS ID #6792913, Beth Bettinger, Bettinger REALTORS, Inc.. Unlock MLS
- $295,0002 bd2 ba1k sqft1912 Lightsey Rd APT 4, Austin, TX 78704ActiveMLS ID #6421479, Molly Andrews, Compass RE Texas, LLC. Unlock MLS
- $279,0003 bd2 ba1.1k sqft4805 Crest Oak Rd, Austin, TX 78744ActiveMLS ID #1551345, Anahi Villanueva, Team Price Real Estate. Unlock MLS
- $370,0003 bd1 ba1k sqft3411 Thomas Kincheon St, Austin, TX 78745ActiveMLS ID #8974445, Suzie Adams, Christies Intl Real Estate Lone Star. Unlock MLS
- $369,0003 bd2 ba1.1k sqft7802 Elderberry Dr, Austin, TX 78745ActiveMLS ID #7600583, Nate Ortiz, Redfin Corporation. Unlock MLS
- $334,9002 bd2 ba1k sqft1912 Lightsey Rd APT 6, Austin, TX 78704ActiveMLS ID #5477958, Zac Barger, Wise Property Group, LLC. Unlock MLS
- $369,0003 bd2 ba1.4k sqft6906 Moonmont Dr, Austin, TX 78745ActiveMLS ID #9199056, Kent Redding, Berkshire Hathaway TX Realty. Unlock MLS
- $299,9002 bd1 ba923 sqft745 E Oltorf St APT 201, Austin, TX 78704ActiveMLS ID #2353826, Sam Hasty, Spyglass Realty. Unlock MLS
- $310,0004 bd2 ba1.5k sqft5000 Fontenay Dr, Austin, TX 78744ActiveMLS ID #1544484, Alicia Zehentner, Sky Realty. Unlock MLS
- $302,0004 bd1 ba1.3k sqft5005 Creek Bend Dr, Austin, TX 78744ActiveMLS ID #2635555, Tucker Cummings, eXp Realty, LLC. Unlock MLS
- $429,0004 bd2 ba1.4k sqft5236 Meadow Creek Dr, Austin, TX 78745ActiveMLS ID #3795908, Johanna Freire, Fathom Realty. Unlock MLS
- $259,9002 bd2 ba936 sqft2907 Pearl St APT 102, Austin, TX 78705ActiveMLS ID #1746029, Jordan Moorhead, Keller Williams Realty. Unlock MLS
- $424,9003 bd3 ba1.3k sqft4620 W William Cannon Dr APT 60, Austin, TX 78749ActiveMLS ID #1154145, Jay Reynolds, Zilker Properties of Austin. Unlock MLS
- $315,0004 bd2 ba1.5k sqft6807 Trendal Ln, Austin, TX 78744ActiveMLS ID #1855689, Nicolas Atwood, ERA Experts. Unlock MLS
