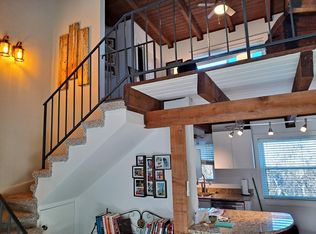
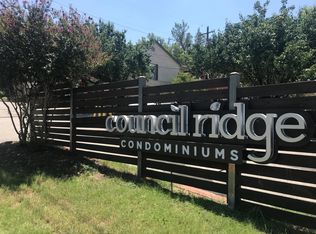
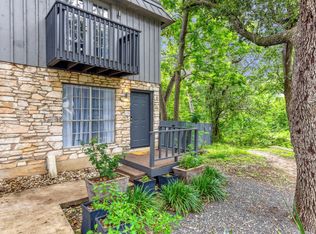
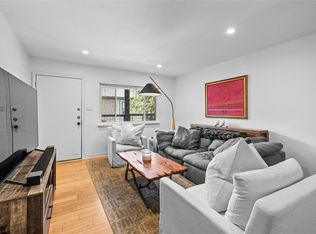
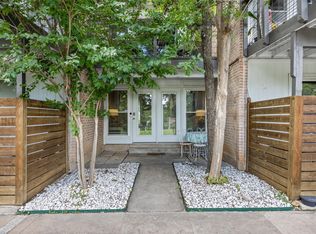
Come by and tour this fully renovated condo with an upstairs bedroom/loft area in a gated community that is only a short walk to St. Edwards. Everything in the condo is new - new stainless steel appliances, new floors, fresh paint, new quartz counters and cabinets in the kitchen and bath, and new HVAC! This is one of the few units to have it's own washer and dryer in the unit, in the loft area closet upstairs. Or you can remove them and have a fully functional loft bedroom if you wish! On site beautiful pool and relaxing clubhouse just steps away. If downtown is your thing, you are only a few minutes away! Lots of employers are a short distance away, as well as, UT, St. Edwards, and ACC. ABIA is less than 5 miles away also. Located just off Oltorf, this home offers unbeatable access to South Congress, East Riverside, and downtown Austin. With trendy restaurants, shopping, nightlife, and Lady Bird Lake all within minutes, you’ll love the vibrant lifestyle that comes with living here.
Active
$299,900
745 E Oltorf St APT 201, Austin, TX 78704
2beds
923sqft
Condominium
Built in 1967
-- sqft lot
$-- Zestimate®
$325/sqft
$330/mo HOA
What's special
Beautiful poolFresh paintNew floorsNew hvacFully renovated condoNew stainless steel appliancesRelaxing clubhouse
- 379 days
- 192
- 22
Zillow last checked:
Listing updated:
Listed by:
Sam Hasty 512-736-6623,
Spyglass Realty (512) 759-0889
Source: Unlock MLS,MLS#: 2353826
Facts & features
Interior
Bedrooms & bathrooms
- Bedrooms: 2
- Bathrooms: 1
- Full bathrooms: 1
- Main level bedrooms: 1
Primary bedroom
- Features: Ceiling Fan(s)
- Level: Main
Heating
- Central, Natural Gas
Cooling
- Ceiling Fan(s), Central Air
Appliances
- Included: Dishwasher, Microwave, Free-Standing Electric Oven, Washer/Dryer
Features
- High Ceilings, Quartz Counters, Electric Dryer Hookup, Interior Steps, Primary Bedroom on Main
- Flooring: Laminate
- Windows: Double Pane Windows
Interior area
- Total interior livable area: 923 sqft
Property
Parking
- Parking features: Assigned, Covered, Gated
Accessibility
- Accessibility features: None
Features
- Levels: Two
- Stories: 2
- Patio & porch: Rear Porch
- Exterior features: None
- Has private pool: Yes
- Pool features: In Ground
- Fencing: Wrought Iron
- Has view: Yes
- View description: Creek/Stream
- Has water view: Yes
- Water view: Creek/Stream
- Waterfront features: None
Lot
- Size: 2,334 Square Feet
- Features: Back to Park/Greenbelt
Details
- Additional structures: None
- Parcel number: 03060104180064
- Special conditions: Standard
Construction
Type & style
- Home type: Condo
- Property subtype: Condominium
- Attached to another structure: Yes
Materials
- Foundation: Slab
- Roof: Composition, Shingle
Condition
- Updated/Remodeled
- New construction: No
- Year built: 1967
Utilities & green energy
- Sewer: Public Sewer
- Water: Public
- Utilities for property: Cable Connected, Electricity Connected, Internet-Fiber, Natural Gas Connected, Sewer Connected, Water Connected
Community & HOA
Community
- Features: Clubhouse, Pool
- Subdivision: Council Ridge Condominia Amd
HOA
- Has HOA: Yes
- Services included: Common Area Maintenance, Maintenance Grounds
- HOA fee: $330 monthly
- HOA name: Council Ridge
Location
- Region: Austin
Financial & listing details
- Price per square foot: $325/sqft
- Tax assessed value: $188,570
- Annual tax amount: $4,438
- Date on market: 8/22/2025
- Listing terms: Cash,Conventional,FHA
- Electric utility on property: Yes
Estimated market value
Not available
Estimated sales range
Not available
Not available
Price history
| Date | Event | Price |
|---|---|---|
| 9/17/2025 | Price change | $299,900-11.8%$325/sqft |
Source:  Unlock MLS #2353826 Report a problem Unlock MLS #2353826 Report a problem | ||
| 8/22/2025 | Listed for sale | $340,000$368/sqft |
Source: Unlock MLS #2353826 Report a problem | ||
Public tax history
| Year | Property taxes | Tax assessment |
|---|---|---|
| 2021 | -- | $188,570 -16.3% |
| 2020 | $5,460 | $225,236 |
| 2019 | -- | $225,236 |
| 2018 | $3,901 | $225,236 +27.8% |
| 2017 | $3,901 +17.6% | $176,189 |
| 2016 | $3,316 | $176,189 +10.8% |
| 2015 | $3,316 | $159,018 +14.1% |
| 2014 | $3,316 | $139,323 +16.6% |
| 2013 | -- | $119,517 -7.9% |
| 2012 | -- | $129,762 |
| 2011 | -- | $129,762 -2.1% |
| 2010 | -- | $132,494 |
| 2009 | -- | $132,494 |
| 2008 | -- | $132,494 +44.6% |
| 2007 | -- | $91,632 +8.6% |
| 2006 | -- | $84,394 |
Find assessor info on the county website
Monthly payment
Est. payment
Payment breakdown
Explore the cost of this home by adjusting the details. Changes won't be saved.Climate risks
Neighborhood: St. Edwards
Nearby schools
Schools provided by the listing agent
- Elementary: Travis Hts
- Middle: Lively
- High: Travis
- District: Austin ISD
Source: Unlock MLS. This data may not be complete. We recommend contacting the local school district to confirm school assignments for this home.

Similar homes
- $334,9002 bd2 ba1k sqft1912 Lightsey Rd APT 6, Austin, TX 78704Active
 MLS ID #5477958, Zac Barger, Wise Property Group, LLC. Unlock MLS
 - $365,0002 bd2 ba1.1k sqft2303 E Side Dr APT 210, Austin, TX 78704Active
 MLS ID #7425868, Bryan Swan, Keller Williams - Lake Travis. Unlock MLS
 - $290,0002 bd2 ba1k sqft3809 Menchaca Rd #C, Austin, TX 78704Active
 MLS ID #9568590, Breeya Johnson, JPAR Austin. Unlock MLS
 - $305,0002 bd2 ba1k sqft1912 Lightsey Rd APT 4, Austin, TX 78704Active
 MLS ID #6421479, Molly Andrews, Compass RE Texas, LLC. Unlock MLS
 - $259,0001 bd1 ba610 sqft2215 Post Rd APT 2072, Austin, TX 78704ActiveMLS ID #9852835, Alex Hernandez-Bobrow, KW-Austin Portfolio Real Estate. Unlock MLS
- $225,0001 bd1 ba691 sqft2303 E Side Dr APT 211, Austin, TX 78704ActiveMLS ID #4461221, Ron Redder, Presidio Group, REALTORS. Unlock MLS
- $295,0002 bd1 ba873 sqft3309 Grooms St APT 208, Austin, TX 78705ActiveMLS ID #7121115, Jessica Bush, eXp Realty, LLC. Unlock MLS
- $269,5002 bd1 ba720 sqft4908 Hawk Cv #2, Austin, TX 78745ActiveMLS ID #6072184, Ryan Saunders, Texstar Austin Realty. Unlock MLS
- $400,0002 bd3 ba1.1k sqft1307 Kinney Ave APT 124, Austin, TX 78704ActiveMLS ID #9895077, Cyndi Cummings, Compass RE Texas, LLC. Unlock MLS
- $249,9001 bd1 ba525 sqft1422 Collier St APT 105, Austin, TX 78704ActiveMLS ID #1377386, Jay Reynolds, Zilker Properties of Austin. Unlock MLS
- $264,5002 bd2 ba742 sqft2300 Leon St APT 101, Austin, TX 78705ActiveMLS ID #7122061, Brian Copland, eXp Realty, LLC. Unlock MLS
- $290,0003 bd2 ba1.2k sqft5007 Fort Clark Dr, Austin, TX 78745ActiveMLS ID #8457440, Kurt Peterson, World Wide Realty,LLC. Unlock MLS
- $245,0002 bd3 ba1.1k sqft1827 River Crossing Cir APT C, Austin, TX 78741ActiveMLS ID #3498917, Gregory Carlson, Keller Williams Realty. Unlock MLS
- $220,0002 bd2 ba1k sqft2450 Wickersham Ln APT 302, Austin, TX 78741ActiveMLS ID #2970165, Charlie Aghadiuno, All City Real Estate Ltd. Co. Unlock MLS
- $231,0002 bd2 ba685 sqft803 W 28th St APT 202, Austin, TX 78705ActiveMLS ID #3360855, Chesney Coker, Tower Realty Austin. Unlock MLS
- $350,0002 bd2 ba1k sqft2300 Hancock Dr #6, Austin, TX 78756ActiveMLS ID #7821403, Sydney Buring, MODUS Real Estate. Unlock MLS
- $302,0004 bd1 ba1.3k sqft5005 Creek Bend Dr, Austin, TX 78744ActiveMLS ID #2635555, Tucker Cummings, eXp Realty, LLC. Unlock MLS
- $269,0002 bd2 ba695 sqft601 Nelray Blvd APT 6, Austin, TX 78751ActiveMLS ID #2960939, Jeff Tucker, Compass RE Texas, LLC. Unlock MLS
- $245,0002 bd1 ba716 sqft2414 Longview St APT 101, Austin, TX 78705ActiveMLS ID #8645857, Nicole Baird, Austin Home Girls Realty. Unlock MLS
