Welcome to this beautifully updated 1,105 sq ft end-unit condo in an excellent location that puts the best of Austin right at your doorstep. Enjoy exceptional walkability with South Congress restaurants, shops and entertainment just minutes away, while neighboring Big Stacy Park and Pool provide a wonderful setting for morning walks, outdoor activities, and relaxing afternoons. The Town Lake Trail and downtown are also conveniently close. The quiet end-unit offers only one shared wall and faces the neighborhood rather than Oltorf. Inside, enjoy numerous updates including all-new appliances, in-unit washer and dryer, new windows and sliding glass door, updated electrical panel, new AC lines, newer HVAC, fresh interior paint, new light fixtures, mirrored closet doors, and an updated primary showerhead. Community amenities include a pool, clubhouse, and gym, with HOA dues covering water, Wi-Fi, and cable. Secure off-street parking completes this ideally located Austin home.
Active
$365,000
2303 E Side Dr APT 210, Austin, TX 78704
2beds
1,105sqft
Condominium
Built in 1963
-- sqft lot
$354,300 Zestimate®
$330/sqft
$418/mo HOA
What's special
New light fixturesUpdated electrical panelFresh interior paintNew ac linesAll-new appliancesIn-unit washer and dryerUpdated primary showerhead
- 11 days
- 161
- 13
Likely to sell faster than
Zillow last checked:
Listing updated:
Listed by:
Bryan Swan (512) 987-3513,
Keller Williams - Lake Travis (512) 263-9090,
Gregg Klar (512) 653-0488,
Keller Williams - Lake Travis
Source: Unlock MLS,MLS#: 7425868
Facts & features
Interior
Bedrooms & bathrooms
- Bedrooms: 2
- Bathrooms: 2
- Full bathrooms: 2
- Main level bedrooms: 2
Primary bedroom
- Level: Main
Heating
- Central, Natural Gas
Cooling
- Central Air, Electric
Appliances
- Included: Dishwasher, Gas Cooktop, Microwave, Gas Oven, Free-Standing Gas Range, Self Cleaning Oven, Gas Water Heater
Features
- Bookcases, Breakfast Bar, Built-in Features, Ceiling Fan(s), High Ceilings, Granite Counters, Kitchen Island, Primary Bedroom on Main, Recessed Lighting, Stackable W/D Connections, Track Lighting
- Flooring: Bamboo, No Carpet
- Windows: Blinds, Screens
- Fireplace features: None
Interior area
- Total interior livable area: 1,105 sqft
Video & virtual tour
Property
Parking
- Parking features: Gated, Open
Accessibility
- Accessibility features: None
Features
- Levels: One
- Stories: 1
- Patio & porch: Covered, Patio
- Exterior features: Balcony, Exterior Steps
- Pool features: None
- Spa features: None
- Fencing: Wood, Wrought Iron
- Has view: Yes
- View description: Neighborhood, Trees/Woods
- Waterfront features: Stream
Lot
- Size: 1,829 Square Feet
- Features: Sprinkler - In-ground, Many Trees, Trees-Medium (20 Ft - 40 Ft)
Details
- Additional structures: Storage
- Parcel number: 03030014340000
- Special conditions: Standard
Construction
Type & style
- Home type: Condo
- Property subtype: Condominium
Materials
- Foundation: Slab
- Roof: Shingle
Condition
- Updated/Remodeled
- New construction: No
- Year built: 1963
Utilities & green energy
- Sewer: Public Sewer
- Water: Public
- Utilities for property: Cable Available, Electricity Connected, Internet-Cable, Natural Gas Connected, Phone Available, Water Connected
Community & HOA
Community
- Features: Clubhouse, Fitness Center, Game Room, Kitchen Facilities, Pet Amenities, Pool, Underground Utilities
- Subdivision: Creekside Terrace Condo
HOA
- Has HOA: Yes
- Services included: Cable TV, Common Area Maintenance, Internet, Maintenance Structure, Trash
- HOA fee: $418 monthly
- HOA name: Creekside Terrace HOA
Location
- Region: Austin
Financial & listing details
- Price per square foot: $330/sqft
- Tax assessed value: $298,729
- Annual tax amount: $4,205
- Date on market: 8/26/2026
- Listing terms: Cash,Conventional,FHA
- Electric utility on property: Yes
Estimated market value
$354,300
$337,000 - $372,000
$2,662/mo
Price history
| Date | Event | Price |
|---|---|---|
| 8/26/2026 | Listed for sale | $365,000-3.9%$330/sqft |
Source:  Unlock MLS #7425868 Report a problem Unlock MLS #7425868 Report a problem | ||
| 5/5/2023 | Listing removed | -- |
Source: Unlock MLS #1746267 Report a problem | ||
| 3/21/2023 | Contingent | $379,900$344/sqft |
Source: Unlock MLS #1746267 Report a problem | ||
| 3/15/2023 | Listed for sale | $379,900$344/sqft |
Source: Unlock MLS #1746267 Report a problem | ||
| 2/28/2023 | Contingent | $379,900$344/sqft |
Source: Unlock MLS #1746267 Report a problem | ||
| 2/23/2023 | Listed for sale | $379,900+52%$344/sqft |
Source: Unlock MLS #1746267 Report a problem | ||
| 11/3/2016 | Sold | -- |
Source: Agent Provided Report a problem | ||
| 9/30/2016 | Listed for sale | $249,900$226/sqft |
Source: JP Real Estate Corporation #7571586 Report a problem | ||
Public tax history
| Year | Property taxes | Tax assessment |
|---|---|---|
| 2025 | $4,205 -45.4% | $298,729 -23.1% |
| 2024 | $7,701 +63.9% | $388,600 +14.5% |
| 2023 | $4,698 -8.7% | $339,405 +10% |
| 2022 | $5,147 | $308,550 +10% |
| 2021 | -- | $280,500 +10% |
| 2020 | $5,014 +3.8% | $255,000 |
| 2019 | $4,828 -9% | $255,000 +6% |
| 2018 | $5,306 | $240,457 -10.7% |
| 2017 | $5,306 +55.3% | $269,245 +39.8% |
| 2016 | $3,415 | $192,644 +10% |
| 2015 | $3,415 | $175,131 +10% |
| 2014 | $3,415 | $159,210 +10% |
| 2013 | -- | $144,736 -2.1% |
| 2012 | -- | $147,861 +4.4% |
| 2011 | -- | $141,611 |
Find assessor info on the county website
Monthly payment
Est. payment
Payment breakdown
Explore the cost of this home by adjusting the details. Changes won't be saved.Climate risks
Neighborhood: St. Edwards
Nearby schools
Schools provided by the listing agent
- Elementary: Travis Hts
- Middle: Lively
- High: Travis
- District: Austin ISD
Source: Unlock MLS. This data may not be complete. We recommend contacting the local school district to confirm school assignments for this home.

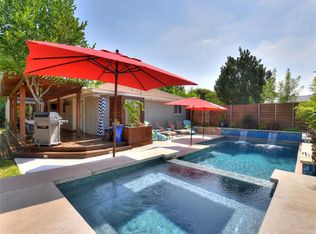
Similar homes
- $375,0002 bd2 ba1.1k sqft835 E Oltorf St, Austin, TX 78704Active

 MLS ID #7060962, Katie Jackson, Christies Intl Real Estate Lone Star. Unlock MLS
 - $345,0002 bd2 ba992 sqft3808 Southway Dr APT 103, Austin, TX 78704Active
 MLS ID #4564318, Michael Kennelly, Spirit Real Estate. Unlock MLS
 - $399,0002 bd2 ba977 sqft2215 Post Rd APT 1018, Austin, TX 78704Active
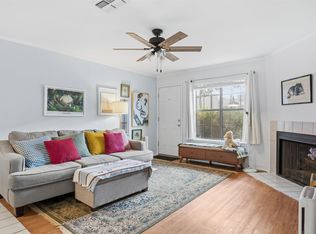 MLS ID #2695985, Nancy Taute, Compass RE Texas, LLC. Unlock MLS
 - $349,0002 bd2 ba1k sqft1404 Southport Dr #A, Austin, TX 78704Active
 MLS ID #3332402, Khani Zulu, Christies Intl Real Estate Lone Star. Unlock MLS
 - $460,0003 bd2 ba1.2k sqft1304 Mariposa Dr APT 132, Austin, TX 78704ActiveMLS ID #6016213, Culley Herrera, Moreland Properties. Unlock MLS
- $400,0002 bd3 ba1.1k sqft1307 Kinney Ave APT 124, Austin, TX 78704ActiveMLS ID #9895077, Cyndi Cummings, Compass RE Texas, LLC. Unlock MLS
- $370,0003 bd2 ba1k sqft1307 Norwalk Ln APT 203, Austin, TX 78703ActiveMLS ID #9043484, Victor Barrios, Sprout Realty. Unlock MLS
- $259,0001 bd1 ba610 sqft2215 Post Rd APT 2072, Austin, TX 78704ActiveMLS ID #9852835, Alex Hernandez-Bobrow, KW-Austin Portfolio Real Estate. Unlock MLS
- $290,0002 bd2 ba1k sqft3809 Menchaca Rd #C, Austin, TX 78704ActiveMLS ID #9568590, Breeya Johnson, JPAR Austin. Unlock MLS
- $305,0002 bd2 ba1k sqft1912 Lightsey Rd APT 4, Austin, TX 78704ActiveMLS ID #6421479, Molly Andrews, Compass RE Texas, LLC. Unlock MLS
- $209,0001 bd1 ba676 sqft2303 E Side Dr APT 201, Austin, TX 78704ActiveMLS ID #5656315, Olivia Vale, Compass RE Texas, LLC. Unlock MLS
- $339,0002 bd1 ba873 sqft2208 Enfield Rd APT 107, Austin, TX 78703ActiveMLS ID #3743860, Rebecca Pletz, Redfin Corporation. Unlock MLS
- $225,0002 bd2 ba920 sqft3204 Menchaca Rd #104, Austin, TX 78704ActiveMLS ID #7507175, Jessica Licona, eXp Realty, LLC. Unlock MLS
- $395,0002 bd2 ba1.1k sqft1404 Norwalk Ln APT 201, Austin, TX 78703ActiveMLS ID #6248260, Louise Brazitis, Roxan Coffman Properties. Unlock MLS
- $349,9003 bd2 ba1.3k sqft4611 S 2nd St, Austin, TX 78745ActiveMLS ID #7753193, Andrew Cavazos, Keller Williams Realty. Unlock MLS
- $365,0003 bd2 ba1k sqft7106 Moat Cv, Austin, TX 78745ActiveMLS ID #5106766, Taylor Drolette, Douglas Elliman Real Estate. Unlock MLS
- $299,0002 bd1 ba764 sqft1304 Summit St APT 101, Austin, TX 78741ActiveMLS ID #5673126, David Haynes, eXp Realty, LLC. Unlock MLS
- $299,0002 bd2 ba1k sqft1910 Robbins Pl APT 105, Austin, TX 78705ActiveMLS ID #8263306, Jeff Tucker, Compass RE Texas, LLC. Unlock MLS
- $374,9003 bd2 ba1.3k sqft512 Mulberry Dr, Austin, TX 78745ActiveMLS ID #2602526, Taylor Drolette, Douglas Elliman Real Estate. Unlock MLS
- $350,0004 bd2 ba1k sqft3211 Plantation Rd, Austin, TX 78745ActiveMLS ID #2787804, Eric Peterson, Kopa Real Estate. Unlock MLS
