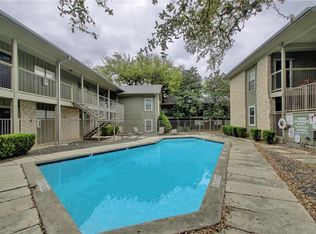
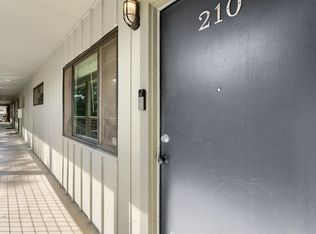
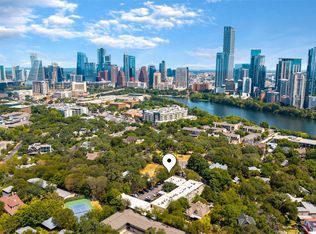
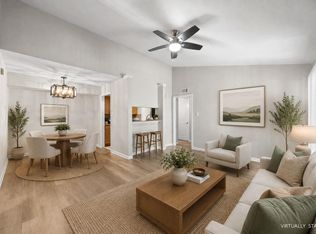
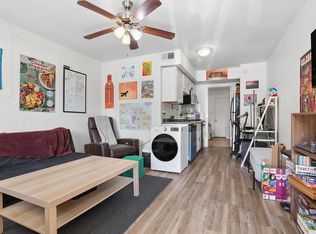
Live just steps from the best of South Congress — restaurants, pubs, HEB, and iconic local attractions are all within walking distance. This well-maintained boutique condo community features recent exterior updates, including a newer roof, and Unit #211 offers an unusually spacious one-bedroom layout with a flexible study/office/sitting area. Large windows overlook the pool and green space, filling the home with natural light. Inside, you’ll find solid-surface flooring throughout with no carpet, an updated bathroom with a walk-in shower and built-in bench, and an open kitchen featuring butcher block countertops. The living and dining area includes custom built-in shelving, perfect for displaying records, books, art, or collections. HOA covers exterior building/flood insurance, water & trash, sewer, Gas, hot water, Spectrum Cable & Internet package. What a value!
Active under contract
Price cut: $25.1K (9/9)
$199,900
2303 E Side Dr APT 211, Austin, TX 78704
1beds
691sqft
Condominium
Built in 1963
-- sqft lot
$-- Zestimate®
$289/sqft
$290/mo HOA
What's special
Unusually spacious one-bedroom layoutNatural light
- 146 days
- 102
- 14
Zillow last checked:
Listing updated:
Listed by:
Ron Redder (512) 476-1591,
Presidio Group, REALTORS (512) 476-1591
Source: Unlock MLS,MLS#: 4461221
Facts & features
Interior
Bedrooms & bathrooms
- Bedrooms: 1
- Bathrooms: 1
- Full bathrooms: 1
- Main level bedrooms: 1
Heating
- Central
Cooling
- Central Air
Appliances
- Included: Gas Cooktop, Dishwasher, Disposal, Refrigerator
Features
- No Interior Steps, Open Floorplan, Primary Bedroom on Main, Recessed Lighting, Study/Home Office, Walk-In Closet(s)
- Flooring: Wood
- Windows: None
- Fireplace features: None
Interior area
- Total interior livable area: 691 sqft
Property
Parking
- Parking features: Gated, Parking Lot
Accessibility
- Accessibility features: None
Features
- Levels: One
- Stories: 1
- Patio & porch: None
- Exterior features: Exterior Steps
- Pool features: None
- Spa features: None
- Fencing: None
- Has view: Yes
- View description: See Remarks
- Waterfront features: None
Lot
- Size: 1,132 Square Feet
- Features: Sprinkler - Automatic
Details
- Additional structures: None
- Parcel number: 03030014350000
- Special conditions: Standard
Construction
Type & style
- Home type: Condo
- Property subtype: Condominium
Materials
- Foundation: Slab
- Roof: Composition
Condition
- Resale
- New construction: No
- Year built: 1963
Utilities & green energy
- Sewer: Public Sewer
- Water: Public
- Utilities for property: Above Ground
Community & HOA
Community
- Features: Clubhouse, Cluster Mailbox, Common Grounds, Controlled Access
- Subdivision: Creekside Terrace Condo
HOA
- Has HOA: Yes
- Services included: See Remarks, Common Area Maintenance, Gas, Hot Water, Insurance, Internet, Sewer, Trash, Water
- HOA fee: $290 monthly
- HOA name: Terraces at Creekside
Location
- Region: Austin
Financial & listing details
- Price per square foot: $289/sqft
- Tax assessed value: $246,471
- Annual tax amount: $5,044
- Date on market: 5/26/2026
- Listing terms: Cash,Committed Money,Conventional
Estimated market value
Not available
Estimated sales range
Not available
Not available
Price history
| Date | Event | Price |
|---|---|---|
| 9/30/2026 | Contingent | $199,900$289/sqft |
Source:  Unlock MLS #4461221 Report a problem Unlock MLS #4461221 Report a problem | ||
| 9/9/2026 | Price change | $199,900-11.2%$289/sqft |
Source: Unlock MLS #4461221 Report a problem | ||
| 5/26/2026 | Listed for sale | $225,000+50.1%$326/sqft |
Source: Unlock MLS #4461221 Report a problem | ||
| 9/1/2014 | Listing removed | $149,900$217/sqft |
Source: http://www.greenlightaustinrealty.com Report a problem | ||
| 8/28/2014 | Listed for sale | $149,900$217/sqft |
Source: http://www.greenlightaustinrealty.com Report a problem | ||
| 7/19/2013 | Listing removed | $1,100$2/sqft |
Source: Owner Report a problem | ||
| 7/9/2013 | Listed for rent | $1,100$2/sqft |
Source: Owner Report a problem | ||
Public tax history
| Year | Property taxes | Tax assessment |
|---|---|---|
| 2025 | $5,044 +45.9% | $246,471 +0.3% |
| 2024 | $3,457 +23.6% | $245,703 +10% |
| 2023 | $2,797 -13.9% | $223,366 +10% |
| 2022 | $3,249 | $203,060 +10% |
| 2021 | -- | $184,600 +10% |
| 2020 | $3,204 +4% | $167,818 |
| 2019 | $3,080 -1.4% | $167,818 +9.3% |
| 2018 | $3,124 | $153,573 -6.6% |
| 2017 | $3,124 +38.2% | $164,503 +10% |
| 2016 | $2,260 | $149,548 +10% |
| 2015 | $2,260 | $135,953 +25.7% |
| 2014 | $2,260 | $108,181 +10% |
| 2013 | -- | $98,346 -2.1% |
| 2012 | -- | $100,495 +4.5% |
| 2011 | -- | $96,197 |
Find assessor info on the county website
Monthly payment
Est. payment
Payment breakdown
Explore the cost of this home by adjusting the details. Changes won't be saved.Climate risks
Neighborhood: South River City
Nearby schools
Schools provided by the listing agent
- Elementary: Travis Hts
- Middle: Lively
- High: Travis
- District: Austin ISD
Source: Unlock MLS. This data may not be complete. We recommend contacting the local school district to confirm school assignments for this home.

Similar homes
- $229,0001 bd1 ba660 sqft1202 Newning Ave APT 208, Austin, TX 78704Active
 MLS ID #9342932, Britt Heffernan, Brodsky Properties. Unlock MLS
 - $215,0002 bd2 ba920 sqft3204 Menchaca Rd #104, Austin, TX 78704Active
 MLS ID #7507175, Jessica Licona, eXp Realty, LLC. Unlock MLS
 - $250,0001 bd1 ba610 sqft2215 Post Rd APT 2072, Austin, TX 78704Active
 MLS ID #9852835, Alex Hernandez-Bobrow, KW-Austin Portfolio Real Estate. Unlock MLS
 - $195,0001 bd1 ba452 sqft1010 W 23rd St APT 5, Austin, TX 78705Active
 MLS ID #3863154, Andrew Morris, Real Broker, LLC. Unlock MLS
 - $199,0002 bd2 ba1k sqft1601 Faro Dr APT 1404, Austin, TX 78741ActiveMLS ID #5412561, Tomas Corzo, Keller Williams Realty. Unlock MLS
- $179,9991 bd1 ba420 sqft3204 Menchaca Rd #303, Austin, TX 78704ActiveMLS ID #4349760, Adelina Rotar, Keller Williams Realty. Unlock MLS
- $279,0002 bd2 ba964 sqft2302 E Side Dr APT 11, Austin, TX 78704ActiveMLS ID #7310488, George-Vance Mcgee, Austin Silent Market. Unlock MLS
- $190,0001 bd1 ba456 sqft3008 Cedar St #3, Austin, TX 78705ActiveMLS ID #5541664, Jeffery Platt, Tower Realty Austin. Unlock MLS
- $169,0001 bd1 ba420 sqft3204 Menchaca Rd #313, Austin, TX 78704ActiveMLS ID #1959748, Greg Vassaur, Kuper Sotheby's Int'l Realty. Unlock MLS
- $190,0001 bd1 ba456 sqft3008 Cedar St #4, Austin, TX 78705ActiveMLS ID #7080393, Jeffery Platt, Tower Realty Austin. Unlock MLS
- $193,0002 bd2 ba1k sqft4500 E Oltorf St #A-120, Austin, TX 78741ActiveMLS ID #9958184, Kathy Sokolic, Compass RE Texas, LLC. Unlock MLS
- $165,0002 bd2 ba802 sqft2124 Burton Dr APT 136, Austin, TX 78741ActiveMLS ID #7069098, Karen Solis, Olvera Bolton Properties. Unlock MLS
- $189,9002 bd2 ba1k sqft4500 E Oltorf St #A-111, Austin, TX 78741ActiveMLS ID #8071745, Henry Valles, Christies Intl Real Estate Lone Star. Unlock MLS
- $200,0001 bd1 ba620 sqft5601 Woodrow Ave #3-113, Austin, TX 78756ActiveMLS ID #9799621, Hillary Smith, HOMESMITH REALTY, LLC. Unlock MLS
- $179,9252 bd1 ba900 sqft1601 Faro Dr APT 1502, Austin, TX 78741ActiveMLS ID #5178012, Elliott Sanchez, Compass RE Texas, LLC. Unlock MLS
- $185,0001 bd1 ba445 sqft1000 W 26th St APT 213, Austin, TX 78705ActiveMLS ID #6746209, Will Mackintosh, Bramlett Partners. Unlock MLS
- $195,0002 bd2 ba910 sqft6700 Cooper Ln APT 19, Austin, TX 78745ActiveMLS ID #8224790, Rich Bredahl, REALTY CAPITAL CITY. Unlock MLS
- $197,0001 bd1 ba450 sqft4205 Speedway #112, Austin, TX 78751ActiveMLS ID #6358511, Perry Henderson, Douglas Elliman Real Estate. Unlock MLS
- $191,6001 bd1 ba420 sqft4205 Speedway #201, Austin, TX 78751ActiveMLS ID #9017080, Perry Henderson, Douglas Elliman Real Estate. Unlock MLS
- $231,0002 bd2 ba685 sqft803 W 28th St APT 202, Austin, TX 78705ActiveMLS ID #3360855, Chesney Coker, Tower Realty Austin. Unlock MLS
