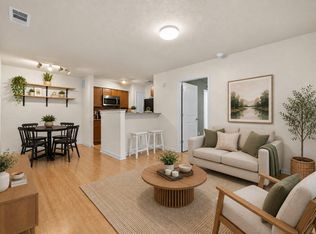
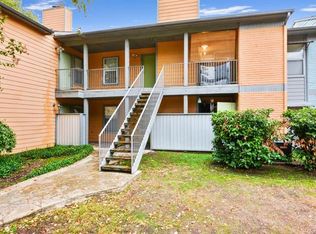
Move-in ready and ideally located, 3204 Menchaca Drive, Unit 313 offers an excellent opportunity to enjoy the convenience and lifestyle of Central Austin. Located within The Ivy Condominiums, this well-positioned unit comes complete with all appliances, making the transition to your new home easy from day one. Perfect for a professional looking to take advantage of everything downtown Austin has to offer or a student seeking convenient access to Austin’s universities and colleges, Unit 313 combines location, accessibility, and low-maintenance living. The Ivy offers a tranquil, gated community environment with controlled access and a community pool—a welcome retreat just minutes from the energy of the city. Take a short walk to South Lamar and explore some of Austin’s classic local eateries, coffee shops, entertainment, and neighborhood favorites. With convenient access to downtown, major thoroughfares, and many of the destinations that make South and Central Austin so desirable, Unit 313 offers an opportunity to enjoy the Austin lifestyle without sacrificing comfort or convenience. Whether you're looking for a primary residence, a lock-and-leave home, or simply a great location in the heart of the city, this move-in-ready condominium is ready to welcome you home.
Active
$169,000
3204 Menchaca Rd #313, Austin, TX 78704
1beds
420sqft
Condominium
Built in 1985
-- sqft lot
$-- Zestimate®
$402/sqft
$185/mo HOA
What's special
All appliancesTranquil gated community environmentControlled accessCommunity pool
- 46 days
- 106
- 7
Zillow last checked:
Listing updated:
Listed by:
Greg Vassaur (512) 587-9528,
Kuper Sotheby's Int'l Realty (512) 831-6577
Source: Unlock MLS,MLS#: 1959748
Facts & features
Interior
Bedrooms & bathrooms
- Bedrooms: 1
- Bathrooms: 1
- Full bathrooms: 1
- Main level bedrooms: 1
Heating
- Central
Cooling
- Central Air
Appliances
- Included: Dishwasher, Disposal, Electric Cooktop, Free-Standing Electric Range, Free-Standing Refrigerator, Stainless Steel Appliance(s), Vented Exhaust Fan, Washer/Dryer Stacked
Features
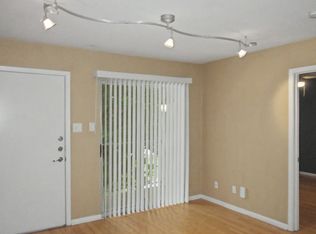
- Bar, Breakfast Bar, Granite Counters, Electric Dryer Hookup, High Speed Internet, No Interior Steps, Primary Bedroom on Main, Track Lighting, Washer Hookup
- Flooring: Tile, Vinyl, Wood
- Windows: Aluminum Frames, Blinds, Screens
Interior area
- Total interior livable area: 420 sqft
Video & virtual tour
Property
Parking
- Parking features: Common, Lighted, Open, Parking Lot, Paved
Accessibility
- Accessibility features: None
Features
- Levels: One
- Stories: 1
- Patio & porch: Covered, Porch
- Exterior features: Lighting
- Pool features: None
- Fencing: Perimeter
- View description: None
- Waterfront features: None
Lot
- Size: 1,210 Square Feet
- Features: None
Details
- Additional structures: None
- Parcel number: 04031013460000
- Special conditions: Standard
Construction
Type & style
- Home type: Condo
- Property subtype: Condominium
- Attached to another structure: Yes
Materials
- Foundation: Slab
- Roof: Composition
Condition
- Resale
- New construction: No
- Year built: 1985
Utilities & green energy
- Sewer: Public Sewer
- Water: Public
- Utilities for property: Electricity Connected, Water Connected
Community & HOA
Community
- Features: BBQ Pit/Grill, Cluster Mailbox, Common Grounds, Gated, High Speed Internet, Pet Amenities, Pool, Street Lights
- Subdivision: Ivy 78704 Condo Amd The
HOA
- Has HOA: Yes
- Services included: See Remarks
- HOA fee: $185 monthly
- HOA name: The Ivy Condominium Association
Location
- Region: Austin
Financial & listing details
- Price per square foot: $402/sqft
- Tax assessed value: $157,421
- Annual tax amount: $3,221
- Date on market: 9/4/2026
- Listing terms: Cash,Conventional,FHA,VA Loan
- Electric utility on property: Yes
Estimated market value
Not available
Estimated sales range
Not available
Not available
Price history
| Date | Event | Price |
|---|---|---|
| 9/4/2026 | Listed for sale | $169,000-4.5%$402/sqft |
Source:  Unlock MLS #1959748 Report a problem Unlock MLS #1959748 Report a problem | ||
| 10/19/2023 | Listing removed | -- |
Source: Zillow Rentals Report a problem | ||
| 8/31/2023 | Listed for rent | $1,195$3/sqft |
Source: Zillow Rentals Report a problem | ||
| 4/17/2023 | Listing removed | -- |
Source: Zillow Rentals Report a problem | ||
| 3/24/2023 | Listed for rent | $1,195+20.1%$3/sqft |
Source: Zillow Rentals Report a problem | ||
| 1/9/2021 | Listing removed | -- |
Source: Zillow Rental Manager Report a problem | ||
| 1/3/2021 | Listed for rent | $995$2/sqft |
Source: Zillow Rental Manager Report a problem | ||
| 1/12/2020 | Listing removed | $995$2/sqft |
Source: Owner Report a problem | ||
| 1/8/2020 | Listed for rent | $995$2/sqft |
Source: Owner Report a problem | ||
| 6/13/2019 | Listing removed | $995$2/sqft |
Source: Owner Report a problem | ||
| 6/11/2019 | Price change | $995-5.2%$2/sqft |
Source: Owner Report a problem | ||
| 5/28/2019 | Listed for rent | $1,050-12.1%$3/sqft |
Source: Owner Report a problem | ||
| 4/25/2019 | Sold | -- |
Source: Agent Provided Report a problem | ||
| 4/12/2019 | Pending sale | $177,000$421/sqft |
Source: Realty Austin #9570646 Report a problem | ||
| 4/9/2019 | Listed for sale | $177,000+38.8%$421/sqft |
Source: Realty Austin #9570646 Report a problem | ||
| 4/4/2019 | Listing removed | $1,195$3/sqft |
Source: Realty Austin #4197800 Report a problem | ||
| 4/2/2019 | Listed for rent | $1,195$3/sqft |
Source: Realty Austin #4197800 Report a problem | ||
| 10/10/2014 | Sold | -- |
Source: Agent Provided Report a problem | ||
| 9/9/2014 | Pending sale | $127,500$304/sqft |
Source: Devora Realty, LLC #4047423 Report a problem | ||
| 7/30/2014 | Listed for sale | $127,500+28.8%$304/sqft |
Source: Devora Realty, LLC #4047423 Report a problem | ||
| 10/1/2011 | Listing removed | $99,000$236/sqft |
Source: Goldwasser Real Estate #4198317 Report a problem | ||
| 7/2/2011 | Listed for sale | $99,000$236/sqft |
Source: Goldwasser Real Estate #4198317 Report a problem | ||
Public tax history
| Year | Property taxes | Tax assessment |
|---|---|---|
| 2025 | $3,222 +4.5% | $157,421 +1.2% |
| 2024 | $3,084 -15.6% | $155,598 -23% |
| 2023 | $3,655 +7.8% | $202,038 +17.7% |
| 2022 | $3,391 | $171,704 +1% |
| 2021 | -- | $169,927 +13% |
| 2020 | $3,349 +14.1% | $150,405 +9.9% |
| 2019 | $2,934 +28.9% | $136,807 +10.4% |
| 2018 | $2,276 | $123,945 +0.1% |
| 2017 | $2,276 -0.9% | $123,812 +6.4% |
| 2016 | $2,296 | $116,335 +3.8% |
| 2015 | $2,296 | $112,104 +16.2% |
| 2014 | $2,296 | $96,495 +8.1% |
| 2013 | -- | $89,291 +10.5% |
| 2012 | -- | $80,801 |
| 2011 | -- | $80,801 |
| 2010 | -- | $80,801 +154.2% |
| 2009 | -- | $31,782 +25.4% |
| 2008 | -- | $25,338 |
Find assessor info on the county website
Monthly payment
Est. payment
Payment breakdown
Explore the cost of this home by adjusting the details. Changes won't be saved.Climate risks
Neighborhood: South Lamar
Nearby schools
Schools provided by the listing agent
- Elementary: Joslin
- Middle: Covington
- High: Crockett
- District: Austin ISD
Source: Unlock MLS. This data may not be complete. We recommend contacting the local school district to confirm school assignments for this home.

Similar homes
- $179,9991 bd1 ba420 sqft3204 Menchaca Rd #303, Austin, TX 78704Active

 MLS ID #4349760, Adelina Rotar, Keller Williams Realty. Unlock MLS
 - $149,9001 bd1 ba563 sqft3744 Valley View Rd APT C, Austin, TX 78704Active
 MLS ID #4083268, Jackie Ensor, Ensor & Co., Realtors. Unlock MLS
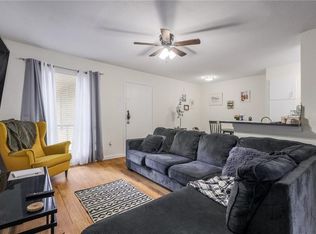
 - $199,9001 bd1 ba550 sqft2207 Leon St APT 203, Austin, TX 78705Active
 MLS ID #9008545, Brandon Diggs, Diggs Realty. Unlock MLS
 - $160,0001 bd1 ba616 sqft5215 Saint Georges Grn #B, Austin, TX 78745Active
 MLS ID #5477997, Joe Shashaty, Compass RE Texas, LLC. Unlock MLS
 - $195,0001 bd1 ba452 sqft1010 W 23rd St APT 5, Austin, TX 78705ActiveMLS ID #3863154, Andrew Morris, Real Broker, LLC. Unlock MLS
- $189,9001 bd1 ba578 sqft3018 S 1st St APT 109, Austin, TX 78704ActiveMLS ID #2510167, Chesney Coker, Tower Realty Austin. Unlock MLS
- $159,0001 bd1 ba437 sqft1110 W 22nd St APT 12, Austin, TX 78705ActiveMLS ID #1440412, Monte Davis, Monte Davis Realty Group, Corp. Unlock MLS
- $151,0001 bd1 ba594 sqft4307 S 1st St APT 206, Austin, TX 78745ActiveMLS ID #9325329, Jennifer Rangel, Spyglass Realty. Unlock MLS
- $165,0001 bd1 ba591 sqft6903 Deatonhill Dr APT 2, Austin, TX 78745ActiveMLS ID #1133061, Betty Epperson, Epperson Realty Group LLC. Unlock MLS
- $209,0001 bd1 ba388 sqft500 E Riverside Dr APT 119, Austin, TX 78704ActiveMLS ID #2255932, Heather Brown, RE/MAX Fine Properties. Unlock MLS
- $185,0001 bd1 ba445 sqft1000 W 26th St APT 213, Austin, TX 78705ActiveMLS ID #6746209, Will Mackintosh, Bramlett Partners. Unlock MLS
- $162,5001 bd1 ba420 sqft4401 Speedway APT 207, Austin, TX 78751ActiveMLS ID #6817834, Greg Vassaur, Kuper Sotheby's Int'l Realty. Unlock MLS
- $200,0001 bd1 ba594 sqft4307 S 1st St APT 108, Austin, TX 78745ActiveMLS ID #6780352, Dan Smith, Portico Real Estate. Unlock MLS
- $179,9001 bd1 ba450 sqft923 E 41st St #101, Austin, TX 78751ActiveMLS ID #9866028, Alex Bartram, Austin Marketing + Development. Unlock MLS
- $199,9002 bd1 ba509 sqft1905 San Gabriel St APT 206, Austin, TX 78705ActiveMLS ID #5741110, Anna Battles, Tower Realty Austin. Unlock MLS
- $154,9001 bd1 ba464 sqft1840 Burton Dr APT 172, Austin, TX 78741ActiveMLS ID #8172001, Zac Backor, Keeping It Realty. Unlock MLS
- $174,9001 bd1 ba594 sqft1800 Lavaca St APT 512, Austin, TX 78701ActiveMLS ID #9126798, Raymond Torres, Compass RE Texas, LLC. Unlock MLS
- $180,0001 bd1 ba450 sqft2808 Whitis Ave #C304, Austin, TX 78705ActiveMLS ID #5668509, Anna Naumova, Austin Marketing + Development. Unlock MLS
- $189,900-- bd1 ba376 sqft1000 W 26th St Suite 102, Austin, TX 78705ActiveMLS ID #6603853, Chesney Coker, Tower Realty Austin. Unlock MLS
- $250,0001 bd1 ba610 sqft2215 Post Rd APT 2072, Austin, TX 78704ActiveMLS ID #9852835, Alex Hernandez-Bobrow, KW-Austin Portfolio Real Estate. Unlock MLS
