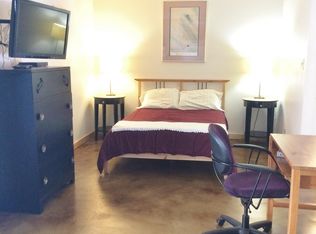
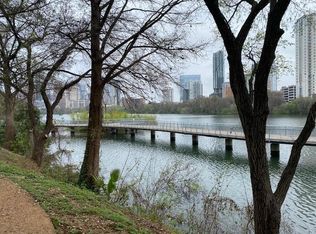
Attention ACL and F-1 goers: Imagine owning this Gem right on Lady Bird Lake!!! 78704 condo + Travis Heights + Lady Bird Lake + New Price Now $209,000 RARE 78704 OPPORTUNITY! First Floor 388 SF efficiency condo just steps from Lady Bird Lake and the hike-and-bike trail. The covered patio spans the entire length of the unit, positioned directly across from newly renovated community pool. This move-in-ready unit makes the most of its compact footprint with wood-look tile flooring throughout, a spacious walk-in closet, New Designer Tile in the kitchen, fresh interior paint, new bathroom vanity and stylish dining light fixture. Recent improvements include HVAC (2024), stove and water heater (2025). Refrigerator and microwave convey. Enjoy a low-maintenance lifestyle with two community pools, a private boat dock on lady bird lake and an HOA fee of just $179/month, which includes water, sewer, trash, recycling, structure insurance and common-area maintenance. Recent community improvements include a new roof, updated gate system and security cameras, fresh exterior paint and exterior lighting. The location is the showstopper! Lady Bird Lake is just steps away, offering easy access to kayaking, paddleboarding and the hike-and-bike trail. Downtown Austin, shopping, dining, nightlife and entertainment are all minutes away. Perfect as an Austin home base, lock-and-leave property, pied-a-terre or investment opportunity. Own in one of Austin's most iconic locations—Travis Heights/78704—for just $209,000. Don't miss this rare opportunity!
Active
Price cut: $5.9K (10/7)
$209,000
500 E Riverside Dr APT 119, Austin, TX 78704
1beds
388sqft
Condominium
Built in 1971
-- sqft lot
$-- Zestimate®
$539/sqft
$179/mo HOA
What's special
Fresh interior paintWood-look tile flooring throughoutSpacious walk-in closetTwo community poolsStylish dining light fixtureRefrigerator and microwave conveyNew bathroom vanity
- 48 days
- 682
- 55
Zillow last checked:
Listing updated:
Listed by:
Heather Brown 512-751-2931,
RE/MAX Fine Properties (512) 764-3667
Source: Unlock MLS,MLS#: 2255932
Facts & features
Interior
Bedrooms & bathrooms
- Bedrooms: 1
- Bathrooms: 1
- Full bathrooms: 1
- Main level bedrooms: 1
Heating
- Central, Electric
Cooling
- Central Air
Appliances
- Included: Disposal, Electric Range, Microwave, Electric Oven, Refrigerator, Electric Water Heater
Features
- Breakfast Bar, High Speed Internet, No Interior Steps, Open Floorplan, Pantry, Primary Bedroom on Main
- Flooring: Tile
- Windows: Blinds, Window Treatments
- Fireplace features: None
Interior area
- Total interior livable area: 388 sqft
Video & virtual tour
Property
Parking
- Parking features: Assigned
Accessibility
- Accessibility features: None
Features
- Levels: One
- Stories: 1
- Patio & porch: Covered, Patio, Rear Porch
- Exterior features: Uncovered Courtyard
- Has private pool: Yes
- Pool features: In Ground
- Spa features: None
- Fencing: Wrought Iron
- Has view: Yes
- View description: City, Lake, River
- Has water view: Yes
- Water view: Lake,River
- Waterfront features: Lake Front
- Body of water: Lady Bird Lake
Lot
- Size: 801 Square Feet
- Features: Back Yard, Landscaped, Trees-Large (Over 40 Ft), Trees-Moderate
Details
- Additional structures: None
- Parcel number: 02010302070045
- Special conditions: Standard
Construction
Type & style
- Home type: Condo
- Property subtype: Condominium
Materials
- Foundation: Slab
- Roof: Composition
Condition
- Resale
- New construction: No
- Year built: 1971
Utilities & green energy
- Sewer: Public Sewer
- Water: Public
- Utilities for property: Cable Available, Electricity Connected, Internet-Fiber, Sewer Connected, Water Connected
Community & HOA
Community
- Features: Gated, Lake, Pool
- Subdivision: Riverwalk Condominiums
HOA
- Has HOA: Yes
- Services included: See Remarks, Common Area Maintenance, Insurance, Landscaping, Maintenance Grounds, Sewer, Trash, Water
- HOA fee: $179 monthly
- HOA name: Riverwalk HOA
Location
- Region: Austin
Financial & listing details
- Price per square foot: $539/sqft
- Tax assessed value: $173,298
- Annual tax amount: $3,541
- Date on market: 8/29/2026
- Listing terms: Cash,Conventional,FHA,VA Loan
- Electric utility on property: Yes
Estimated market value
Not available
Estimated sales range
Not available
Not available
Price history
| Date | Event | Price |
|---|---|---|
| 10/7/2026 | Price change | $209,000-2.7%$539/sqft |
Source:  Unlock MLS #2255932 Report a problem Unlock MLS #2255932 Report a problem | ||
| 8/29/2026 | Listed for sale | $214,900+91%$554/sqft |
Source: Unlock MLS #2255932 Report a problem | ||
| 7/15/2026 | Listing removed | $1,095$3/sqft |
Source: Zillow Rentals Report a problem | ||
| 6/30/2026 | Listed for rent | $1,095-8.4%$3/sqft |
Source: Zillow Rentals Report a problem | ||
| 5/19/2025 | Listing removed | $1,195$3/sqft |
Source: Unlock MLS #3946509 Report a problem | ||
| 5/5/2025 | Price change | $1,195-4.4%$3/sqft |
Source: Unlock MLS #3946509 Report a problem | ||
| 4/25/2025 | Listed for rent | $1,250$3/sqft |
Source: Unlock MLS #3946509 Report a problem | ||
| 4/18/2025 | Listing removed | $1,250$3/sqft |
Source: Unlock MLS #3946509 Report a problem | ||
| 3/3/2025 | Listed for rent | $1,250$3/sqft |
Source: Unlock MLS #3946509 Report a problem | ||
| 11/7/2022 | Listing removed | -- |
Source: Zillow Rental Network_1 Report a problem | ||
| 11/6/2022 | Listed for rent | $1,250+18.8%$3/sqft |
Source: Zillow Rental Network_1 #9976588 Report a problem | ||
| 4/13/2019 | Listing removed | $1,052$3/sqft |
Source: JB Goodwin, REALTORS #9406143 Report a problem | ||
| 3/5/2019 | Listed for rent | $1,052$3/sqft |
Source: JB Goodwin, REALTORS #9406143 Report a problem | ||
| 2/21/2010 | Listing removed | $112,500$290/sqft |
Source: Moreland Properties #3941856 Report a problem | ||
| 12/12/2009 | Price change | $112,500-4.3%$290/sqft |
Source: Moreland Properties #3941856 Report a problem | ||
| 11/28/2009 | Price change | $117,500-4.1%$303/sqft |
Source: Moreland Properties #3941856 Report a problem | ||
| 11/18/2009 | Listed for sale | $122,500$316/sqft |
Source: Moreland Properties #3941856 Report a problem | ||
Public tax history
| Year | Property taxes | Tax assessment |
|---|---|---|
| 2021 | -- | $163,856 +10% |
| 2020 | $6,258 | $148,960 -4.7% |
| 2019 | -- | $156,307 +27% |
| 2018 | $2,028 | $123,107 +10% |
| 2017 | $2,028 +18.3% | $111,915 +10% |
| 2016 | $1,715 | $101,741 +10% |
| 2015 | $1,715 | $92,492 +10% |
| 2014 | $1,715 | $84,084 +2.8% |
| 2013 | -- | $81,815 +1.5% |
| 2012 | -- | $80,593 -7.3% |
| 2011 | -- | $86,971 +20.1% |
| 2010 | -- | $72,433 |
| 2009 | -- | $72,433 +7% |
| 2008 | -- | $67,686 |
| 2007 | -- | $67,686 +19.8% |
| 2006 | -- | $56,516 |
Find assessor info on the county website
Monthly payment
Est. payment
Payment breakdown
Explore the cost of this home by adjusting the details. Changes won't be saved.Climate risks
Neighborhood: South River City
Nearby schools
Schools provided by the listing agent
- Elementary: Travis Hts
- Middle: Lively
- High: Travis
- District: Austin ISD
Source: Unlock MLS. This data may not be complete. We recommend contacting the local school district to confirm school assignments for this home.

Similar homes
- $195,0001 bd1 ba452 sqft1010 W 23rd St APT 5, Austin, TX 78705Active
 MLS ID #3863154, Andrew Morris, Real Broker, LLC. Unlock MLS
 - $298,0001 bd1 ba564 sqft500 E Riverside Dr APT 114, Austin, TX 78704Active
 MLS ID #9865184, Ruben Garcia, All Hands Real Estate. Unlock MLS
 - $210,000-- bd1 ba300 sqft306 E 30th St APT 210, Austin, TX 78705Active
 MLS ID #9242431, Nick Cochrane, Campus & Central Properties. Unlock MLS
 - $179,9991 bd1 ba420 sqft3204 Menchaca Rd #303, Austin, TX 78704Active
 MLS ID #4349760, Adelina Rotar, Keller Williams Realty. Unlock MLS
 - $197,0001 bd1 ba450 sqft4205 Speedway #112, Austin, TX 78751ActiveMLS ID #6358511, Perry Henderson, Douglas Elliman Real Estate. Unlock MLS
- $169,0001 bd1 ba420 sqft3204 Menchaca Rd #313, Austin, TX 78704ActiveMLS ID #1959748, Greg Vassaur, Kuper Sotheby's Int'l Realty. Unlock MLS
- $190,0001 bd1 ba456 sqft3008 Cedar St #3, Austin, TX 78705ActiveMLS ID #5541664, Jeffery Platt, Tower Realty Austin. Unlock MLS
- $197,7701 bd1 ba573 sqft1800 Lavaca St #A-613, Austin, TX 78701ActiveMLS ID #7046622, Faith Shaw, Haven & Stone LLC. Unlock MLS
- $191,6001 bd1 ba420 sqft4205 Speedway #201, Austin, TX 78751ActiveMLS ID #9017080, Perry Henderson, Douglas Elliman Real Estate. Unlock MLS
- $215,9001 bd1 ba376 sqft2714 Nueces St APT 102, Austin, TX 78705ActiveMLS ID #6476192, David Pimentel, Real Estate Executives of Aus. Unlock MLS
- $199,9002 bd1 ba509 sqft1905 San Gabriel St APT 206, Austin, TX 78705ActiveMLS ID #5741110, Anna Battles, Tower Realty Austin. Unlock MLS
- $229,0001 bd1 ba512 sqft1800 E 4th St Unit 223, Austin, TX 78702ActiveMLS ID #1148366, Gigi Grzanich, AustinVestors. Unlock MLS
- $210,0001 bd1 ba450 sqft2803 Hemphill Park #B-110, Austin, TX 78705ActiveMLS ID #1427362, Luke Allen, Austin Marketing + Development. Unlock MLS
- $189,9001 bd1 ba578 sqft3018 S 1st St APT 109, Austin, TX 78704ActiveMLS ID #2510167, Chesney Coker, Tower Realty Austin. Unlock MLS
- $185,0001 bd1 ba445 sqft1000 W 26th St APT 213, Austin, TX 78705ActiveMLS ID #6746209, Will Mackintosh, Bramlett Partners. Unlock MLS
- $190,0001 bd1 ba456 sqft3008 Cedar St #4, Austin, TX 78705ActiveMLS ID #7080393, Jeffery Platt, Tower Realty Austin. Unlock MLS
- $280,0001 bd1 ba573 sqft500 E Riverside Dr APT 154, Austin, TX 78704ActiveMLS ID #5501157, Shane Hatton, Pure Realty. Unlock MLS
- $189,900-- bd1 ba376 sqft1000 W 26th St Suite 102, Austin, TX 78705ActiveMLS ID #6603853, Chesney Coker, Tower Realty Austin. Unlock MLS
- $225,0001 bd1 ba576 sqft2804 Rio Grande St APT 201, Austin, TX 78705ActiveMLS ID #4787778, Jeffery Platt, Tower Realty Austin. Unlock MLS
- $180,0001 bd1 ba450 sqft2808 Whitis Ave #C304, Austin, TX 78705ActiveMLS ID #5668509, Anna Naumova, Austin Marketing + Development. Unlock MLS
