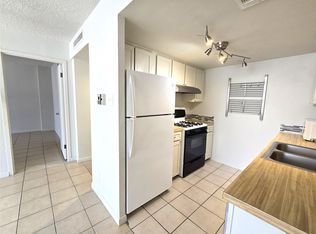
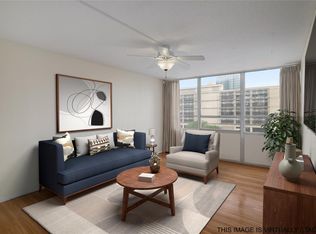
Located on the 6th floor of 1800 Lavaca, this fully redesigned top floor condo offers a clean, modern aesthetic paired with stunning downtown-facing views that truly come alive at night; large windows draw in natural light throughout the day while framing the city skyline, creating a bright and elevated living experience. Inside, the condo has been thoughtfully updated from top to bottom. Wide-plank flooring runs seamlessly throughout, complemented by fresh paint and a cohesive, designer-driven palette. The living space is anchored by a striking custom slat accent detail beneath the windows, adding warmth and architectural interest while maintaining a minimalist feel. The kitchen has been completely refreshed with quartz countertops, shaker-style cabinetry, modern hardware, and stainless steel appliances, delivering both function and style in a compact, efficient layout. Clean lines and soft tones continue into the bathroom, which has been fully renovated to match this condo's elevated design. A curated entry moment welcomes you with statement wallpaper, a floating console, and a modern mirror, setting the tone for the intentional design carried throughout the unit. With its elevated position, downtown orientation, and full interior renovation, this unit offers a rare blend of turnkey convenience and refined urban living in one of Austin’s most central locations at this price point! Come and tour it today.
Active
Price cut: $2.2K (10/17)
$197,770
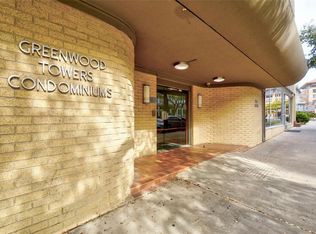
1800 Lavaca St #A-613, Austin, TX 78701
1beds
573sqft
Condominium
Built in 1966
-- sqft lot
$-- Zestimate®
$345/sqft
$496/mo HOA
What's special
Modern hardwareModern mirrorFresh paintStainless steel appliancesStunning downtown-facing viewsFloating consoleCohesive designer-driven palette
- 118 days
- 262
- 39
Zillow last checked:
Listing updated:
Listed by:
Faith Shaw (512) 559-7814,
Haven & Stone LLC (512) 559-7814
Source: Unlock MLS,MLS#: 7046622
Facts & features
Interior
Bedrooms & bathrooms
- Bedrooms: 1
- Bathrooms: 1
- Full bathrooms: 1
- Main level bedrooms: 1
Heating
- Forced Air
Cooling
- Ceiling Fan(s)
Appliances
- Included: Dishwasher, Gas Range, Refrigerator
Features
- Ceiling Fan(s), Quartz Counters, No Interior Steps, Storage, Track Lighting
- Flooring: Vinyl
- Windows: Blinds
Interior area
- Total interior livable area: 573 sqft
Property
Parking
- Total spaces: 1
- Parking features: Assigned
- Garage spaces: 1
Accessibility
- Accessibility features: Accessible Elevator Installed
Features
- Levels: One
- Stories: 1
- Patio & porch: None
- Exterior features: No Exterior Steps
- Pool features: None
- Fencing: None
- Has view: Yes
- View description: City, Downtown
- Waterfront features: None
Lot
- Size: 252 Square Feet
- Features: None
Details
- Additional structures: None
- Parcel number: 02100224110086
- Special conditions: Standard
Construction
Type & style
- Home type: Condo
- Property subtype: Condominium
- Attached to another structure: Yes
Materials
- Foundation: Slab
- Roof: Asphalt
Condition
- Updated/Remodeled
- New construction: No
- Year built: 1966
Utilities & green energy
- Sewer: Public Sewer
- Water: Public
- Utilities for property: Electricity Connected, Internet-Cable, Natural Gas Connected, Sewer Connected
Community & HOA
Community
- Features: Concierge, Courtyard, Garage Parking, High Speed Internet, Maintenance On-Site
- Subdivision: Greenwood Towers Amd
HOA
- Has HOA: Yes
- Services included: Cable TV, Electricity, Gas, Heat, Internet, Maintenance Grounds, Maintenance Structure, Security, Sewer, Utilities
- HOA fee: $496 monthly
- HOA name: Greenwood Towers
Location
- Region: Austin
Financial & listing details
- Price per square foot: $345/sqft
- Tax assessed value: $182,460
- Annual tax amount: $3,768
- Date on market: 6/23/2026
- Listing terms: Cash,Conventional,FHA
- Electric utility on property: Yes
Estimated market value
Not available
Estimated sales range
Not available
Not available
Price history
| Date | Event | Price |
|---|---|---|
| 10/17/2026 | Price change | $197,770-1.1%$345/sqft |
Source:  Unlock MLS #7046622 Report a problem Unlock MLS #7046622 Report a problem | ||
| 10/2/2026 | Price change | $199,999-1.4%$349/sqft |
Source: Unlock MLS #7046622 Report a problem | ||
| 8/31/2026 | Price change | $202,777-1.1%$354/sqft |
Source: Unlock MLS #7046622 Report a problem | ||
| 7/22/2026 | Price change | $204,999-2.4%$358/sqft |
Source: Unlock MLS #7046622 Report a problem | ||
| 6/23/2026 | Listed for sale | $209,999$366/sqft |
Source: Unlock MLS #7046622 Report a problem | ||
Public tax history
| Year | Property taxes | Tax assessment |
|---|---|---|
| 2021 | -- | $182,460 +8.2% |
| 2020 | $3,952 | $168,564 |
| 2019 | -- | $168,564 +9.4% |
| 2018 | $346 | $154,080 +10% |
| 2017 | $346 +37.1% | $140,073 +10% |
| 2016 | $252 | $127,339 +10% |
| 2015 | $252 | $115,763 +10% |
| 2014 | $252 | $105,239 +10% |
| 2013 | -- | $95,672 -0.8% |
| 2012 | -- | $96,420 -9.2% |
| 2011 | -- | $106,140 -12.1% |
| 2010 | -- | $120,806 +10% |
| 2009 | -- | $109,824 +10% |
| 2008 | -- | $99,840 +10% |
| 2007 | -- | $90,764 +10% |
| 2006 | -- | $82,513 |
Find assessor info on the county website
Monthly payment
Est. payment
Payment breakdown
Explore the cost of this home by adjusting the details. Changes won't be saved.Climate risks
Neighborhood: Downtown
Nearby schools
Schools provided by the listing agent
- Elementary: Lee
- Middle: Kealing
- High: McCallum
- District: Austin ISD
Source: Unlock MLS. This data may not be complete. We recommend contacting the local school district to confirm school assignments for this home.

Similar homes
- $199,0001 bd1 ba608 sqft1800 Lavaca St APT 102, Austin, TX 78701Active

 MLS ID #7968686, Autumn Saenz, Pioneer Real Estate Services. Unlock MLS
 - $174,9001 bd1 ba594 sqft1800 Lavaca St APT 512, Austin, TX 78701Active
 MLS ID #9126798, Raymond Torres, Compass RE Texas, LLC. Unlock MLS
 - $175,0001 bd1 ba608 sqft1800 Lavaca St #A-107, Austin, TX 78701Active
 MLS ID #7446671, Tim Ziegner, AUSTARA PROPERTIES, LLC. Unlock MLS
 - $229,0002 bd1 ba857 sqft1800 Lavaca St #A-508, Austin, TX 78701Active
 MLS ID #7373359, Patty Aguirre, Century 21 Stribling Properties. Unlock MLS
 - $199,9001 bd1 ba638 sqft3703 Harmon Ave APT 101, Austin, TX 78705ActiveMLS ID #9058355, Jeremy Smith, Waterloo Realty, LLC. Unlock MLS
- $190,0001 bd1 ba456 sqft3008 Cedar St #3, Austin, TX 78705ActiveMLS ID #5541664, Jeffery Platt, Tower Realty Austin. Unlock MLS
- $190,0001 bd1 ba456 sqft3008 Cedar St #4, Austin, TX 78705ActiveMLS ID #7080393, Jeffery Platt, Tower Realty Austin. Unlock MLS
- $197,0001 bd1 ba450 sqft4205 Speedway #112, Austin, TX 78751ActiveMLS ID #6358511, Perry Henderson, Douglas Elliman Real Estate. Unlock MLS
- $210,000-- bd1 ba300 sqft306 E 30th St APT 210, Austin, TX 78705ActiveMLS ID #9242431, Nick Cochrane, Campus & Central Properties. Unlock MLS
- $191,6001 bd1 ba420 sqft4205 Speedway #201, Austin, TX 78751ActiveMLS ID #9017080, Perry Henderson, Douglas Elliman Real Estate. Unlock MLS
- $184,5001 bd1 ba618 sqft3815 Guadalupe St APT 103, Austin, TX 78751ActiveMLS ID #1781177, Paul Johnson, eXp Realty, LLC. Unlock MLS
- $200,0001 bd1 ba620 sqft5601 Woodrow Ave #3-113, Austin, TX 78756ActiveMLS ID #9799621, Hillary Smith, HOMESMITH REALTY, LLC. Unlock MLS
- $185,0001 bd1 ba445 sqft1000 W 26th St APT 213, Austin, TX 78705ActiveMLS ID #6746209, Will Mackintosh, Bramlett Partners. Unlock MLS
- $209,0001 bd1 ba388 sqft500 E Riverside Dr APT 119, Austin, TX 78704ActiveMLS ID #2255932, Heather Brown, RE/MAX Fine Properties. Unlock MLS
- $169,0001 bd1 ba638 sqft3703 Harmon Ave APT 104, Austin, TX 78705ActiveMLS ID #8464849, Jeremy Smith, Waterloo Realty, LLC. Unlock MLS
- $215,0002 bd1 ba771 sqft2413 Leon St APT 104, Austin, TX 78705ActiveMLS ID #5900888, Erin Stephens, Levi Rodgers Real Estate Group. Unlock MLS
- $179,9001 bd1 ba450 sqft923 E 41st St #101, Austin, TX 78751ActiveMLS ID #9866028, Alex Bartram, Austin Marketing + Development. Unlock MLS
- $229,9992 bd1 ba725 sqft1200 E 52nd St APT 209, Austin, TX 78723ActiveMLS ID #6825028, Jay Yu, REAL INTERNATIONAL BROKERAGE LLC. Unlock MLS
- $205,000-- bd1 ba300 sqft306 E 30th St APT 202, Austin, TX 78705ActiveMLS ID #3633312, Nick Cochrane, Campus & Central Properties. Unlock MLS
- $215,0001 bd1 ba651 sqft2931 E 12th St Unit 206, Austin, TX 78702ActiveMLS ID #3343331, Kyle Nitchy, eXp Realty, LLC. Unlock MLS
