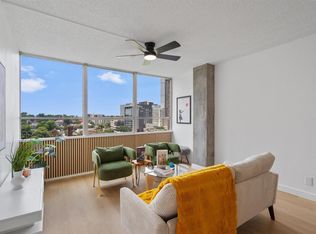
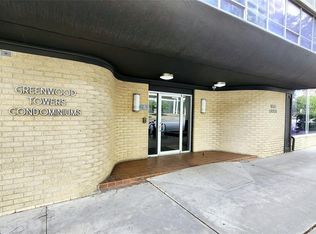
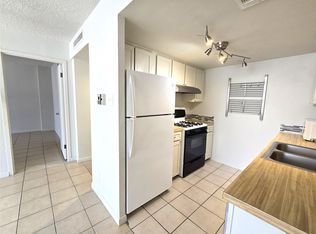
**Located minutes from UT ** Beautifully Updated ** For Sale and Lease** Experience the best of downtown living in this beautifully renovated condo, thoughtfully updated with a modern kitchen, stylish bathroom, and convenient in-unit laundry. This elevated first-floor residence offers both privacy and ease of access—no elevator required—within a secure, controlled-access building featuring an on-site property manager, secure package delivery, and a nighttime security officer for added peace of mind. Inside, you’ll find rich Brazilian cherry hardwood floors, sleek quartz countertops, and a full suite of stainless steel appliances, including a dishwasher, refrigerator, air-fryer microwave, and gas range. Central heating and air conditioning ensure year-round comfort, while expansive south-facing windows fill the home with abundant natural light. Residents can also enjoy the serene shared courtyard—perfect for relaxing or unwinding outdoors. The HOA covers electricity, gas, trash, water, and wastewater services, and the unit includes an assigned covered parking space in a gated garage. A perfect blend of comfort, style, and convenience in a prime downtown location.
Active
$199,000
1800 Lavaca St APT 102, Austin, TX 78701
1beds
608sqft
Condominium
Built in 1966
-- sqft lot
$186,000 Zestimate®
$327/sqft
$530/mo HOA
What's special
Stylish bathroomSecure controlled-access buildingSerene shared courtyardExpansive south-facing windowsAir-fryer microwaveElevated first-floor residenceConvenient in-unit laundry
- 174 days
- 81
- 9
Zillow last checked:
Listing updated:
Listed by:
Autumn Saenz (512) 793-7684,
Pioneer Real Estate Services (512) 793-7684
Source: Unlock MLS,MLS#: 7968686
Facts & features
Interior
Bedrooms & bathrooms
- Bedrooms: 1
- Bathrooms: 1
- Full bathrooms: 1
- Main level bedrooms: 1
Heating
- Central
Cooling
- Central Air
Appliances
- Included: Dishwasher, Disposal, Gas Range, Ice Maker, Microwave, Refrigerator, Washer/Dryer
Features
- Bookcases, Breakfast Bar, No Interior Steps, Walk-In Closet(s)
- Flooring: Tile, Wood
- Windows: Blinds, Display Window(s), Drapes
- Fireplace features: None
Interior area
- Total interior livable area: 608 sqft
Property
Parking
- Total spaces: 1
- Parking features: Assigned, Garage, Reserved
- Garage spaces: 1
Accessibility
- Accessibility features: None
Features
- Levels: One
- Stories: 1
- Patio & porch: Patio
- Exterior features: See Remarks
- Pool features: None
- Spa features: None
- Fencing: Fenced, Wrought Iron
- Has view: Yes
- View description: City
- Waterfront features: None
Lot
- Size: 270 Square Feet
- Features: Corner Lot, Trees-Small (Under 20 Ft)
Details
- Additional structures: None
- Parcel number: 02100224110001
- Special conditions: Standard
Construction
Type & style
- Home type: Condo
- Property subtype: Condominium
- Attached to another structure: Yes
Materials
- Foundation: Slab
- Roof: Flat Tile
Condition
- Resale
- New construction: No
- Year built: 1966
Utilities & green energy
- Sewer: Public Sewer
- Water: Public
- Utilities for property: Electricity Connected, Natural Gas Connected, Sewer Connected, Water Connected
Community & HOA
Community
- Features: Cluster Mailbox, Covered Parking, Garage Parking, Sidewalks
- Subdivision: Greenwood Towers Amd
HOA
- Has HOA: Yes
- Services included: Common Area Maintenance, Electricity, Gas, Hot Water, Insurance, Sewer, Trash, Water
- HOA fee: $530 monthly
- HOA name: Greenwood Towers
Location
- Region: Austin
Financial & listing details
- Price per square foot: $327/sqft
- Date on market: 4/24/2026
- Listing terms: Cash,Conventional
- Electric utility on property: Yes
Estimated market value
$186,000
$177,000 - $195,000
$1,538/mo
Price history
| Date | Event | Price |
|---|---|---|
| 7/10/2026 | Listing removed | $1,980$3/sqft |
Source: Zillow Rentals Report a problem | ||
| 4/27/2026 | Listed for rent | $1,980+32%$3/sqft |
Source: Zillow Rentals Report a problem | ||
| 4/24/2026 | Listed for sale | $199,000+11.2%$327/sqft |
Source:  Unlock MLS #7968686 Report a problem Unlock MLS #7968686 Report a problem | ||
| 10/9/2024 | Listing removed | $1,500$2/sqft |
Source: Unlock MLS #4734681 Report a problem | ||
| 8/27/2024 | Listed for rent | $1,500$2/sqft |
Source: Unlock MLS #4734681 Report a problem | ||
| 7/24/2024 | Listing removed | -- |
Source: Unlock MLS #1704391 Report a problem | ||
| 7/1/2024 | Price change | $1,500-16.7%$2/sqft |
Source: Unlock MLS #1704391 Report a problem | ||
| 6/24/2024 | Listed for rent | $1,800+29%$3/sqft |
Source: Unlock MLS #1704391 Report a problem | ||
| 12/14/2018 | Listing removed | $179,000$294/sqft |
Source: JP and Associates Realtors #8872487 Report a problem | ||
| 12/9/2018 | Pending sale | $179,000$294/sqft |
Source: JP and Associates Realtors #8872487 Report a problem | ||
| 11/27/2018 | Price change | $179,000-2.7%$294/sqft |
Source: JP and Associates Realtors #8872487 Report a problem | ||
| 11/7/2018 | Price change | $184,000-1.6%$303/sqft |
Source: JP and Associates Realtors #8872487 Report a problem | ||
| 10/27/2018 | Price change | $187,000-2.9%$308/sqft |
Source: JP and Associates Realtors #8872487 Report a problem | ||
| 10/3/2018 | Price change | $192,500-1.3%$317/sqft |
Source: JP and Associates Realtors #8872487 Report a problem | ||
| 9/5/2018 | Listing removed | $1,395$2/sqft |
Source: JP and Associates Realtors #1358423 Report a problem | ||
| 9/5/2018 | Listed for sale | $195,000+55.4%$321/sqft |
Source: JP and Associates Realtors #8872487 Report a problem | ||
| 8/22/2018 | Listed for rent | $1,395$2/sqft |
Source: JP and Associates Realtors #1358423 Report a problem | ||
| 11/22/2013 | Listing removed | $125,500$206/sqft |
Source: Wes Walters Realty, Inc. #8868564 Report a problem | ||
| 11/8/2013 | Pending sale | $125,500$206/sqft |
Source: Wes Walters Realty, Inc. #8868564 Report a problem | ||
| 10/22/2013 | Listed for sale | $125,500$206/sqft |
Source: Wes Walters Realty, Inc. #8868564 Report a problem | ||
Public tax history
Tax history is unavailable.
Monthly payment
Est. payment
Payment breakdown
Explore the cost of this home by adjusting the details. Changes won't be saved.Climate risks
Neighborhood: Downtown
Nearby schools
Schools provided by the listing agent
- Elementary: Lee
- Middle: Kealing
- High: McCallum
- District: Austin ISD
Source: Unlock MLS. This data may not be complete. We recommend contacting the local school district to confirm school assignments for this home.


Similar homes
- $199,9991 bd1 ba573 sqft1800 Lavaca St #A-613, Austin, TX 78701Active
 MLS ID #7046622, Faith Shaw, Haven & Stone LLC. Unlock MLS
 - $189,0002 bd1 ba608 sqft1800 Lavaca St #A-806, Austin, TX 78701Active
 MLS ID #1141307, Mike Cusimano, Premiere Team Real Estate. Unlock MLS
 - $175,0001 bd1 ba608 sqft1800 Lavaca St #A-107, Austin, TX 78701Active
 MLS ID #7446671, Tim Ziegner, AUSTARA PROPERTIES, LLC. Unlock MLS
 - $174,9001 bd1 ba594 sqft1800 Lavaca St APT 512, Austin, TX 78701Active
 MLS ID #9126798, Raymond Torres, Compass RE Texas, LLC. Unlock MLS
 - $229,0002 bd1 ba857 sqft1800 Lavaca St #A-508, Austin, TX 78701ActiveMLS ID #7373359, Patty Aguirre, Century 21 Stribling Properties. Unlock MLS
- $199,0002 bd1 ba770 sqft2401 Manor Rd APT 222, Austin, TX 78722ActiveMLS ID #4588901, Lauren McCoy, Brodsky Properties. Unlock MLS
- $199,9002 bd1 ba509 sqft1905 San Gabriel St APT 206, Austin, TX 78705ActiveMLS ID #5741110, Anna Battles, Tower Realty Austin. Unlock MLS
- $245,0001 bd2 ba612 sqft1808 Rio Grande St APT 2, Austin, TX 78701ActiveMLS ID #8745421, Miller Gill, Gill Cave Group. Unlock MLS
- $199,9001 bd1 ba638 sqft3703 Harmon Ave APT 101, Austin, TX 78705ActiveMLS ID #9058355, Jeremy Smith, Waterloo Realty, LLC. Unlock MLS
- $220,0002 bd1 ba650 sqft2408 Longview St APT 109, Austin, TX 78705ActiveMLS ID #2201190, Cody McConnell, Compass RE Texas, LLC. Unlock MLS
- $190,0001 bd1 ba456 sqft3008 Cedar St #3, Austin, TX 78705ActiveMLS ID #5541664, Jeffery Platt, Tower Realty Austin. Unlock MLS
- $198,5002 bd1 ba720 sqft2408 Longview St APT 110, Austin, TX 78705ActiveMLS ID #3600533, Philip Salem, University Realty. Unlock MLS
- $260,0002 bd2 ba880 sqft1800 Lavaca St APT 207, Austin, TX 78701ActiveMLS ID #5286876, Chloe Cinfio, Compass RE Texas, LLC. Unlock MLS
- $190,0001 bd1 ba456 sqft3008 Cedar St #4, Austin, TX 78705ActiveMLS ID #7080393, Jeffery Platt, Tower Realty Austin. Unlock MLS
- $179,0001 bd1 ba638 sqft3703 Harmon Ave APT 104, Austin, TX 78705ActiveMLS ID #8464849, Jeremy Smith, Waterloo Realty, LLC. Unlock MLS
- $215,9001 bd1 ba376 sqft2714 Nueces St APT 102, Austin, TX 78705ActiveMLS ID #6476192, David Pimentel, Real Estate Executives of Aus. Unlock MLS
- $185,0001 bd1 ba445 sqft1000 W 26th St APT 213, Austin, TX 78705ActiveMLS ID #6746209, Will Mackintosh, Bramlett Partners. Unlock MLS
- $184,5001 bd1 ba618 sqft3815 Guadalupe St APT 103, Austin, TX 78751ActiveMLS ID #1781177, Paul Johnson, eXp Realty, LLC. Unlock MLS
- $200,0001 bd1 ba620 sqft5601 Woodrow Ave #3-113, Austin, TX 78756ActiveMLS ID #9799621, Hillary Smith, HOMESMITH REALTY, LLC. Unlock MLS
