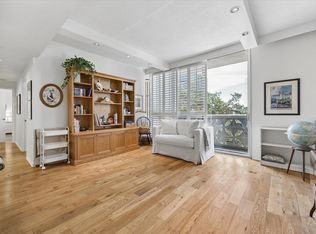
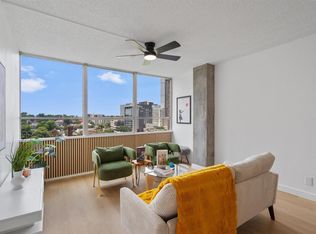
A true Downtown experience * Greenwood Towers offers its' owners benefits a step above with amenities including a welcoming lobby, on-site concierge service, elevators, a laundry center, private large open courtyard, secured entry and paring, building security, gated garage parking, cluster mailboxes, and secure bike storage. Plus, your HOA dues pay for the electricity, gas, water, wastewater services, trash, hot water and one assigned parking space. Located in the heart of downtown Austin, this condo has large windows in both the spacious living and bedroom areas fill the space with natural light and City views. The open-concept floorplan has one bedroom and one study/2nd bedroom. The study has always been used as the 2nd bedroom. The kitchen offers a built-in microwave, stainless steel appliances, gas cooking range, dishwasher, range hood and refrigerator. Your condo offers unbeatable walkability to the UT campus, only one block away, the Museum District, Dell Medical Center, only five blocks from the State Capitol, and The Drag. Residents enjoy easy access to a wide variety of eclectic restaurants, unique bars, and cozy coffee shops. Living here puts you in the center of it all—making errands, shopping, meeting friends for drinks incredibly convenient and the city's best night life. Information provided within came from many sources and therefore cannot be guaranteed. Buyer and its' agent should verify all information before making an offer.
Active
$189,000
1800 Lavaca St #A-806, Austin, TX 78701
2beds
608sqft
Condominium
Built in 1966
-- sqft lot
$-- Zestimate®
$311/sqft
$750/mo HOA
What's special
Private large open courtyardOpen-concept floorplanStainless steel appliancesNatural lightRange hoodGas cooking rangeCity views
- 222 days
- 321
- 15
Zillow last checked:
Listing updated:
Listed by:
Mike Cusimano (512) 346-6808,
Premiere Team Real Estate (512) 346-6808
Source: Unlock MLS,MLS#: 1141307
Facts & features
Interior
Bedrooms & bathrooms
- Bedrooms: 2
- Bathrooms: 1
- Full bathrooms: 1
- Main level bedrooms: 2
Heating
- Central, Natural Gas
Cooling
- Ceiling Fan(s), Central Air, Electric
Appliances
- Included: Dishwasher, Disposal, Plumbed For Ice Maker, Free-Standing Gas Range, RNGHD, Refrigerator, Stainless Steel Appliance(s)
Features
- Ceiling Fan(s), High Ceilings, Laminate Counters, Open Floorplan, Primary Bedroom on Main, Walk-In Closet(s)
- Flooring: Laminate
- Windows: Blinds
Interior area
- Total interior livable area: 608 sqft
Property
Parking
- Total spaces: 1
- Parking features: Covered, Permit Required, Underground
- Garage spaces: 1
Accessibility
- Accessibility features: None
Features
- Levels: One
- Stories: 1
- Patio & porch: None
- Exterior features: Uncovered Courtyard, Restricted Access
- Pool features: None
- Fencing: None
- Has view: Yes
- View description: City, Downtown
- Waterfront features: None
Lot
- Size: 270 Square Feet
- Features: Corner Lot, Curbs, Public Maintained Road, Views
Details
- Additional structures: None
- Parcel number: 02100224110107
- Special conditions: Standard
Construction
Type & style
- Home type: Condo
- Property subtype: Condominium
- Attached to another structure: Yes
Materials
- Foundation: Slab
- Roof: Flat Tile
Condition
- Updated/Remodeled
- New construction: No
- Year built: 1966
Utilities & green energy
- Sewer: Public Sewer
- Water: Public
- Utilities for property: Electricity Connected, Natural Gas Connected, Sewer Connected, Water Connected
Community & HOA
Community
- Features: Common Grounds, Controlled Access, Courtyard, Covered Parking, Curbs, Garage Parking, Laundry Facility(s), Property Manager On-Site, Sidewalks, Street Lights
- Subdivision: Greenwood Towers Amd
HOA
- Has HOA: Yes
- Services included: Hot Water, Landscaping, Maintenance Grounds, Parking, Security, Sewer, Trash, Water
- HOA fee: $750 monthly
- HOA name: Greenwood Towers
Location
- Region: Austin
Financial & listing details
- Price per square foot: $311/sqft
- Tax assessed value: $186,000
- Annual tax amount: $3,545
- Date on market: 3/12/2026
- Listing terms: Cash,Conventional
- Electric utility on property: Yes
Estimated market value
Not available
Estimated sales range
Not available
Not available
Price history
| Date | Event | Price |
|---|---|---|
| 7/7/2026 | Price change | $189,000-3.1%$311/sqft |
Source:  Unlock MLS #1141307 Report a problem Unlock MLS #1141307 Report a problem | ||
| 3/12/2026 | Listed for sale | $195,000+18.2%$321/sqft |
Source: Unlock MLS #1141307 Report a problem | ||
| 8/30/2025 | Listing removed | $1,295$2/sqft |
Source: Unlock MLS #7485242 Report a problem | ||
| 7/3/2025 | Price change | $1,295-9.1%$2/sqft |
Source: Unlock MLS #6296985 Report a problem | ||
| 6/20/2025 | Price change | $1,425-5%$2/sqft |
Source: Unlock MLS #6296985 Report a problem | ||
| 6/3/2025 | Price change | $1,500-6.3%$2/sqft |
Source: Unlock MLS #6296985 Report a problem | ||
| 5/2/2025 | Listed for rent | $1,600+14.3%$3/sqft |
Source: Unlock MLS #6296985 Report a problem | ||
| 5/8/2023 | Listing removed | -- |
Source: Zillow Rentals Report a problem | ||
| 4/24/2023 | Listed for rent | $1,400+12%$2/sqft |
Source: Zillow Rentals Report a problem | ||
| 9/1/2020 | Listing removed | $1,250$2/sqft |
Source: Premiere Team Real Estate #7409795 Report a problem | ||
| 7/29/2020 | Listed for rent | $1,250$2/sqft |
Source: Premiere Team Real Estate #7409795 Report a problem | ||
| 1/2/2019 | Listing removed | $1,250$2/sqft |
Source: Premiere Team Real Estate #2080665 Report a problem | ||
| 12/7/2018 | Listed for rent | $1,250-7.4%$2/sqft |
Source: Premiere Team Real Estate #2080665 Report a problem | ||
| 9/2/2018 | Listing removed | $1,350$2/sqft |
Source: Premiere Team Real Estate #2365820 Report a problem | ||
| 9/1/2018 | Price change | $1,350-18.2%$2/sqft |
Source: Premiere Team Real Estate #2365820 Report a problem | ||
| 8/4/2018 | Listed for rent | $1,650$3/sqft |
Source: Premiere Team Real Estate #2365820 Report a problem | ||
| 3/2/2017 | Sold | -- |
Source: Agent Provided Report a problem | ||
| 2/2/2017 | Price change | $165,000-2.9%$271/sqft |
Source: Realty Austin #4858856 Report a problem | ||
| 1/25/2017 | Listed for sale | $170,000$280/sqft |
Source: Realty Austin #4858856 Report a problem | ||
Public tax history
| Year | Property taxes | Tax assessment |
|---|---|---|
| 2021 | -- | $186,000 +5.1% |
| 2020 | $3,701 | $177,000 -1.1% |
| 2019 | -- | $179,010 +8.5% |
| 2018 | $3,423 | $165,000 +6.7% |
| 2017 | $3,423 +21.3% | $154,609 +7.5% |
| 2016 | $2,821 | $143,863 +16.2% |
| 2015 | $2,821 | $123,765 +4.4% |
| 2014 | $2,821 | $118,531 +17.4% |
| 2013 | -- | $100,938 -2.8% |
| 2012 | -- | $103,807 -5.3% |
| 2011 | -- | $109,597 -1.7% |
| 2010 | -- | $111,512 -5.5% |
| 2009 | -- | $118,021 +3.7% |
| 2008 | -- | $113,809 +11.6% |
| 2007 | -- | $101,939 +35.7% |
| 2006 | -- | $75,135 |
Find assessor info on the county website
Monthly payment
Est. payment
Payment breakdown
Explore the cost of this home by adjusting the details. Changes won't be saved.Climate risks
Neighborhood: Downtown
Nearby schools
Schools provided by the listing agent
- Elementary: Lee
- Middle: Kealing
- High: McCallum
- District: Austin ISD
Source: Unlock MLS. This data may not be complete. We recommend contacting the local school district to confirm school assignments for this home.

Similar homes
- $199,0001 bd1 ba608 sqft1800 Lavaca St APT 102, Austin, TX 78701Active

 MLS ID #7968686, Autumn Saenz, Pioneer Real Estate Services. Unlock MLS
 - $179,9001 bd1 ba608 sqft1800 Lavaca St APT 203, Austin, TX 78701Active
 MLS ID #9049722, Chesney Coker, Tower Realty Austin. Unlock MLS
 - $174,9001 bd1 ba594 sqft1800 Lavaca St APT 512, Austin, TX 78701Active
 MLS ID #9126798, Raymond Torres, Compass RE Texas, LLC. Unlock MLS
 - $197,7701 bd1 ba573 sqft1800 Lavaca St #A-613, Austin, TX 78701Active
 MLS ID #7046622, Faith Shaw, Haven & Stone LLC. Unlock MLS
 - $175,0001 bd1 ba608 sqft1800 Lavaca St #A-107, Austin, TX 78701ActiveMLS ID #7446671, Tim Ziegner, AUSTARA PROPERTIES, LLC. Unlock MLS
- $229,0002 bd1 ba857 sqft1800 Lavaca St #A-508, Austin, TX 78701ActiveMLS ID #7373359, Patty Aguirre, Century 21 Stribling Properties. Unlock MLS
- $199,9002 bd1 ba509 sqft1905 San Gabriel St APT 206, Austin, TX 78705ActiveMLS ID #5741110, Anna Battles, Tower Realty Austin. Unlock MLS
- $175,0002 bd1 ba770 sqft2401 Manor Rd APT 222, Austin, TX 78722ActiveMLS ID #4588901, Lauren McCoy, Brodsky Properties. Unlock MLS
- $195,0001 bd1 ba452 sqft1010 W 23rd St APT 5, Austin, TX 78705ActiveMLS ID #3863154, Andrew Morris, Real Broker, LLC. Unlock MLS
- $198,5002 bd1 ba720 sqft2408 Longview St APT 110, Austin, TX 78705ActiveMLS ID #3600533, Philip Salem, University Realty. Unlock MLS
- $189,900-- bd1 ba376 sqft1000 W 26th St Suite 102, Austin, TX 78705ActiveMLS ID #6603853, Chesney Coker, Tower Realty Austin. Unlock MLS
- $220,0002 bd1 ba650 sqft2408 Longview St APT 109, Austin, TX 78705ActiveMLS ID #2201190, Cody McConnell, Compass RE Texas, LLC. Unlock MLS
- $184,5001 bd1 ba618 sqft3815 Guadalupe St APT 103, Austin, TX 78751ActiveMLS ID #1781177, Paul Johnson, eXp Realty, LLC. Unlock MLS
- $189,0002 bd2 ba858 sqft2122 Hancock Dr APT 110, Austin, TX 78756ActiveMLS ID #7992025, Lindsey Fenton, Douglas Elliman Real Estate. Unlock MLS
- $185,0001 bd1 ba445 sqft1000 W 26th St APT 213, Austin, TX 78705ActiveMLS ID #6746209, Will Mackintosh, Bramlett Partners. Unlock MLS
- $215,0002 bd1 ba771 sqft2413 Leon St APT 104, Austin, TX 78705ActiveMLS ID #5900888, Erin Stephens, Levi Rodgers Real Estate Group. Unlock MLS
- $245,0001 bd2 ba612 sqft1808 Rio Grande St APT 2, Austin, TX 78701ActiveMLS ID #8745421, Miller Gill, Gill Cave Group. Unlock MLS
- $231,0002 bd2 ba685 sqft803 W 28th St APT 202, Austin, TX 78705ActiveMLS ID #3360855, Chesney Coker, Tower Realty Austin. Unlock MLS
- $210,0001 bd1 ba450 sqft2803 Hemphill Park #B-110, Austin, TX 78705ActiveMLS ID #1427362, Luke Allen, Austin Marketing + Development. Unlock MLS
