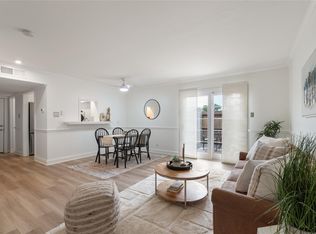
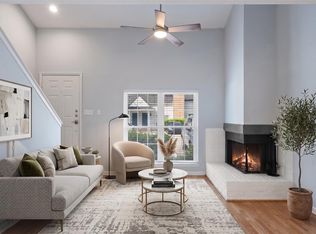
Right in the heart of one of Austin’s most loved corridors, this 2 bedroom, 1.5 bath condo at 2122 Hancock Dr #110 puts you exactly where you want to be. Walk out your door and you’re minutes from Choo Sando, the curated charm of épicerie, iconic dining at Fonda San Miguel, and a rotating mix of street food and trucks serving everything from sushi to craft coffee, all without needing to get in the car. Inside, 858 square feet is used with intention. The open layout keeps everything connected, giving the space a social, easy flow between living, dining, and kitchen that fits both laid back nights in and hosting before heading out. The kitchen is compact but dialed in, featuring tile countertops, a breakfast bar, and a recently replaced refrigerator that conveys. This is true one story living, simple, efficient, and ideal for a lock and leave lifestyle. Both bedrooms are well sized and privately positioned, with a full and half bath setup that makes everyday living and having guests feel easy. The updates are already handled. All new windows, updated electrical panel and wiring, popcorn ceilings removed, fresh paint, new storm door, new blinds, and recent replacements including the stove and garbage disposal. A mix of carpet, slate, tile, and wood flooring adds texture and character throughout. This is the kind of location people wait for at this price point, central, walkable, and surrounded by Austin’s best low key gems. Turn the key, grab your coffee, meet your friends down the street, and make this your place before someone else does!
Active
Price cut: $6K (7/29)
$189,000
2122 Hancock Dr APT 110, Austin, TX 78756
2beds
858sqft
Condominium
Built in 1968
-- sqft lot
$-- Zestimate®
$220/sqft
$285/mo HOA
What's special
Fresh paintNew blindsNew storm doorTrue one story livingAll new windowsBreakfast bar
- 145 days
- 747
- 29
Zillow last checked:
Listing updated:
Listed by:
Lindsey Fenton (512) 839-5137,
Douglas Elliman Real Estate (512) 866-3795
Source: Unlock MLS,MLS#: 7992025
Facts & features
Interior
Bedrooms & bathrooms
- Bedrooms: 2
- Bathrooms: 2
- Full bathrooms: 1
- 1/2 bathrooms: 1
- Main level bedrooms: 2
Primary bedroom
- Description: The primary bedroom offers a calm, cozy retreat that makes it easy to truly unwind at the end of the day. Soft natural light filters in, while the neutral palette and plush textures create a quiet, grounded atmosphere that feels instantly comfortable. There’s just enough space to stretch out without excess, giving the room a relaxed, uncluttered feel that naturally supports rest.
- Features: Ceiling Fan(s), Full Bath
- Level: Main
Kitchen
- Description: Classic tile countertops and backsplash bring a nod to original Austin character, while clean white cabinetry keeps the space feeling bright and fresh. There’s an easy, natural flow from prep to plating to the breakfast bar, making it just as suited for quick mornings as it is for casual evenings with a glass of wine. It’s not oversized, and it doesn’t try to be, it’s efficient, inviting, and perfectly in sync with a low maintenance, lock and leave lifestyle.
- Features: Breakfast Bar, Tile Counters, Galley Type Kitchen, Open to Family Room
- Level: Main
Heating
- Central
Cooling
- Ceiling Fan(s), Central Air
Appliances
- Included: Built-In Electric Oven, Built-In Oven(s), Dishwasher, Disposal, Electric Cooktop, Exhaust Fan, Oven, Electric Oven, RNGHD, Refrigerator
Features
- Breakfast Bar, Ceiling Fan(s), Tile Counters, High Speed Internet, No Interior Steps, Open Floorplan, Primary Bedroom on Main, Storage, Walk-In Closet(s)
- Flooring: Carpet, Slate, Tile, Wood
- Windows: Blinds, Drapes, Screens
- Fireplace features: None
Interior area
- Total interior livable area: 858 sqft
Video & virtual tour
Property
Parking
- Parking features: See Remarks, Assigned, Common, Guest, Kitchen Level, Off Street, Open, Outside, Parking Lot, Paved
Accessibility
- Accessibility features: None
Features
- Levels: One
- Stories: 1
- Patio & porch: None
- Exterior features: Lighting, No Exterior Steps
- Pool features: None
- Spa features: None
- Fencing: None
- Has view: Yes
- View description: City, City Lights, Downtown, Neighborhood
- Waterfront features: None
Lot
- Size: 1,537 Square Feet
- Features: Alley Access, City Lot, Few Trees, Level, Native Plants, Open Lot, Public Maintained Road, Trees-Medium (20 Ft - 40 Ft)
Details
- Additional structures: None
- Parcel number: 02270305350018
- Special conditions: Standard
Construction
Type & style
- Home type: Condo
- Property subtype: Condominium
- Attached to another structure: Yes
Materials
- Foundation: Slab
- Roof: Composition, Shingle
Condition
- Resale
- New construction: No
- Year built: 1968
Utilities & green energy
- Sewer: Public Sewer
- Water: Public
- Utilities for property: Electricity Connected, Sewer Connected, Water Connected
Community & HOA
Community
- Features: Curbs, Google Fiber, High Speed Internet, Library, Lock and Leave, Park, Restaurant, Sidewalks, Street Lights
- Subdivision: Kenray Condo
HOA
- Has HOA: Yes
- Services included: Maintenance Structure, Sewer, Trash, Water
- HOA fee: $285 monthly
- HOA name: Kenray Homeowners Association
Location
- Region: Austin
Financial & listing details
- Price per square foot: $220/sqft
- Tax assessed value: $253,743
- Annual tax amount: $5,779
- Date on market: 4/13/2026
- Listing terms: Cash,Conventional,FHA,VA Loan
- Electric utility on property: Yes
Estimated market value
Not available
Estimated sales range
Not available
Not available
Price history
| Date | Event | Price |
|---|---|---|
| 7/29/2026 | Price change | $189,000-3.1%$220/sqft |
Source:  Unlock MLS #7992025 Report a problem Unlock MLS #7992025 Report a problem | ||
| 6/23/2026 | Price change | $195,000-2%$227/sqft |
Source: Unlock MLS #7992025 Report a problem | ||
| 5/6/2026 | Price change | $199,000-2.9%$232/sqft |
Source: Unlock MLS #7992025 Report a problem | ||
| 4/13/2026 | Listed for sale | $205,000-25.5%$239/sqft |
Source: Unlock MLS #7992025 Report a problem | ||
| 8/12/2024 | Listing removed | -- |
Source: Unlock MLS #2498994 Report a problem | ||
| 6/27/2024 | Price change | $275,000-4.8%$321/sqft |
Source: Unlock MLS #2498994 Report a problem | ||
| 6/7/2024 | Price change | $289,000-2%$337/sqft |
Source: Unlock MLS #2498994 Report a problem | ||
| 4/26/2024 | Listed for sale | $295,000+96.8%$344/sqft |
Source: Unlock MLS #2498994 Report a problem | ||
| 3/25/2024 | Listing removed | -- |
Source: Zillow Rentals Report a problem | ||
| 2/23/2024 | Price change | $1,350-3.6%$2/sqft |
Source: Zillow Rentals Report a problem | ||
| 1/26/2024 | Price change | $1,400-6.4%$2/sqft |
Source: Zillow Rentals Report a problem | ||
| 12/27/2023 | Price change | $1,495-6.3%$2/sqft |
Source: Zillow Rentals Report a problem | ||
| 12/13/2023 | Listed for rent | $1,595+13.9%$2/sqft |
Source: Zillow Rentals Report a problem | ||
| 1/12/2021 | Listing removed | -- |
Source:  Unlock MLS Report a problem Unlock MLS Report a problem | ||
| 10/6/2020 | Listed for rent | $1,400+3.7%$2/sqft |
Source: All City Real Estate Ltd. Co #5318129 Report a problem | ||
| 3/1/2017 | Listing removed | $1,350$2/sqft |
Source: iHOUSEweb, Inc. #4066731 Report a problem | ||
| 2/17/2017 | Listed for rent | $1,350$2/sqft |
Source: JB Goodwin, REALTORS #4066731 Report a problem | ||
| 9/26/2014 | Listing removed | $149,900$175/sqft |
Source: Keller Williams Realty International #4803083 Report a problem | ||
| 8/22/2014 | Pending sale | $149,900$175/sqft |
Source: Keller Williams - Austin Southwest #4803083 Report a problem | ||
| 8/14/2014 | Sold | -- |
Source: Agent Provided Report a problem | ||
| 8/14/2014 | Price change | $149,900-14.3%$175/sqft |
Source: Keller Williams Realty #4803083 Report a problem | ||
| 7/9/2014 | Price change | $175,000-7.9%$204/sqft |
Source: Owner Report a problem | ||
| 5/7/2014 | Listed for sale | $190,000+72.7%$221/sqft |
Source: Owner Report a problem | ||
| 7/12/2012 | Listing removed | $110,000$128/sqft |
Source: Owner Report a problem | ||
| 6/18/2012 | Price change | $110,000-4.3%$128/sqft |
Source: Owner Report a problem | ||
| 5/10/2012 | Listed for sale | $114,900$134/sqft |
Source: KWRI-1, LTD #8528004 Report a problem | ||
Public tax history
| Year | Property taxes | Tax assessment |
|---|---|---|
| 2021 | -- | $238,233 +10% |
| 2020 | $4,066 | $216,575 -10% |
| 2019 | -- | $240,614 +34.4% |
| 2018 | $3,087 | $178,987 +10% |
| 2017 | $3,087 -3.6% | $162,715 +10% |
| 2016 | $3,200 | $147,923 +10% |
| 2015 | $3,200 | $134,475 |
| 2014 | $3,200 | $134,475 |
| 2013 | -- | $134,475 |
| 2012 | -- | $134,475 |
| 2011 | -- | $134,475 |
| 2010 | -- | $134,475 |
| 2009 | -- | $134,475 |
| 2008 | -- | $134,475 +39.6% |
| 2007 | -- | $96,355 +28.3% |
| 2006 | -- | $75,096 |
Find assessor info on the county website
Monthly payment
Est. payment
Payment breakdown
Explore the cost of this home by adjusting the details. Changes won't be saved.Climate risks
Neighborhood: Rosedale
Nearby schools
Schools provided by the listing agent
- Elementary: Highland Park
- Middle: Lamar (Austin ISD)
- High: McCallum
- District: Austin ISD
Source: Unlock MLS. This data may not be complete. We recommend contacting the local school district to confirm school assignments for this home.

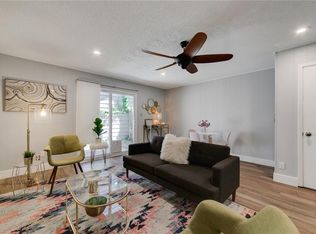
Similar homes
- $197,0001 bd1 ba450 sqft4205 Speedway #112, Austin, TX 78751Active
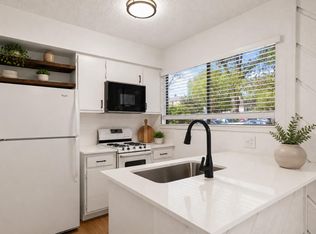
 MLS ID #6358511, Perry Henderson, Douglas Elliman Real Estate. Unlock MLS
 - $200,0001 bd1 ba620 sqft5601 Woodrow Ave #3-113, Austin, TX 78756Active
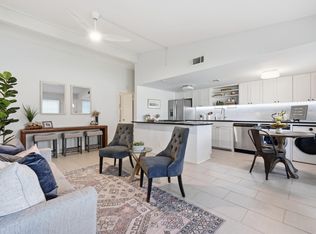 MLS ID #9799621, Hillary Smith, HOMESMITH REALTY, LLC. Unlock MLS
 - $210,0001 bd2 ba928 sqft5604 Woodrow Ave APT 4, Austin, TX 78756Active
 MLS ID #1441692, Erika Albert, E-Rae Realty. Unlock MLS
 - $190,0001 bd1 ba456 sqft3008 Cedar St #3, Austin, TX 78705Active
 MLS ID #5541664, Jeffery Platt, Tower Realty Austin. Unlock MLS
 - $199,0002 bd2 ba828 sqft2600 Penny Ln APT 211, Austin, TX 78757ActiveMLS ID #2415010, Todd Burgener, Douglas Elliman Real Estate. Unlock MLS
- $199,9002 bd1 ba798 sqft4306 Avenue A APT 114, Austin, TX 78751ActiveMLS ID #7601747, Anna Battles, Tower Realty Austin. Unlock MLS
- $169,9001 bd1 ba638 sqft3703 Harmon Ave APT 206, Austin, TX 78705ActiveMLS ID #1570102, Jeremy Smith, Waterloo Realty, LLC. Unlock MLS
- $195,0002 bd1 ba786 sqft7801 Shoal Creek Blvd APT 203, Austin, TX 78757ActiveMLS ID #6959516, Marianne Rodriguez, Compass RE Texas, LLC. Unlock MLS
- $204,9002 bd2 ba967 sqft2425 Ashdale Dr APT 32, Austin, TX 78757ActiveMLS ID #7335898, Bill Mills, Austin Fine Properties LLC. Unlock MLS
- $191,6001 bd1 ba450 sqft4205 Speedway #107, Austin, TX 78751ActiveMLS ID #3606582, Perry Henderson, Douglas Elliman Real Estate. Unlock MLS
- $209,9002 bd2 ba974 sqft2425 Ashdale Dr APT 89, Austin, TX 78757ActiveMLS ID #4096507, Sondra Sondregger, E3 Properties. Unlock MLS
- $215,0002 bd2 ba850 sqft7685 Northcross Dr Unit 628, Austin, TX 78757ActiveMLS ID #4688162, Abby Alwan, Compass RE Texas, LLC. Unlock MLS
- $190,0001 bd1 ba456 sqft3008 Cedar St #4, Austin, TX 78705ActiveMLS ID #7080393, Jeffery Platt, Tower Realty Austin. Unlock MLS
- $167,9002 bd1 ba872 sqft7920 Rockwood Ln APT 209, Austin, TX 78757ActiveMLS ID #8761242, Carmen Reese, Real Broker, LLC. Unlock MLS
- $225,0002 bd2 ba1k sqft8621 Putnam Dr APT A, Austin, TX 78757ActiveMLS ID #4974592, Jennifer Plourde, Deborah Kosierowski, Broker. Unlock MLS
- $184,8001 bd1 ba618 sqft3815 Guadalupe St APT 103, Austin, TX 78751ActiveMLS ID #7370381, Paul Johnson, eXp Realty, LLC. Unlock MLS
- $179,0001 bd1 ba638 sqft3703 Harmon Ave APT 104, Austin, TX 78705ActiveMLS ID #8464849, Jeremy Smith, Waterloo Realty, LLC. Unlock MLS
- $179,9001 bd1 ba450 sqft923 E 41st St #101, Austin, TX 78751ActiveMLS ID #9866028, Alex Bartram, Austin Marketing + Development. Unlock MLS
- $199,9001 bd1 ba638 sqft3703 Harmon Ave APT 101, Austin, TX 78705ActiveMLS ID #9058355, Jeremy Smith, Waterloo Realty, LLC. Unlock MLS
- $180,0002 bd2 ba1k sqft11970 Jollyville Rd APT 103, Austin, TX 78759ActiveMLS ID #7932539, John Mangione, Austin Choice Homes. Unlock MLS
