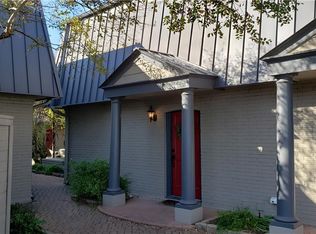
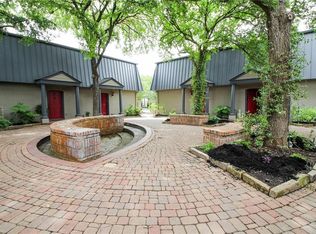

The two stories of this residence at 2500 Steck Ave Apt 22 offer a serene and inviting retreat in Austin, Texas. Spanning 938 square feet of living area, the home provides a functional and comfortable setting for daily living. This property features one full bathroom and is situated on a lot measuring 0.05 acres. The space offers a straightforward design, perfect for quiet relaxation or hosting small gatherings. Located in the 78757 area, this address combines a tranquil residential atmosphere with convenient access to the surrounding city. Experience the ease of living in this established Texas neighborhood.
Active
$214,999
2500 Steck Ave APT 22, Austin, TX 78757
2beds
938sqft
Condominium
Built in 1986
-- sqft lot
$205,500 Zestimate®
$229/sqft
$500/mo HOA
What's special
Serene and inviting retreat
- 33 days
- 155
- 17
Zillow last checked:
Listing updated:
Listed by:
Gyles Sonier (512) 346-3550,
Keller Williams Realty (512) 346-3550
Source: Unlock MLS,MLS#: 9057964
Facts & features
Interior
Bedrooms & bathrooms
- Bedrooms: 2
- Bathrooms: 1
- Full bathrooms: 1
Primary bedroom
- Features: Ceiling Fan(s), Full Bath
- Level: Second
Heating
- Central
Cooling
- Central Air
Appliances
- Included: Dishwasher, Disposal, Microwave, Free-Standing Range, Refrigerator
Features
- Breakfast Bar, Quartz Counters, Interior Steps
- Flooring: Carpet, Wood
- Windows: Blinds, Screens
- Fireplace features: None
Interior area
- Total interior livable area: 938 sqft
Property
Parking
- Parking features: Assigned, Outside
Accessibility
- Accessibility features: None
Features
- Levels: Two
- Stories: 2
- Patio & porch: Patio
- Exterior features: No Exterior Steps
- Has private pool: Yes
- Pool features: In Ground
- Spa features: None
- Fencing: Fenced, Wrought Iron
- View description: None
- Waterfront features: None
Lot
- Size: 1,964 Square Feet
- Features: Trees-Medium (20 Ft - 40 Ft)
Details
- Additional structures: None
- Parcel number: 02410612230000
- Special conditions: Standard
Construction
Type & style
- Home type: Condo
- Property subtype: Condominium
Materials
- Foundation: Slab
- Roof: Shingle
Condition
- Resale
- New construction: No
- Year built: 1986
Utilities & green energy
- Sewer: Public Sewer
- Water: Public
- Utilities for property: Cable Available, Electricity Available, Internet-Fiber, Water Available
Community & HOA
Community
- Features: Common Grounds, Courtyard, Gated
- Subdivision: Palm Condo The
HOA
- Has HOA: Yes
- Services included: Gas, Hot Water, Sewer, Trash, Water
- HOA fee: $500 monthly
- HOA name: The Palm Condominiums
Location
- Region: Austin
Financial & listing details
- Price per square foot: $229/sqft
- Tax assessed value: $279,189
- Annual tax amount: $5,065
- Date on market: 9/15/2026
- Listing terms: Buyer Assistance Programs,Cash,Conventional,FHA,Lender Approval,VA Loan
- Electric utility on property: Yes
Estimated market value
$205,500
$195,000 - $216,000
$1,742/mo
Price history
| Date | Event | Price |
|---|---|---|
| 9/15/2026 | Listed for sale | $214,999-4%$229/sqft |
Source:  Unlock MLS #9057964 Report a problem Unlock MLS #9057964 Report a problem | ||
| 9/1/2026 | Listing removed | $224,000$239/sqft |
Source: Unlock MLS #3856992 Report a problem | ||
| 7/17/2026 | Price change | $224,000-2.6%$239/sqft |
Source: Unlock MLS #3856992 Report a problem | ||
| 6/8/2026 | Listed for sale | $230,000$245/sqft |
Source: Unlock MLS #3856992 Report a problem | ||
| 3/2/2026 | Listing removed | $230,000$245/sqft |
Source: Unlock MLS #3856992 Report a problem | ||
| 12/29/2025 | Price change | $230,000-6.1%$245/sqft |
Source: Unlock MLS #3856992 Report a problem | ||
| 12/19/2025 | Listed for sale | $245,000+8.9%$261/sqft |
Source: Unlock MLS #3856992 Report a problem | ||
| 7/16/2019 | Listing removed | $225,000$240/sqft |
Source: van Heuven Properties #8680753 Report a problem | ||
| 6/17/2019 | Pending sale | $225,000$240/sqft |
Source: van Heuven Properties #8680753 Report a problem | ||
| 6/12/2019 | Listed for sale | $225,000+4.7%$240/sqft |
Source: van Heuven Properties #8680753 Report a problem | ||
| 12/6/2017 | Listing removed | $215,000$229/sqft |
Source: van Heuven Properties #2554892 Report a problem | ||
| 12/2/2017 | Pending sale | $215,000$229/sqft |
Source: van Heuven Properties #2554892 Report a problem | ||
| 12/2/2017 | Listing removed | $1,350$1/sqft |
Source: van Heuven Properties #6407973 Report a problem | ||
| 11/7/2017 | Listed for rent | $1,350$1/sqft |
Source: van Heuven Properties #6407973 Report a problem | ||
| 11/6/2017 | Price change | $215,000-2.3%$229/sqft |
Source: van Heuven Properties #2554892 Report a problem | ||
| 10/12/2017 | Listed for sale | $220,000+46.8%$235/sqft |
Source: van Heuven Properties #2554892 Report a problem | ||
| 5/29/2009 | Sold | -- |
Source: Agent Provided Report a problem | ||
| 5/2/2009 | Price change | $149,900-3%$160/sqft |
Source: Listhub #4020418 Report a problem | ||
| 4/2/2009 | Listed for sale | $154,500$165/sqft |
Source: Listhub #4020418 Report a problem | ||
Public tax history
| Year | Property taxes | Tax assessment |
|---|---|---|
| 2025 | $5,714 -18.8% | $279,189 -21.3% |
| 2024 | $7,035 +1.3% | $354,954 -7.5% |
| 2023 | $6,945 +1.9% | $383,846 +11.2% |
| 2022 | $6,816 | $345,134 +42.6% |
| 2021 | -- | $242,007 +7.4% |
| 2020 | $5,020 +20.9% | $225,427 |
| 2019 | $4,153 +18.4% | $225,427 +12.1% |
| 2018 | $3,507 | $201,183 +10% |
| 2017 | $3,507 +20% | $182,894 +10% |
| 2016 | $2,922 | $166,267 +10% |
| 2015 | $2,922 | $151,152 +10% |
| 2014 | $2,922 | $137,411 -4% |
| 2013 | -- | $143,140 |
| 2012 | -- | $143,140 |
| 2011 | -- | $143,140 |
| 2010 | -- | $143,140 -6.9% |
| 2009 | -- | $153,812 +10% |
| 2008 | -- | $139,829 +10% |
| 2007 | -- | $127,117 -4.4% |
| 2006 | -- | $132,969 |
Find assessor info on the county website
Monthly payment
Est. payment
Payment breakdown
Explore the cost of this home by adjusting the details. Changes won't be saved.Climate risks
Neighborhood: North Shoal Creek
Nearby schools
Schools provided by the listing agent
- Elementary: Pillow
- Middle: Burnet (Austin ISD)
- High: Anderson
- District: Austin ISD
Source: Unlock MLS. This data may not be complete. We recommend contacting the local school district to confirm school assignments for this home.
Similar homes
- $235,0002 bd2 ba1.1k sqft1748 Ohlen Rd APT 24, Austin, TX 78757Active

 MLS ID #5629172, Craig Souza, Compass RE Texas, LLC. Unlock MLS
 - $224,9002 bd1 ba938 sqft2500 Steck Ave APT 6, Austin, TX 78757Active
 MLS ID #3708757, Kasey Gilliam, Bramlett Partners. Unlock MLS
 - $209,9002 bd2 ba974 sqft2425 Ashdale Dr APT 89, Austin, TX 78757Active
 MLS ID #4096507, Sondra Sondregger, E3 Properties. Unlock MLS
 - $250,0002 bd2 ba1.1k sqft1748 Ohlen Rd APT 37, Austin, TX 78757Active
 MLS ID #1952373, Mary Jane Parker, eXp Realty, LLC. Unlock MLS
 - $219,0002 bd2 ba968 sqft8400 Jamestown Dr APT 426, Austin, TX 78758ActiveMLS ID #7123919, Hope Teel, RE/MAX Fine Properties. Unlock MLS
- $195,6991 bd1 ba743 sqft7920 Rockwood Ln APT 249, Austin, TX 78757ActiveMLS ID #2501238, Paul Williams, All City Real Estate Ltd. Co. Unlock MLS
- $167,9002 bd1 ba872 sqft7920 Rockwood Ln APT 209, Austin, TX 78757ActiveMLS ID #8761242, Carmen Reese, Real Broker, LLC. Unlock MLS
- $275,0002 bd2 ba1.1k sqft1748 Ohlen Rd APT 42, Austin, TX 78757ActiveMLS ID #7492744, Monica DiSchiano, Redfin Corporation. Unlock MLS
- $235,0002 bd1 ba805 sqft8210 Bent Tree Rd APT 104, Austin, TX 78759ActiveMLS ID #9552352, Mk Kavoussi, MK Realty. Unlock MLS
- $275,0002 bd2 ba1.1k sqft1748 Ohlen Rd APT 68, Austin, TX 78757ActiveMLS ID #8410191, Jody Lockshin, Habitat Hunters Inc. Unlock MLS
- $179,9001 bd1 ba650 sqft7685 Northcross Dr Unit 908, Austin, TX 78757ActiveMLS ID #9927748, George Devillar, DeVillar Properties. Unlock MLS
- $239,0002 bd2 ba1.1k sqft1010 W Rundberg Ln APT 30, Austin, TX 78758ActiveMLS ID #8503441, Britt Heffernan, Brodsky Properties. Unlock MLS
- $205,0002 bd3 ba1k sqft11901 Swearingen Dr APT 129, Austin, TX 78758ActiveMLS ID #6726678, Tina Coverman, Violet Crown Properties. Unlock MLS
- $189,0001 bd1 ba650 sqft7685 Northcross Dr Unit 1006, Austin, TX 78757ActiveMLS ID #2737759, Melinda Lear, All City Real Estate Ltd. Co. Unlock MLS
- $189,9002 bd1 ba752 sqft1411 Gracy Farms Ln APT 61, Austin, TX 78758ActiveMLS ID #5360775, Stacy Sass, Volt Realty. Unlock MLS
- $159,0001 bd1 ba632 sqft2600 Penny Ln APT 303, Austin, TX 78757ActiveMLS ID #6192134, Alex Glowka, Yellow Door Realty. Unlock MLS
- $285,0002 bd2 ba1.1k sqft7122 Wood Hollow Dr APT 47, Austin, TX 78731ActiveMLS ID #8004551, Lillian Singh, Compass RE Texas, LLC. Unlock MLS
- $167,0001 bd1 ba672 sqft7920 Rockwood Ln APT 216, Austin, TX 78757ActiveMLS ID #1819389, John Dunham, Compass RE Texas, LLC. Unlock MLS
- $249,0002 bd2 ba695 sqft601 Nelray Blvd APT 6, Austin, TX 78751ActiveMLS ID #2960939, Jeff Tucker, Compass RE Texas, LLC. Unlock MLS
