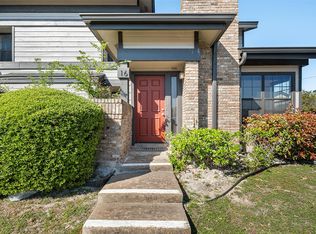
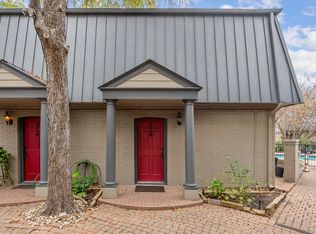
Move-in ready 2-bedroom, 2-bath condo with two separate living areas and a floor plan that lives like a townhouse! Tucked away at the back of the desirable Brandywine Condos, this private unit enjoys peaceful views of mature greenery instead of a parking lot, creating a quiet retreat in the heart of the city. The open-concept main level seamlessly connects the living room and kitchen, making it ideal for everyday living and entertaining. The thoughtfully designed layout offers excellent separation between bedrooms, with one on the main level and the other upstairs for added privacy. Upstairs, a spacious loft provides a versatile second living area that's perfect for a home office, media room, workout space, or guest lounge, making this home especially well suited for roommates or anyone who appreciates flexible living space. The striking split floating staircase serves as an architectural centerpiece, adding character and an airy, contemporary feel. Brandywine Condos have long been a favorite for their unbeatable central Austin location, with quick access to Highway 183, Burnet Road, North Lamar, IH-35, and Mopac, making commuting, shopping, dining, and everyday conveniences just minutes away. When it's time to unwind, enjoy the community pool located just one row over. Combining privacy, flexibility, and an exceptional location, this condo is an outstanding opportunity for comfortable, low-maintenance living.
Active
$275,000
1748 Ohlen Rd APT 42, Austin, TX 78757
2beds
1,194sqft
Condominium
Built in 1981
-- sqft lot
$-- Zestimate®
$230/sqft
$375/mo HOA
What's special
Airy contemporary feel
- 47 days
- 157
- 23
Zillow last checked:
Listing updated:
Listed by:
Monica DiSchiano (512) 710-0156,
Redfin Corporation (512) 710-0156
Source: Unlock MLS,MLS#: 7492744
Facts & features
Interior
Bedrooms & bathrooms
- Bedrooms: 2
- Bathrooms: 2
- Full bathrooms: 2
- Main level bedrooms: 1
Heating
- Central
Cooling
- Central Air
Appliances
- Included: Dishwasher, Disposal, Free-Standing Range, Refrigerator
Features
- Bookcases, Beamed Ceilings, Vaulted Ceiling(s), French Doors, Interior Steps, Multiple Living Areas, Primary Bedroom on Main, Recessed Lighting
- Flooring: Tile, Vinyl
- Windows: See Remarks
- Number of fireplaces: 1
- Fireplace features: Family Room
Interior area
- Total interior livable area: 1,194 sqft
Property
Parking
- Parking features: Assigned
Accessibility
- Accessibility features: None
Features
- Levels: Two
- Stories: 2
- Patio & porch: Patio
- Exterior features: No Exterior Steps
- Pool features: None
- Spa features: None
- Fencing: Fenced, Wrought Iron
- Has view: Yes
- View description: Neighborhood
- Waterfront features: None
Lot
- Size: 2,526 Square Feet
- Features: See Remarks
Details
- Additional structures: None
- Parcel number: 02411017430000
- Special conditions: Standard
Construction
Type & style
- Home type: Condo
- Property subtype: Condominium
Materials
- Foundation: Slab
- Roof: Composition
Condition
- Resale
- New construction: No
- Year built: 1981
Utilities & green energy
- Sewer: Public Sewer
- Water: Public
- Utilities for property: Electricity Connected, Sewer Connected, Water Connected
Community & HOA
Community
- Features: Controlled Access, Gated, Pool
- Subdivision: Brandywine Condo Amd
HOA
- Has HOA: Yes
- Services included: Landscaping, Maintenance Structure, Parking
- HOA fee: $375 monthly
- HOA name: Brandywine HOA
Location
- Region: Austin
Financial & listing details
- Price per square foot: $230/sqft
- Tax assessed value: $265,259
- Annual tax amount: $5,347
- Date on market: 8/10/2026
- Listing terms: Cash,Conventional
- Electric utility on property: Yes
Estimated market value
Not available
Estimated sales range
Not available
Not available
Price history
| Date | Event | Price |
|---|---|---|
| 8/10/2026 | Listed for sale | $275,000-1.4%$230/sqft |
Source:  Unlock MLS #7492744 Report a problem Unlock MLS #7492744 Report a problem | ||
| 1/11/2026 | Listing removed | $1,600$1/sqft |
Source: Unlock MLS #2585688 Report a problem | ||
| 12/9/2025 | Price change | $1,600-8.6%$1/sqft |
Source: Unlock MLS #2585688 Report a problem | ||
| 11/9/2025 | Price change | $1,750+9.4%$1/sqft |
Source: Unlock MLS #2585688 Report a problem | ||
| 10/23/2025 | Price change | $1,600-11.1%$1/sqft |
Source: Unlock MLS #2585688 Report a problem | ||
| 10/6/2025 | Price change | $1,800-7.7%$2/sqft |
Source: Unlock MLS #2585688 Report a problem | ||
| 10/5/2025 | Listed for rent | $1,950$2/sqft |
Source: Unlock MLS #2585688 Report a problem | ||
| 10/4/2025 | Listing removed | $1,950$2/sqft |
Source: Zillow Rentals Report a problem | ||
| 9/30/2025 | Listed for rent | $1,950$2/sqft |
Source: Zillow Rentals Report a problem | ||
| 9/30/2025 | Listing removed | $1,950$2/sqft |
Source: Zillow Rentals Report a problem | ||
| 9/27/2025 | Listing removed | $279,000$234/sqft |
Source: Unlock MLS #9536601 Report a problem | ||
| 9/20/2025 | Price change | $1,950-13.3%$2/sqft |
Source: Zillow Rentals Report a problem | ||
| 9/4/2025 | Price change | $2,250-10%$2/sqft |
Source: Zillow Rentals Report a problem | ||
| 8/30/2025 | Listed for rent | $2,500+35.1%$2/sqft |
Source: Zillow Rentals Report a problem | ||
| 8/8/2025 | Listed for sale | $279,000+32.9%$234/sqft |
Source: Unlock MLS #9536601 Report a problem | ||
| 7/1/2022 | Listing removed | -- |
Source: Zillow Rental Manager Report a problem | ||
| 6/24/2022 | Listed for rent | $1,850+34.1%$2/sqft |
Source: Zillow Rental Manager Report a problem | ||
| 3/22/2018 | Listing removed | $1,380$1/sqft |
Source: Citywide Realty #1573923 Report a problem | ||
| 3/17/2018 | Listed for rent | $1,380$1/sqft |
Source: Citywide Realty #1573923 Report a problem | ||
| 2/12/2018 | Listing removed | $210,000$176/sqft |
Source: Loredo Realty #8109751 Report a problem | ||
| 12/20/2017 | Pending sale | $210,000$176/sqft |
Source: Loredo Realty #8109751 Report a problem | ||
| 11/20/2017 | Price change | $210,000-4.5%$176/sqft |
Source: Loredo Realty #8109751 Report a problem | ||
| 11/12/2017 | Listed for sale | $220,000+91.3%$184/sqft |
Source: Loredo Realty #8109751 Report a problem | ||
| 5/15/2013 | Listing removed | $115,000$96/sqft |
Source: Dash Realty LLC #7189758 Report a problem | ||
| 7/13/2012 | Listed for sale | $115,000$96/sqft |
Source: Dash Realty LLC #7189758 Report a problem | ||
Public tax history
| Year | Property taxes | Tax assessment |
|---|---|---|
| 2025 | $5,428 -8.1% | $265,259 -11% |
| 2024 | $5,907 +2.3% | $298,046 -6.6% |
| 2023 | $5,772 -8.4% | $319,044 -9.9% |
| 2022 | $6,304 | $354,239 +70% |
| 2021 | -- | $208,400 +12.2% |
| 2020 | $4,134 +3.8% | $185,675 |
| 2019 | $3,982 +3.4% | $185,675 -6.3% |
| 2018 | $3,850 | $198,221 +14% |
| 2017 | $3,850 +18.2% | $173,917 +2.5% |
| 2016 | $3,257 | $169,741 +16.4% |
| 2015 | $3,257 | $145,825 +6.6% |
| 2014 | $3,257 | $136,842 +12.7% |
| 2013 | -- | $121,371 +0.4% |
| 2012 | -- | $120,871 |
| 2011 | -- | $120,871 -4.7% |
| 2010 | -- | $126,860 |
| 2009 | -- | $126,860 -3.4% |
| 2008 | -- | $131,352 +25.2% |
| 2007 | -- | $104,882 +2.4% |
| 2006 | -- | $102,387 |
Find assessor info on the county website
Monthly payment
Est. payment
Payment breakdown
Explore the cost of this home by adjusting the details. Changes won't be saved.Climate risks
Neighborhood: Wooten
Nearby schools
Schools provided by the listing agent
- Elementary: Wooten
- Middle: Burnet (Austin ISD)
- High: Navarro Early College
- District: Austin ISD
Source: Unlock MLS. This data may not be complete. We recommend contacting the local school district to confirm school assignments for this home.
Similar homes
- $285,0002 bd2 ba1.1k sqft1748 Ohlen Rd APT 68, Austin, TX 78757Active

 MLS ID #8410191, Jody Lockshin, Habitat Hunters Inc. Unlock MLS
 - $250,0002 bd2 ba1.1k sqft1748 Ohlen Rd APT 37, Austin, TX 78757Active
 MLS ID #1952373, Mary Jane Parker, eXp Realty, LLC. Unlock MLS
 - $214,9992 bd1 ba938 sqft2500 Steck Ave APT 22, Austin, TX 78757Active
 MLS ID #9057964, Gyles Sonier, Keller Williams Realty. Unlock MLS
 - $265,0002 bd2 ba1k sqft6501 E Hill Dr APT 111, Austin, TX 78731Active
 MLS ID #5073589, Sharon Uzick, Redfin Corporation. Unlock MLS
 - $279,9992 bd3 ba1.1k sqft4501 Whispering Valley Dr APT 31, Austin, TX 78727ActiveMLS ID #2745901, Dyron Taylor, Keller Williams Realty. Unlock MLS
- $265,0002 bd2 ba1k sqft4159 Steck Ave Unit 225, Austin, TX 78759ActiveMLS ID #9577901, Miranda Molen, Compass RE Texas, LLC. Unlock MLS
- $204,9002 bd2 ba967 sqft2425 Ashdale Dr APT 32, Austin, TX 78757ActiveMLS ID #7335898, Bill Mills, Austin Fine Properties LLC. Unlock MLS
- $219,0002 bd2 ba968 sqft8400 Jamestown Dr APT 426, Austin, TX 78758ActiveMLS ID #7123919, Hope Teel, RE/MAX Fine Properties. Unlock MLS
- $265,0001 bd2 ba1.1k sqft9226 Jollyville Rd APT 122, Austin, TX 78759ActiveMLS ID #3387694, Mark Strub, Strub Residential. Unlock MLS
- $299,9002 bd2 ba999 sqft6000 Shepherd Mountain Cv Unit 1501, Austin, TX 78730ActiveMLS ID #1463394, Cristina Murphey, Keller Williams Realty. Unlock MLS
- $325,0002 bd2 ba1k sqft2300 Hancock Dr #5, Austin, TX 78756ActiveMLS ID #3714970, Ryan Kelly, Keller Williams Realty. Unlock MLS
- $275,0003 bd2 ba1k sqft12517 Limerick Ave, Austin, TX 78727ActiveMLS ID #9953975, Luisa Mauro, Luisa Mauro Real Estate. Unlock MLS
- $205,0002 bd3 ba1k sqft11901 Swearingen Dr APT 129, Austin, TX 78758ActiveMLS ID #6726678, Tina Coverman, Violet Crown Properties. Unlock MLS
- $264,5002 bd2 ba742 sqft2300 Leon St APT 101, Austin, TX 78705ActiveMLS ID #7122061, Brian Copland, eXp Realty, LLC. Unlock MLS
- $275,0003 bd2 ba1.1k sqft11716 Norwegian Wood Dr, Austin, TX 78758ActiveMLS ID #8822045, Dawn Custer, Simply Texas Real Estate. Unlock MLS
- $250,0003 bd3 ba1.4k sqft1904 Rosetti Dr #109, Austin, TX 78752ActiveMLS ID #6624883, Sarah Kadish, Kadish Properties. Unlock MLS
- $299,0002 bd2 ba958 sqft2401 Leon St APT 210, Austin, TX 78705ActiveMLS ID #7348069, Doreen Tando, Austin 101 Realty, LLC. Unlock MLS
- $235,0002 bd1 ba805 sqft8210 Bent Tree Rd APT 104, Austin, TX 78759ActiveMLS ID #9552352, Mk Kavoussi, MK Realty. Unlock MLS
- $159,0001 bd1 ba632 sqft2600 Penny Ln APT 303, Austin, TX 78757ActiveMLS ID #6192134, Alex Glowka, Yellow Door Realty. Unlock MLS
- $179,9001 bd1 ba650 sqft7685 Northcross Dr Unit 908, Austin, TX 78757ActiveMLS ID #9927748, George Devillar, DeVillar Properties. Unlock MLS
