Live in the heart of Northwest Hills w/ a pool just outside the unit, a flexible roommate-friendly layout & easy access to the best of Austin! This remodeled 2-bedroom, 2-bath condo offers a comfortable single-level living w/ both bedrooms on the main floor, private keypad locks on the bedroom doors & a full bath setup ideal for roommates, guests or investment use. The bright living & dining areas flow into an open galley kitchen featuring, breakfast bar, pantry, recessed lighting, generous cabinetry & included appliances. Wood & tile flooring, fresh interior paint, ceiling fans, a walk-in closet, walk-in shower, in-unit washer/dryer, updated A/C & newer garbage disposal add everyday comfort. Step outside & enjoy the relaxing community pool only moments from your door, plus assigned parking & guest spaces. The special HOA assessment has been paid in full, while monthly dues include gas, water, sewer, wastewater, drainage, trash & recycling, leaving the owner or tenant responsible for electricity only. Quiet community setting near H-E-B, dining, neighborhood conveniences, highly regarded Austin ISD schools, a nearby bus stop, Mopac & Hwy 183, plus quick access to The Domain, UT, Downtown Austin, Apple & other major employers. A smart opportunity for an owner-occupant, roommates or rental investment!
Active
$265,000
6501 E Hill Dr APT 111, Austin, TX 78731
2beds
1,080sqft
:
Get pre-qualified$2,352/mo
Condominium
Built in 1968
-- sqft lot
$-- Zestimate®
$245/sqft
$472/mo HOA
What's special
Fresh interior paintNewer garbage disposalRecessed lightingCeiling fansIncluded appliancesWood and tile flooringOpen galley kitchen
- 4 days |
- 133 |
- 2 |
Likely to sell faster than
Zillow last checked:
Listing updated:
Listed by:
Sharon Uzick (512) 710-0156,
Redfin Corporation (512) 710-0156
Source: Unlock MLS,MLS#: 5073589
Facts & features
Interior
Bedrooms & bathrooms
- Bedrooms: 2
- Bathrooms: 2
- Full bathrooms: 2
- Main level bedrooms: 2
Heating
- Central, Natural Gas
Cooling
- Ceiling Fan(s), Central Air
Appliances
- Included: Electric Cooktop, Electric Range, Microwave, Washer/Dryer, Electric Water Heater
Features
- Ceiling Fan(s), Pantry, Soaking Tub, Storage
- Flooring: Laminate, Tile
- Windows: Window Coverings
Interior area
- Total interior livable area: 1,080 sqft
Property
Parking
- Parking features: Additional Parking, Assigned
Accessibility
- Accessibility features: None
Features
- Levels: One
- Stories: 1
- Patio & porch: Patio, Porch, Rear Porch
- Exterior features: Lighting, Private Entrance, Private Yard
- Pool features: None
- Fencing: See Remarks
- Has view: Yes
- View description: None
- Waterfront features: None
Lot
- Size: 1,341 Square Feet
- Features: Back Yard, Landscaped, Level, Trees-Medium (20 Ft - 40 Ft)
Details
- Additional structures: None
- Parcel number: 01350108130000
- Special conditions: Standard
Construction
Type & style
- Home type: Condo
- Property subtype: Condominium
Materials
- Foundation: Slab
- Roof: Composition
Condition
- Resale
- New construction: No
- Year built: 1968
Utilities & green energy
- Sewer: Public Sewer
- Water: Public
- Utilities for property: Electricity Connected, Internet-Cable, Sewer Connected, Water Connected
Community & HOA
Community
- Features: Online Services, Pool
- Subdivision: Imperial Condo
HOA
- Has HOA: Yes
- Services included: Common Area Maintenance, Landscaping, Maintenance Grounds, Parking, Pest Control, Trash, Water
- HOA fee: $472 monthly
- HOA name: Imperial Condo Owner
Location
- Region: Austin
Financial & listing details
- Price per square foot: $245/sqft
- Annual tax amount: $3,138
- Date on market: 7/23/2026
- Listing terms: Cash,Conventional,FHA,VA Loan
- Electric utility on property: Yes
Estimated market value
Not available
Estimated sales range
Not available
Not available
Price history
| Date | Event | Price |
|---|---|---|
| 7/23/2026 | Listed for sale | $265,000-7%$245/sqft |
Source:  Unlock MLS #5073589 Report a problem Unlock MLS #5073589 Report a problem | ||
| 6/26/2025 | Price change | $1,050-46.2%$1/sqft |
Source: Zillow Rentals Report a problem | ||
| 6/18/2025 | Price change | $1,950-3.7%$2/sqft |
Source: Zillow Rentals Report a problem | ||
| 6/11/2025 | Price change | $2,025-5.8%$2/sqft |
Source: Zillow Rentals Report a problem | ||
| 6/8/2025 | Price change | $2,150+79.2%$2/sqft |
Source: Zillow Rentals Report a problem | ||
| 4/24/2025 | Price change | $1,200-44.2%$1/sqft |
Source: Zillow Rentals Report a problem | ||
| 4/14/2025 | Price change | $2,150-8.5%$2/sqft |
Source: Zillow Rentals Report a problem | ||
| 4/10/2025 | Listed for rent | $2,350$2/sqft |
Source: Zillow Rentals Report a problem | ||
| 11/6/2023 | Listing removed | -- |
Source: Unlock MLS #6560435 Report a problem | ||
| 10/11/2023 | Pending sale | $285,000$264/sqft |
Source: Unlock MLS #6560435 Report a problem | ||
| 10/5/2023 | Contingent | $285,000$264/sqft |
Source: Unlock MLS #6560435 Report a problem | ||
| 9/22/2023 | Price change | $285,000-4.7%$264/sqft |
Source: Unlock MLS #6560435 Report a problem | ||
| 8/18/2023 | Listed for sale | $299,000-3.5%$277/sqft |
Source: Unlock MLS #6560435 Report a problem | ||
| 8/18/2023 | Listing removed | -- |
Source: Unlock MLS #4630120 Report a problem | ||
| 7/9/2023 | Price change | $310,000-2.7%$287/sqft |
Source: Unlock MLS #4630120 Report a problem | ||
| 6/8/2023 | Price change | $318,500-3%$295/sqft |
Source: Unlock MLS #4630120 Report a problem | ||
| 5/22/2023 | Price change | $328,500-1.5%$304/sqft |
Source: Unlock MLS #4630120 Report a problem | ||
| 4/8/2023 | Price change | $333,650-1.7%$309/sqft |
Source: Unlock MLS #4630120 Report a problem | ||
| 2/17/2023 | Price change | $339,500-1.7%$314/sqft |
Source: Unlock MLS #9012022 Report a problem | ||
| 1/10/2023 | Listed for sale | $345,500-1.3%$320/sqft |
Source: Unlock MLS #9012022 Report a problem | ||
| 1/4/2023 | Listing removed | -- |
Source: Unlock MLS #3756320 Report a problem | ||
| 11/30/2022 | Price change | $350,000-1.9%$324/sqft |
Source: Unlock MLS #3756320 Report a problem | ||
| 11/5/2022 | Price change | $356,800-0.6%$330/sqft |
Source: Unlock MLS #3756320 Report a problem | ||
| 10/26/2022 | Price change | $359,000-1.5%$332/sqft |
Source: Unlock MLS #3756320 Report a problem | ||
| 10/12/2022 | Listed for sale | $364,500$338/sqft |
Source: Unlock MLS #3756320 Report a problem | ||
Public tax history
Tax history is unavailable.
Monthly payment
Est. payment
Payment breakdown
Explore the cost of this home by adjusting the details. Changes won't be saved.Climate risks
Neighborhood: Northwest Hills
Nearby schools
GreatSchools rating
- 8/10Doss Elementary SchoolGrades: PK-5Distance: 0.9 mi
- 8/10Murchison Middle SchoolGrades: 6-8Distance: 0.7 mi
- 8/10Anderson High SchoolGrades: 9-12Distance: 2 mi
Schools provided by the listing agent
- Elementary: Doss (Austin ISD)
- Middle: Murchison
- High: Anderson
- District: Austin ISD
Source: Unlock MLS. This data may not be complete. We recommend contacting the local school district to confirm school assignments for this home.
- $--2 bd2 ba1.7k sqft6533 E Hill Dr APT 25, Austin, TX 78731Sold
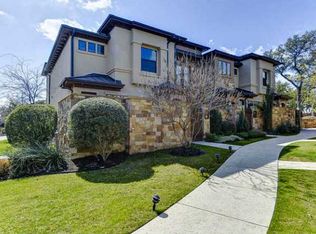
- $624,8002 bd2 ba1.8k sqft6533 E Hill Dr APT 18, Austin, TX 78731Off Market
- $771,7003 bd2 ba2.4k sqft6533 E Hill Dr APT 4, Austin, TX 78731Off Market
- $590,700-- bd-- ba1 sqft6533 E Hill Dr APT 5, Austin, TX 78731Off Market
- $516,5002 bd3 ba1.5k sqft6533 E Hill Dr APT 26, Austin, TX 78731Off Market
- $700,6002 bd4 ba2.4k sqft6533 E Hill Dr APT 6, Austin, TX 78731Off Market
- $547,900-- bd2 ba1.7k sqft6533 E Hill Dr APT 27, Austin, TX 78731Off Market
- $511,9002 bd3 ba1.5k sqft6533 E Hill Dr APT 20, Austin, TX 78731Off Market
A local agent can set up tours, give advice and negotiate with sellers.
A local lender can help you make sure your offer is ready when you are.
Similar homes
- $265,0002 bd3 ba1.1k sqft3845 Ranch Road 2222, Austin, TX 78731Active

 MLS ID #2637670, Betty England, E3 Endeavors LLC. Unlock MLS
 - $250,0002 bd2 ba849 sqft3840 Far West Blvd APT 101, Austin, TX 78731Active
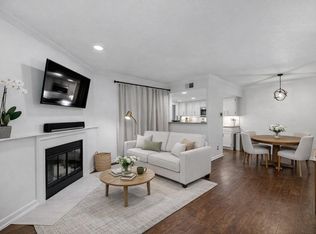 MLS ID #6721452, Melissa Levine, Moreland Properties. Unlock MLS
 - $250,0002 bd2 ba983 sqft2425 Ashdale Dr APT 92, Austin, TX 78757Active
 MLS ID #9120233, Deanna Garza, Compass RE Texas, LLC. Unlock MLS
 - $299,9002 bd2 ba936 sqft2907 Pearl St APT 102, Austin, TX 78705Active
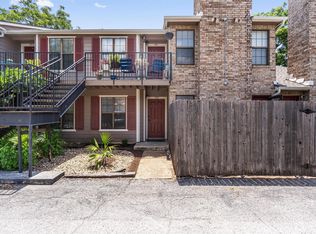 MLS ID #2804613, Jordan Moorhead, Keller Williams Realty. Unlock MLS
 - $215,0002 bd2 ba967 sqft6910 Hart Ln APT 203, Austin, TX 78731ActiveMLS ID #9355744, Onyema Ogwuegbu, Serhant Texas, LLC. Unlock MLS
- $315,0002 bd2 ba834 sqft203 E 31st St APT 204, Austin, TX 78705ActiveMLS ID #8532968, JT Froese, Tower Realty Austin. Unlock MLS
- $234,9002 bd2 ba1.3k sqft8340 Fathom Cir APT 101, Austin, TX 78750ActiveMLS ID #5900694, Penley McQueen, Keller Williams Realty. Unlock MLS
- $244,0001 bd1 ba713 sqft3839 Dry Creek Dr Unit 106, Austin, TX 78731ActiveMLS ID #6834281, John May, Goodrich Realty LLC. Unlock MLS
- $264,5002 bd2 ba742 sqft2300 Leon St APT 101, Austin, TX 78705ActiveMLS ID #7122061, Brian Copland, eXp Realty, LLC. Unlock MLS
- $279,9902 bd2 ba554 sqft601 Nelray Blvd APT 12, Austin, TX 78751ActiveMLS ID #6782233, Kathy Delacruz, RE/MAX Fine Properties. Unlock MLS
- $299,0002 bd2 ba958 sqft2401 Leon St APT 210, Austin, TX 78705ActiveMLS ID #7348069, Doreen Tando, Austin 101 Realty, LLC. Unlock MLS
- $284,9001 bd1 ba701 sqft3903 Seiders Ave APT 202, Austin, TX 78756ActiveMLS ID #3396472, Angelica Balentine, Compass RE Texas, LLC. Unlock MLS
- $250,0002 bd2 ba1k sqft4159 Steck Ave Unit 258, Austin, TX 78759ActiveMLS ID #3227106, Jennifer Henry, Compass RE Texas, LLC. Unlock MLS
- $275,0002 bd2 ba796 sqft915 W 22nd 1/2 St APT 202, Austin, TX 78705ActiveMLS ID #3598493, Luisa Mauro, Luisa Mauro Real Estate. Unlock MLS
- $248,5002 bd1 ba805 sqft8210 Bent Tree Rd APT 104, Austin, TX 78759ActiveMLS ID #9552352, Mk Kavoussi, MK Realty. Unlock MLS
- $299,9003 bd2 ba1.1k sqft101 E 33rd St #206, Austin, TX 78705ActiveMLS ID #9194641, Jed Bricker, Austin Marketing + Development. Unlock MLS
- $249,9002 bd2 ba918 sqft6000 Shepherd Mountain Cv APT 613, Austin, TX 78730ActiveMLS ID #9317417, Dwayne Gregory, Weichert-Barton Harris & CO. Unlock MLS
- $275,0001 bd1 ba701 sqft1509 W 39th 1/2 St #208, Austin, TX 78756ActiveMLS ID #2256462, Michael Garcia, Metro 512 Realty. Unlock MLS
- $274,0002 bd1 ba979 sqft4711 Spicewood Springs Rd #8-146, Austin, TX 78759ActiveMLS ID #6379005, Rick Stein, Vylla Home. Unlock MLS
- $243,5002 bd1 ba876 sqft2208 Enfield Rd #10500, Austin, TX 78703ActiveMLS ID #9970736, Trent Babb, Windham Rose Realty. Unlock MLS
