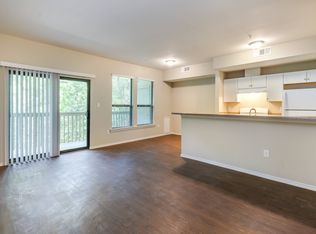
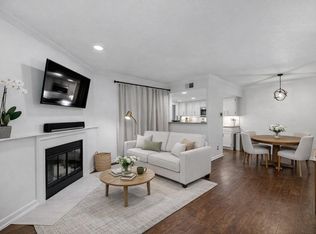
Amazing central Austin condo. Fully furnished and move in ready! Rebuilt from the studs out in 2018 offers comfortable living with a cozy fireplace and a private balcony overlooking a peaceful wet-weather creek and woods, providing a quiet natural setting in the heart of the city. The community features landscaped grounds with mature trees and shaded green spaces. Residents enjoy excellent amenities including two swimming pools, a hot tub, and picnic areas, perfect for relaxing or gathering with friends and neighbors. Ideally located with easy access to FM 2222 and Mopac, this condo offers convenient commuting to Downtown Austin, The Domain, the University of Texas, and major employers. Nearby shopping, dining, and entertainment add to the appeal of this desirable Central Austin location. Furniture can stay if desired! New high end HVAC installed in 2023, Tankless water heater in 2021 and water filtration installed in 2024. A fantastic opportunity for owners or investors!
Active
Price cut: $2K (7/9)
$244,000
3839 Dry Creek Dr Unit 106, Austin, TX 78731
1beds
713sqft
Condominium
Built in 1981
-- sqft lot
$-- Zestimate®
$342/sqft
$410/mo HOA
What's special
Two swimming poolsCozy fireplaceHot tubPicnic areas
- 77 days |
- 143 |
- 1 |
Zillow last checked:
Listing updated:
Listed by:
John May (512) 270-1091,
Goodrich Realty LLC (512) 270-1091
Source: Unlock MLS,MLS#: 6834281
Facts & features
Interior
Bedrooms & bathrooms
- Bedrooms: 1
- Bathrooms: 1
- Full bathrooms: 1
- Main level bedrooms: 1
Primary bedroom
- Features: Ceiling Fan(s), Full Bath, Walk-In Closet(s)
- Level: Main
Heating
- Central
Cooling
- Central Air
Appliances
- Included: Dishwasher, Disposal, Microwave, Free-Standing Gas Range, Refrigerator, Stainless Steel Appliance(s), Washer/Dryer Stacked, Tankless Water Heater
Features
- Breakfast Bar, Built-in Features, Ceiling Fan(s), Quartz Counters, Crown Molding, No Interior Steps, Open Floorplan, Primary Bedroom on Main, Recessed Lighting, Smart Thermostat, Stackable W/D Connections, Walk-In Closet(s)
- Flooring: Vinyl
- Windows: Blinds, Drapes, Double Pane Windows
- Number of fireplaces: 1
- Fireplace features: Gas, Gas Log, Living Room
Interior area
- Total interior livable area: 713 sqft
Video & virtual tour
Property
Parking
- Parking features: Parking Lot
Accessibility
- Accessibility features: None
Features
- Levels: One
- Stories: 1
- Patio & porch: Deck, Rear Porch
- Exterior features: Balcony, Lighting, No Exterior Steps, Private Entrance
- Pool features: None
- Fencing: None
- Has view: Yes
- View description: Creek/Stream, Trees/Woods
- Has water view: Yes
- Water view: Creek/Stream
- Waterfront features: Dry/Seasonal
Lot
- Size: 3,458 Square Feet
- Features: Back to Park/Greenbelt, Many Trees
Details
- Additional structures: None
- Parcel number: 01330404230020
- Special conditions: Standard
Construction
Type & style
- Home type: Condo
- Property subtype: Condominium
- Attached to another structure: Yes
Materials
- Foundation: Slab
- Roof: Composition, Shingle
Condition
- Resale
- New construction: No
- Year built: 1981
Utilities & green energy
- Sewer: Public Sewer
- Water: Public
- Utilities for property: Electricity Connected, Natural Gas Connected, Sewer Connected, Water Connected
Community & HOA
Community
- Features: BBQ Pit/Grill, Cluster Mailbox, Pool
- Subdivision: Dry Creek West Condo
HOA
- Has HOA: Yes
- Services included: Common Area Maintenance, Landscaping, Trash
- HOA fee: $410 monthly
- HOA name: Dry Creek Condo HOA
Location
- Region: Austin
Financial & listing details
- Price per square foot: $342/sqft
- Tax assessed value: $272,865
- Annual tax amount: $4,125
- Date on market: 6/5/2026
- Listing terms: Cash,Conventional,FHA,VA Loan
- Electric utility on property: Yes
Estimated market value
Not available
Estimated sales range
Not available
Not available
Price history
| Date | Event | Price |
|---|---|---|
| 7/9/2026 | Price change | $244,000-0.8%$342/sqft |
Source:  Unlock MLS #6834281 Report a problem Unlock MLS #6834281 Report a problem | ||
| 6/5/2026 | Listed for sale | $246,000+4.7%$345/sqft |
Source: Unlock MLS #6834281 Report a problem | ||
| 2/20/2019 | Sold | -- |
Source: Agent Provided Report a problem | ||
| 1/24/2019 | Pending sale | $234,900$329/sqft |
Source: Premiere Team Real Estate #3548434 Report a problem | ||
| 1/17/2019 | Listed for sale | $234,900+97.6%$329/sqft |
Source: Premiere Team Real Estate #3548434 Report a problem | ||
| 5/25/2012 | Listing removed | $118,900$167/sqft |
Source: The GoodLife Team #7195804 Report a problem | ||
| 3/31/2012 | Pending sale | $118,900$167/sqft |
Source: The GoodLife Team #7195804 Report a problem | ||
| 1/6/2012 | Listed for sale | $118,900$167/sqft |
Source: The GoodLife Team #7195804 Report a problem | ||
Public tax history
| Year | Property taxes | Tax assessment |
|---|---|---|
| 2021 | -- | $272,865 +18.9% |
| 2020 | $5,006 | $229,488 +5.1% |
| 2019 | -- | $218,301 +82.4% |
| 2018 | $994 | $119,684 +92.3% |
| 2017 | $994 -57.7% | $62,245 |
| 2016 | $2,349 | $62,245 -49.5% |
| 2015 | $2,349 | $123,283 +10% |
| 2014 | $2,349 | $112,075 +5.9% |
| 2013 | -- | $105,802 -8.5% |
| 2012 | -- | $115,659 |
| 2011 | -- | $115,659 -4% |
| 2010 | -- | $120,439 +9.2% |
| 2009 | -- | $110,282 +4.8% |
| 2008 | -- | $105,249 +10% |
| 2007 | -- | $95,681 +10% |
| 2006 | -- | $86,983 |
Find assessor info on the county website
Monthly payment
Est. payment
Payment breakdown
Explore the cost of this home by adjusting the details. Changes won't be saved.Climate risks
Neighborhood: Northwest Hills
Nearby schools
GreatSchools rating
- 10/10Highland Park Elementary SchoolGrades: PK-5Distance: 0.9 mi
- 9/10Lamar Middle SchoolGrades: 6-8Distance: 1.5 mi
- 8/10McCallum High SchoolGrades: 9-12Distance: 2.3 mi
Schools provided by the listing agent
- Elementary: Highland Park
- Middle: Lamar (Austin ISD)
- High: McCallum
- District: Austin ISD
Source: Unlock MLS. This data may not be complete. We recommend contacting the local school district to confirm school assignments for this home.
- $256,608-- bd-- ba712 sqft3839 Dry Creek Dr UNIT 207, Austin, TX 78731Off Market
- $---- bd-- ba967 sqft3839 Dry Creek Dr UNIT 111, Austin, TX 78731Sold
- $1,5001 bd1 ba713 sqft3839 Dry Creek Dr UNIT 202, Austin, TX 78731For Rent

- $242,4181 bd1 ba713 sqft3839 Dry Creek Dr UNIT 105, Austin, TX 78731Off Market
- $167,4101 bd1 ba543 sqft3839 Dry Creek Dr UNIT 145, Austin, TX 78731Off Market
- $214,0161 bd1 ba712 sqft3839 Dry Creek Dr UNIT 244, Austin, TX 78731Off Market
- $198,4501 bd1 ba713 sqft3839 Dry Creek Dr UNIT 243, Austin, TX 78731Off Market
- $959,800-- bd2 ba2.1k sqft5819 Westmont Dr, Austin, TX 78731Off Market
A local agent can set up tours, give advice and negotiate with sellers.
A local lender can help you make sure your offer is ready when you are.
Similar homes
- $250,0002 bd2 ba985 sqft3840 Far West Blvd APT 103, Austin, TX 78731Active

 MLS ID #6045307, Arlene Maze, Bramlett Partners. Unlock MLS
 - $225,0001 bd1 ba567 sqft4303 Creek Ledge #B-1, Austin, TX 78731Active
 MLS ID #4769962, Jenn Salladay, Christies Intl Real Estate Lone Star. Unlock MLS
 - $250,0002 bd2 ba849 sqft3840 Far West Blvd APT 101, Austin, TX 78731Active
 MLS ID #6721452, Melissa Levine, Moreland Properties. Unlock MLS
 - $245,9002 bd1 ba805 sqft8210 Bent Tree Rd APT 116, Austin, TX 78759Active
 MLS ID #5054686, Erin Brotherman, Epique Realty LLC. Unlock MLS
 - $234,9002 bd1 ba938 sqft2500 Steck Ave APT 6, Austin, TX 78757ActiveMLS ID #3708757, Kasey Gilliam, Bramlett Partners. Unlock MLS
- $238,5002 bd1 ba805 sqft8210 Bent Tree Rd APT 104, Austin, TX 78759ActiveMLS ID #9552352, Mk Kavoussi, MK Realty. Unlock MLS
- $249,0001 bd1 ba792 sqft3809 Spicewood Springs Rd APT 150, Austin, TX 78759ActiveMLS ID #7967851, Michael Underwood, Compass RE Texas, LLC. Unlock MLS
- $245,0002 bd1 ba716 sqft2414 Longview St APT 101, Austin, TX 78705ActiveMLS ID #8645857, Nicole Baird, Austin Home Girls Realty. Unlock MLS
- $264,9001 bd1 ba701 sqft1509 W 39th 1/2 St #208, Austin, TX 78756ActiveMLS ID #2256462, Michael Garcia, Metro 512 Realty. Unlock MLS
- $269,0002 bd2 ba695 sqft601 Nelray Blvd APT 6, Austin, TX 78751ActiveMLS ID #2960939, Jeff Tucker, Compass RE Texas, LLC. Unlock MLS
- $250,0002 bd2 ba1k sqft4159 Steck Ave Unit 258, Austin, TX 78759ActiveMLS ID #3227106, Jennifer Henry, Compass RE Texas, LLC. Unlock MLS
- $224,0002 bd1 ba938 sqft2500 Steck Ave APT 22, Austin, TX 78757ActiveMLS ID #3856992, Gyles Sonier, Keller Williams Realty. Unlock MLS
- $264,5002 bd2 ba742 sqft2300 Leon St APT 101, Austin, TX 78705ActiveMLS ID #7122061, Brian Copland, eXp Realty, LLC. Unlock MLS
- $249,0001 bd1 ba650 sqft2020 S Congress Ave APT 2114, Austin, TX 78704ActiveMLS ID #2737290, Lindsey Hicks, Christies Intl Real Estate Lone Star. Unlock MLS
- $230,0002 bd2 ba699 sqft803 W 28th St APT 103, Austin, TX 78705ActiveMLS ID #1772561, Sean Tipps, Spyglass Realty. Unlock MLS
- $279,0002 bd2 ba1k sqft4159 Steck Ave Unit 225, Austin, TX 78759ActiveMLS ID #9577901, Miranda Molen, Compass RE Texas, LLC. Unlock MLS
- $269,9002 bd1 ba979 sqft4711 Spicewood Springs Rd #8-146, Austin, TX 78759ActiveMLS ID #6379005, Rick Stein, Vylla Home. Unlock MLS
- $256,0002 bd2 ba1k sqft935 La Posada Dr #148, Austin, TX 78752ActiveMLS ID #4643084, Kim Fry, Brodsky Properties. Unlock MLS
- $225,0002 bd2 ba920 sqft3204 Menchaca Rd #104, Austin, TX 78704ActiveMLS ID #7507175, Jessica Licona, eXp Realty, LLC. Unlock MLS
- $235,0002 bd2 ba891 sqft1015 E Yager Ln Unit 184, Austin, TX 78753ActiveMLS ID #9614452, Salena Gutierrez, Bramlett Partners. Unlock MLS
