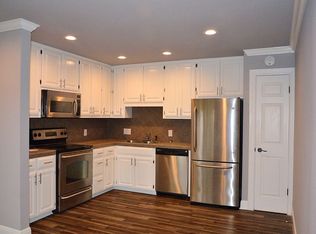
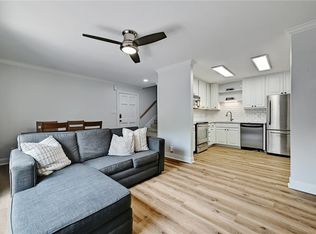
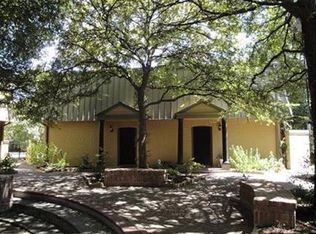
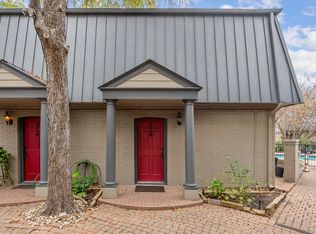
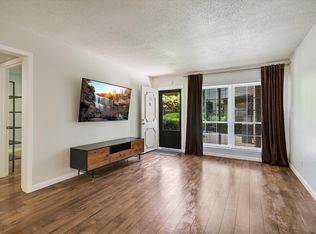
Rare gated-community condo in a great central North Austin location with nearby public transportation options to take you to UT or downtown. This ~1,000 sqft 2 bedroom unit offers privacy and security that set it apart from comparable condos in the area. With updates throughout, including quartz countertops in the kitchen and nicely updated bathroom, plus the everyday convenience of an in-unit stackable washer and dryer. Through a special assessment, major plumbing work was recently completed complex-wide, providing updated infrastructure and added peace of mind. This unit's special assessment to be paid off by seller at closing. Move-in ready and well cared for — a smart value in MLS Area 2. Schedule your showing today.
Active
Price cut: $10K (9/10)
$224,900
2500 Steck Ave APT 6, Austin, TX 78757
2beds
938sqft
Condominium
Built in 1986
-- sqft lot
$-- Zestimate®
$240/sqft
$324/mo HOA
What's special
Nicely updated bathroom
- 112 days
- 196
- 19
Zillow last checked:
Listing updated:
Listed by:
Kasey Gilliam 512-537-8242,
Bramlett Partners (512) 850-5717
Source: Unlock MLS,MLS#: 3708757
Facts & features
Interior
Bedrooms & bathrooms
- Bedrooms: 2
- Bathrooms: 1
- Full bathrooms: 1
Primary bedroom
- Features: Ceiling Fan(s), CRWN, Walk-In Closet(s)
- Level: Second
Bedroom
- Features: None
- Level: Second
Primary bathroom
- Features: Quartz Counters, Full Bath
- Level: Second
Kitchen
- Features: Breakfast Bar, Quartz Counters, Dining Area, Open to Family Room, Recessed Lighting, Storage
- Level: Main
Living room
- Features: Bookcases, Recessed Lighting, Storage
- Level: Main
Heating
- Central
Cooling
- Ceiling Fan(s), Central Air
Appliances
- Included: Cooktop, Dishwasher, Microwave, Oven, Range
Features
- Bookcases, Breakfast Bar, Ceiling Fan(s), Quartz Counters, Crown Molding, Electric Dryer Hookup, French Doors, High Speed Internet, Open Floorplan, Recessed Lighting, Storage, Study/Home Office, Walk-In Closet(s)
- Flooring: Laminate, Tile
- Windows: Screens
Interior area
- Total interior livable area: 938 sqft
Video & virtual tour
Property
Parking
- Parking features: Assigned, Guest
Accessibility
- Accessibility features: None
Features
- Levels: Two
- Stories: 2
- Patio & porch: None
- Exterior features: Lighting, Outdoor Grill, Restricted Access
- Pool features: None
- Fencing: Wrought Iron
- View description: None
- Waterfront features: None
Lot
- Size: 1,964 Square Feet
- Features: Level, Many Trees
Details
- Additional structures: None
- Parcel number: 02410612070000
- Special conditions: Standard
Construction
Type & style
- Home type: Condo
- Property subtype: Condominium
Materials
- Foundation: Slab
- Roof: Metal
Condition
- Resale
- New construction: No
- Year built: 1986
Utilities & green energy
- Sewer: Public Sewer
- Water: Public
- Utilities for property: Electricity Connected
Community & HOA
Community
- Features: BBQ Pit/Grill, Cluster Mailbox, Controlled Access, Gated, Picnic Area, Pool
- Subdivision: Palm Condo The
HOA
- Has HOA: Yes
- Services included: Common Area Maintenance, Gas, Maintenance Grounds, Sewer, Trash, Water
- HOA fee: $324 monthly
- HOA name: The Palm Condominiums
Location
- Region: Austin
Financial & listing details
- Price per square foot: $240/sqft
- Tax assessed value: $255,988
- Annual tax amount: $5,074
- Date on market: 6/25/2026
- Listing terms: Cash,Conventional
- Electric utility on property: Yes
Estimated market value
Not available
Estimated sales range
Not available
Not available
Price history
| Date | Event | Price |
|---|---|---|
| 9/10/2026 | Price change | $224,900-4.3%$240/sqft |
Source:  Unlock MLS #3708757 Report a problem Unlock MLS #3708757 Report a problem | ||
| 6/25/2026 | Listed for sale | $234,900$250/sqft |
Source: Unlock MLS #3708757 Report a problem | ||
Public tax history
| Year | Property taxes | Tax assessment |
|---|---|---|
| 2025 | $5,239 -25.9% | $255,988 -28.2% |
| 2024 | $7,068 +1.7% | $356,645 -7.1% |
| 2023 | $6,949 +1.9% | $384,079 +11.2% |
| 2022 | $6,820 | $345,341 +42.6% |
| 2021 | -- | $242,136 +7.3% |
| 2020 | $5,026 +3.8% | $225,719 |
| 2019 | $4,841 +9% | $225,719 +10.4% |
| 2018 | $4,442 | $204,460 +1.9% |
| 2017 | $4,442 +35.5% | $200,644 +18.9% |
| 2016 | $3,279 | $168,704 +4% |
| 2015 | $3,279 | $162,196 +17.7% |
| 2014 | $3,279 | $137,766 -4% |
| 2013 | -- | $143,514 |
| 2012 | -- | $143,514 |
| 2011 | -- | $143,514 |
| 2010 | -- | $143,514 -8.2% |
| 2009 | -- | $156,336 +0.6% |
| 2008 | -- | $155,452 +22% |
| 2007 | -- | $127,457 -4.4% |
| 2006 | -- | $133,367 |
Find assessor info on the county website
Monthly payment
Est. payment
Payment breakdown
Explore the cost of this home by adjusting the details. Changes won't be saved.Climate risks
Neighborhood: North Shoal Creek
Nearby schools
Schools provided by the listing agent
- Elementary: Pillow
- Middle: Burnet (Austin ISD)
- High: Anderson
- District: Austin ISD
Source: Unlock MLS. This data may not be complete. We recommend contacting the local school district to confirm school assignments for this home.
Similar homes
- $224,0002 bd1 ba938 sqft2500 Steck Ave APT 4, Austin, TX 78757Active
 MLS ID #9057498, Heather White, Christies Intl Real Estate Lone Star. Unlock MLS
 - $214,9992 bd1 ba938 sqft2500 Steck Ave APT 22, Austin, TX 78757Active
 MLS ID #9057964, Gyles Sonier, Keller Williams Realty. Unlock MLS
 - $204,9002 bd2 ba967 sqft2425 Ashdale Dr APT 32, Austin, TX 78757Active
 MLS ID #7335898, Bill Mills, Austin Fine Properties LLC. Unlock MLS
 - $250,0002 bd2 ba1.1k sqft1748 Ohlen Rd APT 37, Austin, TX 78757Active
 MLS ID #1952373, Mary Jane Parker, eXp Realty, LLC. Unlock MLS
 - $195,0002 bd1 ba786 sqft7801 Shoal Creek Blvd APT 203, Austin, TX 78757ActiveMLS ID #6959516, Marianne Rodriguez, Compass RE Texas, LLC. Unlock MLS
- $225,0002 bd1 ba805 sqft8210 Bent Tree Rd APT 116, Austin, TX 78759ActiveMLS ID #5054686, Erin Brotherman, Epique Realty LLC. Unlock MLS
- $275,0002 bd2 ba1.1k sqft1748 Ohlen Rd APT 42, Austin, TX 78757ActiveMLS ID #7492744, Monica DiSchiano, Redfin Corporation. Unlock MLS
- $275,0002 bd2 ba1.1k sqft1748 Ohlen Rd APT 68, Austin, TX 78757ActiveMLS ID #8410191, Jody Lockshin, Habitat Hunters Inc. Unlock MLS
- $219,0002 bd2 ba968 sqft8400 Jamestown Dr APT 426, Austin, TX 78758ActiveMLS ID #7123919, Hope Teel, RE/MAX Fine Properties. Unlock MLS
- $195,6991 bd1 ba743 sqft7920 Rockwood Ln APT 249, Austin, TX 78757ActiveMLS ID #2501238, Paul Williams, All City Real Estate Ltd. Co. Unlock MLS
- $167,9002 bd1 ba872 sqft7920 Rockwood Ln APT 209, Austin, TX 78757ActiveMLS ID #8761242, Carmen Reese, Real Broker, LLC. Unlock MLS
- $229,9992 bd1 ba725 sqft1200 E 52nd St APT 209, Austin, TX 78723ActiveMLS ID #6825028, Jay Yu, REAL INTERNATIONAL BROKERAGE LLC. Unlock MLS
- $285,0002 bd2 ba1.1k sqft7122 Wood Hollow Dr APT 47, Austin, TX 78731ActiveMLS ID #8004551, Lillian Singh, Compass RE Texas, LLC. Unlock MLS
- $249,0002 bd2 ba695 sqft601 Nelray Blvd APT 6, Austin, TX 78751ActiveMLS ID #2960939, Jeff Tucker, Compass RE Texas, LLC. Unlock MLS
- $179,9001 bd1 ba650 sqft7685 Northcross Dr Unit 908, Austin, TX 78757ActiveMLS ID #9927748, George Devillar, DeVillar Properties. Unlock MLS
- $240,0002 bd2 ba849 sqft3840 Far West Blvd APT 101, Austin, TX 78731ActiveMLS ID #6721452, Melissa Levine, Moreland Properties. Unlock MLS
- $230,0003 bd2 ba1.1k sqft911 W Village Ln, Austin, TX 78758ActiveMLS ID #1577405, LJ John, Hart of Texas. Unlock MLS
- $189,9002 bd1 ba752 sqft1411 Gracy Farms Ln APT 61, Austin, TX 78758ActiveMLS ID #5360775, Stacy Sass, Volt Realty. Unlock MLS
- $235,0002 bd2 ba891 sqft1015 E Yager Ln Unit 184, Austin, TX 78753ActiveMLS ID #9614452, Salena Gutierrez, Bramlett Partners. Unlock MLS
