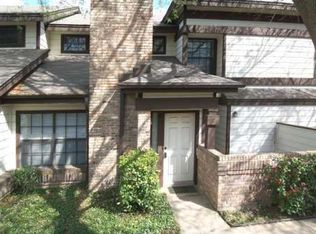

Welcome to one of the nicest and brightest units in the entire community! Far from the limited access entry gate, unit 68 is quietly tucked away inside the complex with tons of guest parking nearby. This beautifully remodeled condo is sparkling clean and move-in ready. The spacious floor plan boasts two primary bedrooms and baths, one up and one down, and a lovely loft/office area with built-in shelves and plenty of natural light. Nicely crafted plantation shutters allow light to pour into the inviting living room, with brand new flooring, a wood-burning fireplace, and a 55-inch smart TV that is already mounted and works like new. This is a corner/end unit with no neighbors above or below, and only one neighbor to the side. There is a private patio, granite counters in the kitchen and both baths, new flooring, stylish backsplash, breakfast bar, dishwasher, stainless steel refrigerator, stove, and microwave. Washer, dryer, and TV convey. Meet your friendly neighbors at the community pool, walking the nicely landscaped grounds, or at periodic neighbor get-togethers. One assigned parking space with plenty of empty spots just feet away. The location can't be beat, within mere minutes of 183/Mopac/IH35/Lamar/Burnet, close to Arboretum/Gateway/Domain, and 15 minutes to Downtown.
Active
Price cut: $10K (8/17)
$285,000
1748 Ohlen Rd APT 68, Austin, TX 78757
2beds
1,194sqft
Condominium
Built in 1981
-- sqft lot
$-- Zestimate®
$239/sqft
$415/mo HOA
What's special
Wood-burning fireplaceStylish backsplashPrivate patioNicely landscaped groundsSpacious floor planBrand new flooringPlenty of natural light
- 47 days
- 120
- 10
Zillow last checked:
Listing updated:
Listed by:
Jody Lockshin (512) 482-8651,
Habitat Hunters Inc (512) 482-8651
Source: Unlock MLS,MLS#: 8410191
Facts & features
Interior
Bedrooms & bathrooms
- Bedrooms: 2
- Bathrooms: 2
- Full bathrooms: 2
- Main level bedrooms: 1
Heating
- Central
Cooling
- Central Air
Appliances
- Included: Dishwasher, Disposal, Dryer, Electric Cooktop, Microwave, Refrigerator, Washer, Electric Water Heater
Features
- Bookcases, Ceiling Fan(s), Beamed Ceilings, Vaulted Ceiling(s), Granite Counters, Interior Steps, Multiple Living Areas, Primary Bedroom on Main, Walk-In Closet(s)
- Flooring: Carpet, Laminate, Tile
- Windows: Shutters
- Number of fireplaces: 1
- Fireplace features: Family Room
Interior area
- Total interior livable area: 1,194 sqft
Video & virtual tour
Property
Parking
- Parking features: Assigned
Accessibility
- Accessibility features: None
Features
- Levels: Two
- Stories: 2
- Patio & porch: Patio
- Exterior features: None
- Pool features: None
- Spa features: None
- Fencing: Masonry
- View description: None
- Waterfront features: None
Lot
- Size: 2,526 Square Feet
- Features: Trees-Large (Over 40 Ft), Trees-Moderate
Details
- Additional structures: None
- Parcel number: 02411017690000
- Special conditions: Standard
Construction
Type & style
- Home type: Condo
- Property subtype: Condominium
- Attached to another structure: Yes
Materials
- Foundation: Slab
- Roof: Composition
Condition
- Updated/Remodeled
- New construction: No
- Year built: 1981
Utilities & green energy
- Sewer: Public Sewer
- Water: Public
- Utilities for property: Electricity Available
Community & HOA
Community
- Features: Cluster Mailbox, Common Grounds, Gated, Pool, Sidewalks
- Subdivision: Brandywine Condo Amd
HOA
- Has HOA: Yes
- Services included: Common Area Maintenance, Landscaping, Water, See Remarks
- HOA fee: $415 monthly
- HOA name: Brandywine
Location
- Region: Austin
Financial & listing details
- Price per square foot: $239/sqft
- Tax assessed value: $265,976
- Annual tax amount: $5,800
- Date on market: 8/7/2026
- Listing terms: Cash,Conventional,FHA,VA Loan
- Electric utility on property: Yes
Estimated market value
Not available
Estimated sales range
Not available
Not available
Price history
| Date | Event | Price |
|---|---|---|
| 8/17/2026 | Price change | $285,000-3.4%$239/sqft |
Source:  Unlock MLS #8410191 Report a problem Unlock MLS #8410191 Report a problem | ||
| 8/7/2026 | Listed for sale | $295,000$247/sqft |
Source: Unlock MLS #8410191 Report a problem | ||
Public tax history
| Year | Property taxes | Tax assessment |
|---|---|---|
| 2025 | $3,601 -18.5% | $265,976 -11.1% |
| 2024 | $4,419 +22.9% | $299,280 +10% |
| 2023 | $3,595 -11.2% | $272,073 +10% |
| 2022 | $4,046 | $247,339 +10% |
| 2021 | -- | $224,854 +9.5% |
| 2020 | $3,983 +3.9% | $205,335 |
| 2019 | $3,832 +15.4% | $205,335 +7.3% |
| 2018 | $3,320 | $191,309 +10% |
| 2017 | $3,320 +1.9% | $173,917 +8.4% |
| 2016 | $3,257 | $160,408 +10% |
| 2015 | $3,257 | $145,825 +6.6% |
| 2014 | $3,257 | $136,842 +12.7% |
| 2013 | -- | $121,371 +0.4% |
| 2012 | -- | $120,871 |
| 2011 | -- | $120,871 -4.7% |
| 2010 | -- | $126,860 |
| 2009 | -- | $126,860 +10% |
| 2008 | -- | $115,370 +10% |
| 2007 | -- | $104,882 +2.4% |
| 2006 | -- | $102,387 |
Find assessor info on the county website
Monthly payment
Est. payment
Payment breakdown
Explore the cost of this home by adjusting the details. Changes won't be saved.Climate risks
Neighborhood: Wooten
Nearby schools
Schools provided by the listing agent
- Elementary: Wooten
- Middle: Burnet (Austin ISD)
- High: Navarro Early College
- District: Austin ISD
Source: Unlock MLS. This data may not be complete. We recommend contacting the local school district to confirm school assignments for this home.

Similar homes
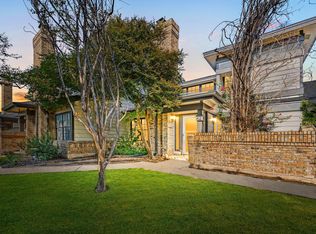
- $275,0002 bd2 ba1.1k sqft1748 Ohlen Rd APT 42, Austin, TX 78757Active
 MLS ID #7492744, Monica DiSchiano, Redfin Corporation. Unlock MLS
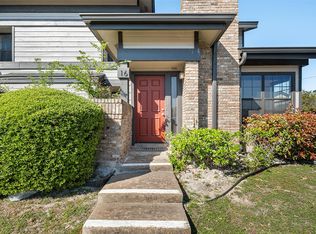
 - $264,9002 bd2 ba1.1k sqft1748 Ohlen Rd APT 16, Austin, TX 78757Active
 MLS ID #2740734, Tammy Brooks, Schultz Texas Properties, LLC. Unlock MLS
 - $290,0002 bd2 ba1.1k sqft8888 Tallwood Dr APT 1106, Austin, TX 78759Active
 MLS ID #6151309, Mariela Gutierrez-Carrera, eXp Realty, LLC. Unlock MLS
 - $270,0002 bd2 ba802 sqft2104 Cullen Ave #7-211, Austin, TX 78757Active
 MLS ID #9410406, Judith Bundschuh, Catalyst Realty. Unlock MLS
 - $222,5002 bd2 ba968 sqft8400 Jamestown Dr APT 426, Austin, TX 78758ActiveMLS ID #7123919, Hope Teel, RE/MAX Fine Properties. Unlock MLS
- $280,0003 bd3 ba1.1k sqft4501 Whispering Valley Dr APT 24, Austin, TX 78727ActiveMLS ID #5853112, Kristina Ainsworth, Team Price Real Estate. Unlock MLS
- $205,0002 bd3 ba1k sqft11901 Swearingen Dr APT 129, Austin, TX 78758ActiveMLS ID #6726678, Tina Coverman, Violet Crown Properties. Unlock MLS
- $305,0002 bd3 ba1.3k sqft4400 Switch Willo APT 29, Austin, TX 78727ActiveMLS ID #1748583, Laurie Flood, Keller Williams Realty. Unlock MLS
- $245,9003 bd2 ba1.2k sqft9602 Covey Ridge Ln, Austin, TX 78758ActiveMLS ID #3439228, Jeff Kress, Pure Realty. Unlock MLS
- $265,0001 bd2 ba1.1k sqft9226 Jollyville Rd APT 122, Austin, TX 78759ActiveMLS ID #3387694, Mark Strub, Strub Residential. Unlock MLS
- $280,0002 bd2 ba1k sqft3801 Menchaca Rd #24, Austin, TX 78704ActiveMLS ID #5628925, Amber Broadway, Opendoor Brokerage, LLC. Unlock MLS
- $299,0002 bd3 ba1.3k sqft1310 W Parmer Ln APT 2002, Austin, TX 78727ActiveMLS ID #8693205, Shane Hargrave, eXp Realty, LLC. Unlock MLS
- $299,0002 bd2 ba1k sqft1910 Robbins Pl APT 105, Austin, TX 78705ActiveMLS ID #8263306, Jeff Tucker, Compass RE Texas, LLC. Unlock MLS
- $179,9001 bd1 ba650 sqft7685 Northcross Dr Unit 908, Austin, TX 78757ActiveMLS ID #9927748, George Devillar, DeVillar Properties. Unlock MLS
- $275,0003 bd2 ba1.1k sqft11716 Norwegian Wood Dr, Austin, TX 78758ActiveMLS ID #8822045, Dawn Custer, Simply Texas Real Estate. Unlock MLS
- $250,0003 bd3 ba1.4k sqft1904 Rosetti Dr #109, Austin, TX 78752ActiveMLS ID #6624883, Sarah Kadish, Kadish Properties. Unlock MLS
- $335,0003 bd3 ba1.4k sqft4508 Duval Rd #5-503, Austin, TX 78727ActiveMLS ID #9811250, Donna Andruk, Keller Williams Realty. Unlock MLS
- $275,0003 bd1 ba1k sqft1403 Alma Dr, Austin, TX 78753ActiveMLS ID #8348521, Jessica Pino, Compass RE Texas, LLC. Unlock MLS
- $234,9002 bd2 ba1.3k sqft8340 Fathom Cir APT 101, Austin, TX 78750ActiveMLS ID #5900694, Penley McQueen, Keller Williams Realty. Unlock MLS
