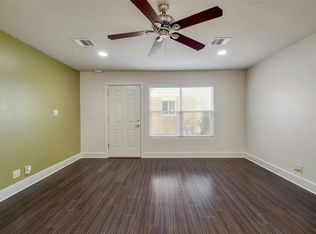
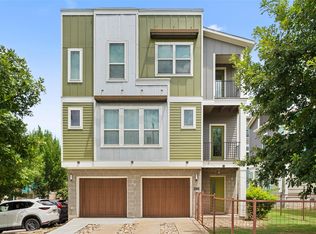
An amazing opportunity awaits at 1101 Grove BLVD #306. Presenting a fantastic condo and an attractive property for discerning residents. This residence embodies a sophisticated living experience designed for comfort and ease. Perfect for roommates, downsizers, and for parents of UT students. Why pay rent? This is a financially sound investment opportunity. Because you have windows on both sides of the property, the natural light streams in everywhere. Whether you're upstairs or downstairs, this condo is inviting and comfortable. The kitchen, a central hub for daily routines and entertaining, showcases a thoughtfully designed backsplash, a practical kitchen peninsula, and elegant quartz countertops, all complemented by a convenient kitchen bar for relaxed dining or casual gatherings. This space encourages culinary exploration and effortless social interaction within a refined setting. The two bedrooms provide peaceful retreats and the indulgence of ensuite bathrooms, ensuring private sanctuaries. There is a powder room downstairs for added convenience. Beyond the interior, the property further enhances its allure with a private, fenced back patio, ideal for moments of quiet contemplation or vibrant outdoor activities. The community also has a BBQ area, garden, pool, and a gym for your enjoyment. An outdoor dining area beckons for leisurely meals under the open sky, while the community pool offers a refreshing amenity for recreation and relaxation, enhancing the overall lifestyle appeal. This condominium presents a distinguished opportunity for a desirable lifestyle in Austin. Close to the new Light Rail and the UT Shuttle - Great East Riverside location!
Pending
Price cut: $10K (8/10)
$269,000
1101 Grove Blvd APT 306, Austin, TX 78741
2beds
1,214sqft
Condominium
Built in 2014
-- sqft lot
$-- Zestimate®
$222/sqft
$366/mo HOA
What's special
Inviting and comfortableOutdoor dining areaElegant quartz countertopsConvenient kitchen barCommunity poolPractical kitchen peninsulaThoughtfully designed backsplash
- 180 days
- 33
- 1
Zillow last checked:
Listing updated:
Listed by:
Cassie Clemons 512-210-4321,
Christies Intl Real Estate Lone Star (512) 270-8586
Source: Unlock MLS,MLS#: 2974856
Facts & features
Interior
Bedrooms & bathrooms
- Bedrooms: 2
- Bathrooms: 3
- Full bathrooms: 2
- 1/2 bathrooms: 1
Primary bedroom
- Description: This is the primary bedroom #2 with its own ensuite bathroom.
- Features: Ceiling Fan(s), Walk-In Closet(s)
- Level: Second
Primary bedroom
- Description: Primary bedroom #1 is a great size with a walk-in closet and an ensuite bathroom. 2 large windows and LVP flooring complement the space
- Features: Ceiling Fan(s), Walk-In Closet(s)
- Level: Second
Primary bathroom
- Description: This bathroom #1 includes a tub/shower combination and good storage too.
- Features: Full Bath
- Level: Second
Kitchen
- Description: This kitchen is beautiful and functional too. The cabinets are modern, and the quartz countertops are an amazing accent.
- Features: Breakfast Bar, Quartz Counters, Dining Area, Eat-in Kitchen, Open to Family Room, Pantry, Smart Thermostat
- Level: Main
Heating
- Central, Electric
Cooling
- Ceiling Fan(s), Central Air, Electric
Appliances
- Included: Dishwasher, Disposal, Microwave, Free-Standing Electric Oven, Refrigerator, Self Cleaning Oven, Stainless Steel Appliance(s), Washer/Dryer, Electric Water Heater
Features
- 2 Primary Baths, 2 Primary Suites, Breakfast Bar, Built-in Features, Ceiling Fan(s), Quartz Counters, Electric Dryer Hookup, Eat-in Kitchen, Interior Steps, Open Floorplan, Recessed Lighting, Stackable W/D Connections, Track Lighting, Walk-In Closet(s), Washer Hookup
- Flooring: Tile, Vinyl
- Windows: Blinds, Double Pane Windows, Screens
Interior area
- Total interior livable area: 1,214 sqft
Video & virtual tour
Property
Parking
- Parking features: Additional Parking, Detached Carport, Parking Lot, Reserved
Accessibility
- Accessibility features: None
Features
- Levels: Two
- Stories: 2
- Patio & porch: Front Porch, Patio
- Exterior features: Gutters Full, No Exterior Steps
- Pool features: None
- Fencing: Chain Link, Fenced, Wood
- View description: None
- Waterfront features: None
Lot
- Size: 2,731 Square Feet
- Features: Landscaped, Level
Details
- Additional structures: None
- Parcel number: 03051412250000
- Special conditions: Standard
Construction
Type & style
- Home type: Condo
- Property subtype: Condominium
- Attached to another structure: Yes
Materials
- Foundation: Slab
- Roof: Composition, Shingle
Condition
- Updated/Remodeled
- New construction: No
- Year built: 2014
Utilities & green energy
- Sewer: Public Sewer
- Water: Public
- Utilities for property: Cable Available, Electricity Connected, Internet-Fiber, Natural Gas Not Available, Phone Available, Sewer Connected, Water Connected
Community & HOA
Community
- Features: BBQ Pit/Grill, Cluster Mailbox, Common Grounds, Dog Park, Fitness Center, Gated, Pet Amenities, Picnic Area, Pool
- Subdivision: Townhomes At Riverside Grove
HOA
- Has HOA: Yes
- Services included: Common Area Maintenance, Insurance, Landscaping, Security, Sewer, Trash, Water, See Remarks
- HOA fee: $366 monthly
- HOA name: Townhomes At Riverside Grove HOA
Location
- Region: Austin
Financial & listing details
- Price per square foot: $222/sqft
- Tax assessed value: $350,040
- Annual tax amount: $7,246
- Date on market: 4/15/2026
- Listing terms: Cash,Conventional
- Electric utility on property: Yes
Estimated market value
Not available
Estimated sales range
Not available
Not available
Price history
| Date | Event | Price |
|---|---|---|
| 9/8/2026 | Pending sale | $269,000$222/sqft |
Source:  Unlock MLS #2974856 Report a problem Unlock MLS #2974856 Report a problem | ||
| 9/3/2026 | Contingent | $269,000$222/sqft |
Source: Unlock MLS #2974856 Report a problem | ||
| 8/10/2026 | Price change | $269,000-3.6%$222/sqft |
Source: Unlock MLS #2974856 Report a problem | ||
| 7/9/2026 | Price change | $279,000-6.7%$230/sqft |
Source: Unlock MLS #2974856 Report a problem | ||
| 6/5/2026 | Price change | $299,000-3.5%$246/sqft |
Source: Unlock MLS #2974856 Report a problem | ||
| 5/22/2026 | Price change | $310,000-4.6%$255/sqft |
Source: Unlock MLS #2974856 Report a problem | ||
| 4/15/2026 | Listed for sale | $325,000-13.3%$268/sqft |
Source: Unlock MLS #2974856 Report a problem | ||
| 5/3/2023 | Sold | -- |
Source: Agent Provided Report a problem | ||
| 2/15/2023 | Pending sale | $375,000$309/sqft |
Source:  Realty Austin #6256936 Report a problem Realty Austin #6256936 Report a problem | ||
| 2/14/2023 | Contingent | $375,000$309/sqft |
Source: Unlock MLS #6256936 Report a problem | ||
| 10/20/2022 | Listed for sale | $375,000$309/sqft |
Source: Unlock MLS #6256936 Report a problem | ||
| 2/5/2021 | Listing removed | -- |
Source: Zillow Rental Network Premium Report a problem | ||
| 2/3/2021 | Price change | $1,499-0.1%$1/sqft |
Source: Zillow Rental Network Premium Report a problem | ||
| 1/23/2021 | Price change | $1,500-6%$1/sqft |
Source: Zillow Rental Network Premium Report a problem | ||
| 1/21/2021 | Price change | $1,595-0.3%$1/sqft |
Source: Zillow Rental Network Premium Report a problem | ||
| 12/28/2020 | Price change | $1,599-3.1%$1/sqft |
Source: Morris Green Properties 844-736-8512 Report a problem | ||
| 12/1/2020 | Price change | $1,650-2.7%$1/sqft |
Source: Morris Green Properties 844-736-8512 Report a problem | ||
| 10/6/2020 | Listed for rent | $1,695-0.3%$1/sqft |
Source: Morris Green Properties 844-736-8512 Report a problem | ||
| 4/19/2018 | Listing removed | $1,700$1/sqft |
Source: Morris Green Properties 844-736-8512 - Property # 486584 Report a problem | ||
| 3/11/2018 | Listed for rent | $1,700$1/sqft |
Source: Morris Green Properties 844-736-8512 - Property # 486584 Report a problem | ||
Public tax history
| Year | Property taxes | Tax assessment |
|---|---|---|
| 2025 | $7,246 -1.8% | $350,040 -3.8% |
| 2024 | $7,380 -3% | $363,856 -6.6% |
| 2023 | $7,605 +7.2% | $389,486 +1.6% |
| 2022 | $7,091 | $383,226 +40.3% |
| 2021 | -- | $273,155 +11.3% |
| 2020 | $5,155 +4.5% | $245,400 |
| 2019 | $4,931 +14.9% | $245,400 +12.5% |
| 2018 | $4,292 | $218,125 +10% |
| 2017 | $4,292 +9.8% | $198,295 +10% |
| 2016 | $3,911 | $180,268 +10% |
| 2015 | $3,911 | $163,880 -0.5% |
| 2014 | $3,911 | $164,691 +2.3% |
| 2013 | -- | $161,046 -0.6% |
| 2012 | -- | $161,957 +2.5% |
| 2011 | -- | $157,957 +274.3% |
| 2010 | -- | $42,201 |
Find assessor info on the county website
Monthly payment
Est. payment
Payment breakdown
Explore the cost of this home by adjusting the details. Changes won't be saved.Climate risks
Neighborhood: Montopolis
Nearby schools
Schools provided by the listing agent
- Elementary: Baty
- Middle: Ojeda
- High: Del Valle
- District: Del Valle ISD
Source: Unlock MLS. This data may not be complete. We recommend contacting the local school district to confirm school assignments for this home.

Similar homes
- $199,0002 bd2 ba1k sqft1601 Faro Dr APT 1404, Austin, TX 78741Active
 MLS ID #5412561, Tomas Corzo, Keller Williams Realty. Unlock MLS
 - $220,0002 bd2 ba1k sqft2450 Wickersham Ln APT 302, Austin, TX 78741Active
 MLS ID #2970165, Charlie Aghadiuno, All City Real Estate Ltd. Co. Unlock MLS
 - $309,0003 bd3 ba1.4k sqft2001 Tramson Dr, Austin, TX 78741Active
 MLS ID #1161420, Angie Faulhaber, All City Real Estate Ltd. Co. Unlock MLS
 - $325,0002 bd3 ba1.4k sqft2605 Witsome Loop #40C, Austin, TX 78741Active
 MLS ID #6145516, Silvia Vandenberg, Compass RE Texas, LLC. Unlock MLS
 - $275,0002 bd2 ba1k sqft3809 Menchaca Rd #C, Austin, TX 78704ActiveMLS ID #9568590, Breeya Johnson, JPAR Austin. Unlock MLS
- $275,0002 bd2 ba1.1k sqft1748 Ohlen Rd APT 68, Austin, TX 78757ActiveMLS ID #8410191, Jody Lockshin, Habitat Hunters Inc. Unlock MLS
- $264,5002 bd2 ba742 sqft2300 Leon St APT 101, Austin, TX 78705ActiveMLS ID #7122061, Brian Copland, eXp Realty, LLC. Unlock MLS
- $279,9992 bd3 ba1.1k sqft4501 Whispering Valley Dr APT 31, Austin, TX 78727ActiveMLS ID #2745901, Dyron Taylor, Keller Williams Realty. Unlock MLS
- $256,0002 bd2 ba1k sqft935 La Posada Dr #148, Austin, TX 78752ActiveMLS ID #4643084, Kim Fry, Brodsky Properties. Unlock MLS
- $262,0003 bd2 ba1.2k sqft8609 Claude Ct, Austin, TX 78747ActiveMLS ID #9093290, Kapila Zielinski, Coldwell Banker Realty. Unlock MLS
- $295,0003 bd2 ba1.2k sqft7120 Tonka Ln, Austin, TX 78744ActiveMLS ID #6317344, Yusuf Johnson, eXp Realty, LLC. Unlock MLS
- $262,5002 bd2 ba1.2k sqft9419 Singing Quail Dr, Austin, TX 78758ActiveMLS ID #5681336, Rachel Lasseter, Compass RE Texas, LLC. Unlock MLS
- $224,9192 bd2 ba1k sqft512 Eberhart Ln APT 1003, Austin, TX 78745ActiveMLS ID #9961620, Rebecca Gindele, eXp Realty, LLC. Unlock MLS
- $225,0002 bd2 ba1k sqft512 Eberhart Ln APT 204, Austin, TX 78745ActiveMLS ID #8825185, Knolly Williams, eXp Realty, LLC. Unlock MLS
- $289,0003 bd2 ba1.3k sqft8824 Stambourne St, Austin, TX 78747ActiveMLS ID #1608629, Shane Hargrave, eXp Realty, LLC. Unlock MLS
- $280,0003 bd3 ba1.1k sqft4501 Whispering Valley Dr APT 24, Austin, TX 78727ActiveMLS ID #5853112, Kristina Ainsworth, Team Price Real Estate. Unlock MLS
- $260,0002 bd3 ba1.2k sqft16100 Great Oaks Dr #2502, Round Rock, TX 78681ActiveMLS ID #7975339, Carol Dochen, Bramlett Partners. Unlock MLS
- $345,0002 bd2 ba992 sqft3808 Southway Dr APT 103, Austin, TX 78704ActiveMLS ID #4564318, Michael Kennelly, Spirit Real Estate. Unlock MLS
- $289,0003 bd3 ba1.4k sqft11803 Bracco Dr, Austin, TX 78748ActiveMLS ID #1913562, Kasey Fagan, Serhant Texas, LLC. Unlock MLS
- $299,0002 bd2 ba1k sqft1811 Webberville Rd #1209, Austin, TX 78721ActiveMLS ID #3102507, Alex Bartram, Austin Marketing + Development. Unlock MLS
