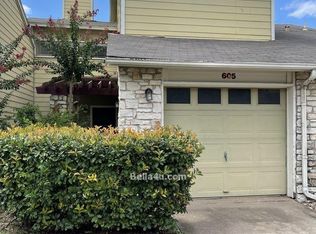
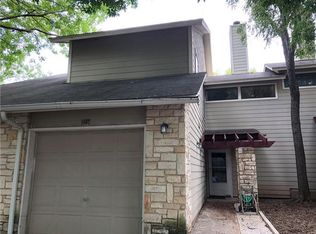
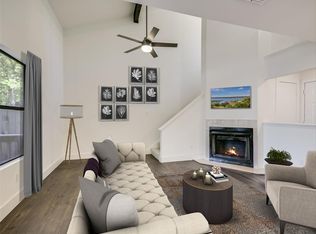
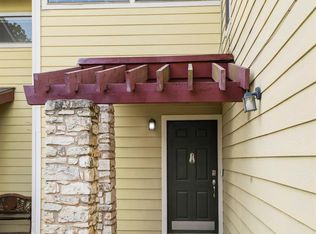
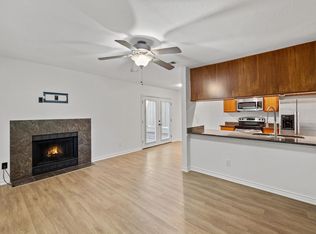
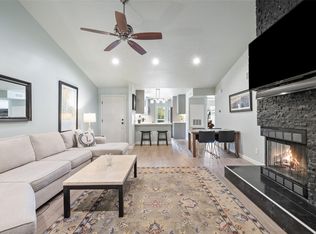
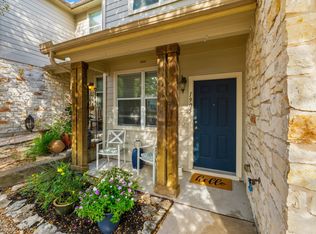
*ALL NEW HVAC JUST INSTALLED!*Beat the Austin heat with a brand-new HVAC system—and that’s just the latest addition to nearly *$40,000 in recent upgrades!* Located in the popular Sweetbriar community in 78745, this 2-bedroom, 1.5-bath townhome offers the best of low-maintenance living with a **private fenced yard, attached garage, two-story layout, and move-in-ready updates.**Inside, the transformation is immediate. Popcorn ceilings have been removed, the interior freshly painted, and updated light fixtures add a clean, modern feel. The main level features luxury vinyl plank flooring, a cozy fireplace, and a wall of windows overlooking the backyard that fills the living space with natural light. The updated galley kitchen features quartz countertops, espresso cabinetry, stainless steel appliances, and a stainless refrigerator that conveys. Upstairs, both bedrooms feature newer carpet, while the Jack-and-Jill bath gives each bedroom its own private vanity and sink while sharing the tub/shower area. Both toilets have been upgraded. Outside, the **fully fenced backyard** features brand-new xeriscaping for easy, low-maintenance upkeep and a recently repaired and painted wood deck—ready for grilling or relaxing. A dog door adds convenience for pet owners, and the yard backs to a grassy common area rather than another home, creating a more open, private feel. And! The washer and dryer, both less than two years old, are included. The attached garage provides parking and storage, while the backyard gate offers easy access to the second community pool. All this in a prime South Austin location, less than 15 minutes from **South Congress, the St. Elmo District, breweries, restaurants, shopping, and downtown. Updated, stylish, and ready for its next owner, this is 78745 living without the single-family price tag.
Active
Price cut: $5K (10/1)
$224,919
512 Eberhart Ln APT 1003, Austin, TX 78745
2beds
1,010sqft
Condominium
Built in 1983
-- sqft lot
$-- Zestimate®
$223/sqft
$255/mo HOA
What's special
Private yard
- 101 days
- 439
- 50
Zillow last checked:
Listing updated:
Listed by:
Rebecca Gindele 512-587-3020,
eXp Realty, LLC (888) 519-7431
Source: Unlock MLS,MLS#: 9961620
Facts & features
Interior
Bedrooms & bathrooms
- Bedrooms: 2
- Bathrooms: 2
- Full bathrooms: 1
- 1/2 bathrooms: 1
- Main level bedrooms: 2
Bedroom
- Features: Ceiling Fan(s)
- Level: Second
Bathroom
- Features: Full Bath
- Level: Second
Kitchen
- Features: Galley Type Kitchen
- Level: Main
Heating
- Central
Cooling
- Ceiling Fan(s), Central Air
Appliances
- Included: Dishwasher, Microwave, Free-Standing Electric Range
Features
- Ceiling Fan(s), Beamed Ceilings, High Ceilings, Vaulted Ceiling(s), Electric Dryer Hookup, Interior Steps, Walk-In Closet(s), Washer Hookup
- Flooring: Carpet, Tile, Vinyl
- Windows: Blinds
- Number of fireplaces: 1
- Fireplace features: Living Room
Interior area
- Total interior livable area: 1,010 sqft
Property
Parking
- Total spaces: 1
- Parking features: Attached, Door-Single, Garage
- Attached garage spaces: 1
Accessibility
- Accessibility features: None
Features
- Levels: One
- Stories: 1
- Patio & porch: Deck
- Exterior features: Private Yard
- Pool features: None
- Fencing: Wood
- View description: None
- Waterfront features: None
Lot
- Size: 3,567 Square Feet
- Features: Back Yard, Front Yard, Xeriscape
Details
- Additional structures: None
- Parcel number: 04171014440000
- Special conditions: Standard
Construction
Type & style
- Home type: Condo
- Property subtype: Condominium
Materials
- Foundation: Slab
- Roof: Composition
Condition
- Resale
- New construction: No
- Year built: 1983
Utilities & green energy
- Sewer: Public Sewer
- Water: Public
- Utilities for property: Electricity Available, Sewer Available, Water Available
Community & HOA
Community
- Features: Pool
- Subdivision: Sweetbriar Garden Homes Condominium
HOA
- Has HOA: Yes
- Services included: Common Area Maintenance, Insurance, Trash
- HOA fee: $255 monthly
- HOA name: Sweetbriar Condo
Location
- Region: Austin
Financial & listing details
- Price per square foot: $223/sqft
- Tax assessed value: $296,618
- Annual tax amount: $5,606
- Date on market: 7/6/2026
- Listing terms: Cash,Conventional
- Electric utility on property: Yes
Estimated market value
Not available
Estimated sales range
Not available
Not available
Price history
| Date | Event | Price |
|---|---|---|
| 10/1/2026 | Price change | $224,919-2.2%$223/sqft |
Source: eXp Realty #9961620 Report a problem | ||
| 8/21/2026 | Price change | $229,9190%$228/sqft |
Source:  Unlock MLS #9961620 Report a problem Unlock MLS #9961620 Report a problem | ||
| 8/4/2026 | Price change | $230,000-6.1%$228/sqft |
Source: eXp Realty #ACT9961620 Report a problem | ||
| 7/24/2026 | Price change | $244,919-2%$242/sqft |
Source: eXp Realty #ACT9961620 Report a problem | ||
| 7/6/2026 | Listed for sale | $249,919$247/sqft |
Source: Unlock MLS #9961620 Report a problem | ||
| 6/20/2026 | Listing removed | $249,919$247/sqft |
Source: Unlock MLS #9961620 Report a problem | ||
| 5/20/2026 | Contingent | $249,919$247/sqft |
Source: eXp Realty #ACT9961620 Report a problem | ||
| 5/14/2026 | Listed for sale | $249,919$247/sqft |
Source: Unlock MLS #9961620 Report a problem | ||
Public tax history
| Year | Property taxes | Tax assessment |
|---|---|---|
| 2025 | $470 -41% | $273,969 +10% |
| 2024 | $797 -0.6% | $249,063 +10% |
| 2023 | $802 -55.3% | $226,421 +10% |
| 2022 | $1,794 | $205,837 +10% |
| 2021 | -- | $187,125 +10% |
| 2020 | $1,918 +1.9% | $170,114 |
| 2019 | $1,882 -43.4% | $170,114 -8.2% |
| 2018 | $3,323 | $185,237 +23.4% |
| 2017 | $3,323 +15.4% | $150,085 +8.6% |
| 2016 | $2,881 | $138,232 +2.2% |
| 2015 | $2,881 | $135,307 +11.8% |
| 2014 | $2,881 | $121,041 -0.2% |
| 2013 | -- | $121,315 |
Find assessor info on the county website
Monthly payment
Est. payment
Payment breakdown
Explore the cost of this home by adjusting the details. Changes won't be saved.Climate risks
Neighborhood: Sweetbriar
Nearby schools
Schools provided by the listing agent
- Elementary: Pleasant Hill
- Middle: Covington
- High: Crockett
- District: Austin ISD
Source: Unlock MLS. This data may not be complete. We recommend contacting the local school district to confirm school assignments for this home.

Similar homes
- $225,0002 bd2 ba1k sqft512 Eberhart Ln APT 204, Austin, TX 78745Active
 MLS ID #8825185, Knolly Williams, eXp Realty, LLC. Unlock MLS
 - $195,0002 bd2 ba910 sqft6700 Cooper Ln APT 19, Austin, TX 78745Active
 MLS ID #8224790, Rich Bredahl, REALTY CAPITAL CITY. Unlock MLS
 - $220,0002 bd2 ba1k sqft2450 Wickersham Ln APT 302, Austin, TX 78741Active
 MLS ID #2970165, Charlie Aghadiuno, All City Real Estate Ltd. Co. Unlock MLS
 - $299,9002 bd3 ba1.3k sqft512 Eberhart Ln APT 1905, Austin, TX 78745Active
 MLS ID #3245631, Patricia Albright, Compass RE Texas, LLC. Unlock MLS
 - $215,0002 bd2 ba920 sqft3204 Menchaca Rd #104, Austin, TX 78704ActiveMLS ID #7507175, Jessica Licona, eXp Realty, LLC. Unlock MLS
- $300,0002 bd1 ba1k sqft6711 W Gate Blvd #A, Austin, TX 78745ActiveMLS ID #6704899, Kyle Pfaffe, T J Lewis Real Estate. Unlock MLS
- $250,0002 bd2 ba1.2k sqft6501 Brush Country Rd APT 109, Austin, TX 78749ActiveMLS ID #8620929, Richard Caprioli, Engel & Volkers Austin. Unlock MLS
- $193,0002 bd2 ba1k sqft4500 E Oltorf St #A-120, Austin, TX 78741ActiveMLS ID #9958184, Kathy Sokolic, Compass RE Texas, LLC. Unlock MLS
- $199,0002 bd2 ba1k sqft1601 Faro Dr APT 1404, Austin, TX 78741ActiveMLS ID #5412561, Tomas Corzo, Keller Williams Realty. Unlock MLS
- $229,9002 bd1 ba900 sqft923 E 41st St #102, Austin, TX 78751ActiveMLS ID #9069085, Alex Bartram, Austin Marketing + Development. Unlock MLS
- $189,9002 bd2 ba1k sqft4500 E Oltorf St #A-111, Austin, TX 78741ActiveMLS ID #8071745, Henry Valles, Christies Intl Real Estate Lone Star. Unlock MLS
- $325,0004 bd2 ba1.1k sqft5800 Breezewood Dr, Austin, TX 78745ActiveMLS ID #4443738, Mike Kelly, Jorgenson Real Estate. Unlock MLS
- $325,0003 bd1 ba943 sqft6101 Idlewood Cv, Austin, TX 78745ActiveMLS ID #9982458, Todd Gibbons, Realty of America, LLC. Unlock MLS
- $229,9992 bd1 ba725 sqft1200 E 52nd St APT 209, Austin, TX 78723ActiveMLS ID #6825028, Jay Yu, REAL INTERNATIONAL BROKERAGE LLC. Unlock MLS
- $275,0002 bd2 ba1k sqft3809 Menchaca Rd #C, Austin, TX 78704ActiveMLS ID #9568590, Breeya Johnson, JPAR Austin. Unlock MLS
- $259,9002 bd2 ba936 sqft2907 Pearl St APT 102, Austin, TX 78705ActiveMLS ID #1746029, Jordan Moorhead, Keller Williams Realty. Unlock MLS
- $225,0002 bd2 ba1k sqft8621 Putnam Dr APT A, Austin, TX 78757ActiveMLS ID #4974592, Jennifer Plourde, Deborah Kosierowski, Broker. Unlock MLS
- $290,0003 bd2 ba1.2k sqft5007 Fort Clark Dr, Austin, TX 78745ActiveMLS ID #8457440, Kurt Peterson, World Wide Realty,LLC. Unlock MLS
- $224,9002 bd1 ba938 sqft2500 Steck Ave APT 6, Austin, TX 78757ActiveMLS ID #3708757, Kasey Gilliam, Bramlett Partners. Unlock MLS
