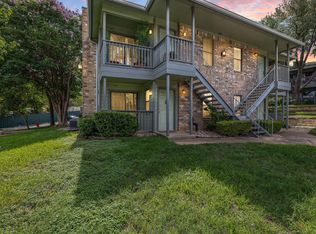
In East Austin, this 2-bedroom, 2-bathroom condo in Monaco Condo brings together fresh updates, a spacious layout, and the kind of location buyers search for near Downtown and Lady Bird Lake. With a 2nd-floor entry and tree-filled balcony views, the home offers a tucked-away feel while staying close to the middle of everything happening in Central Austin. The living room is very spacious, with plenty of room to spread out, natural light pouring in through the sliding glass doors, a fireplace, built-in bookshelf, and direct access to the balcony overlooking the trees. Freshly painted neutral-toned walls and ceilings, new recessed lighting, fixtures, and ceiling fans, new 2026 carpet, in the living and bedrooms, and laminate flooring in the kitchen give the interior a fresh, easygoing feel. The galley-style kitchen makes smart use of the footprint, maximizing both prep space and storage while keeping everything within reach. Stainless appliances, all replaced in 2026, pair with ample cabinetry and generous countertop space. The primary suite sits quietly away from the main living spaces and includes its own sliding glass door to the balcony, creating an extension of the bedroom. The ensuite bathroom features a newly updated 2026 shower, while the walk-in closet offers substantial storage. The secondary bedroom is positioned near the guest bathroom, which received a new bathtub and shower in 2026. New washer and dryer convey! Additional updates include HOA foundation repairs completed in 2025 along with a 2026 HVAC system and ductwork replacement, giving buyers confidence in the larger-ticket improvements already completed. Living at Monaco Condo places you minutes from Downtown Austin, Lady Bird Lake, Rainey Street, South Congress, Oracle Campus, and the growing East Riverside corridor. With quick access to I-35, Highway 71, and the Austin Airport, this location continues to stand out for its convenience, outdoor access, and close connection to the center of Austin.
Active
$198,000
4500 E Oltorf St #A-120, Austin, TX 78741
2beds
1,004sqft
:
Get pre-qualified$1,848/mo
Condominium
Built in 1985
-- sqft lot
$-- Zestimate®
$197/sqft
$417/mo HOA
What's special
Tree-filled balcony viewsBuilt-in bookshelfSpacious layout
- 66 days |
- 174 |
- 7 |
Zillow last checked:
Listing updated:
Listed by:
Kathy Sokolic 512-809-3497,
Compass RE Texas, LLC (512) 575-3644
Source: Unlock MLS,MLS#: 9958184
Facts & features
Interior
Bedrooms & bathrooms
- Bedrooms: 2
- Bathrooms: 2
- Full bathrooms: 2
- Main level bedrooms: 2
Primary bedroom
- Features: Ceiling Fan(s), Walk-In Closet(s)
- Level: Main
Primary bathroom
- Features: Full Bath
- Level: Main
Kitchen
- Features: Breakfast Bar, Open to Family Room, Recessed Lighting
- Level: Main
Heating
- Central
Cooling
- Ceiling Fan(s), Central Air
Appliances
- Included: Dishwasher, Dryer, Microwave, Free-Standing Electric Range, Washer
Features
- Bookcases, Breakfast Bar, Ceiling Fan(s), Electric Dryer Hookup, No Interior Steps, Open Floorplan, Primary Bedroom on Main, Recessed Lighting, Walk-In Closet(s), Washer Hookup
- Flooring: Carpet, Laminate, Tile
- Windows: None
- Number of fireplaces: 1
- Fireplace features: Living Room
Interior area
- Total interior livable area: 1,004 sqft
Video & virtual tour
Property
Parking
- Parking features: Open
Accessibility
- Accessibility features: None
Features
- Levels: One
- Stories: 1
- Patio & porch: None
- Exterior features: Balcony
- Pool features: None
- Fencing: None
- Has view: Yes
- View description: Trees/Woods
- Waterfront features: None
Lot
- Size: 2,883 Square Feet
- Features: Interior Lot, Trees-Medium (20 Ft - 40 Ft)
Details
- Additional structures: None
- Parcel number: 03100805030019
- Special conditions: Standard
Construction
Type & style
- Home type: Condo
- Property subtype: Condominium
Materials
- Foundation: Slab
- Roof: Composition
Condition
- Resale
- New construction: No
- Year built: 1985
Utilities & green energy
- Sewer: Public Sewer
- Water: Public
- Utilities for property: Electricity Available, Internet-Fiber, Sewer Available, Water Available
Community & HOA
Community
- Features: Cluster Mailbox, Common Grounds
- Subdivision: Monaco Condo
HOA
- Has HOA: Yes
- Services included: Common Area Maintenance, Sewer, Trash, Water
- HOA fee: $417 monthly
- HOA name: Monaco Condo
Location
- Region: Austin
Financial & listing details
- Price per square foot: $197/sqft
- Tax assessed value: $202,727
- Annual tax amount: $3,605
- Date on market: 5/22/2026
- Listing terms: Cash,Conventional
- Electric utility on property: Yes
Estimated market value
Not available
Estimated sales range
Not available
Not available
Price history
| Date | Event | Price |
|---|---|---|
| 5/22/2026 | Listed for sale | $198,000$197/sqft |
Source:  Unlock MLS #9958184 Report a problem Unlock MLS #9958184 Report a problem | ||
| 9/21/2013 | Listing removed | $1,400$1/sqft |
Source: Tenex Properties, LLC Report a problem | ||
| 3/28/2013 | Price change | $1,400-6.7%$1/sqft |
Source: Tenex Properties dba Gayner PropertyManagement Report a problem | ||
| 2/9/2013 | Listed for rent | $1,500$1/sqft |
Source: HotPads for Rent Report a problem | ||
Public tax history
| Year | Property taxes | Tax assessment |
|---|---|---|
| 2021 | -- | $202,727 +16.8% |
| 2020 | $2,979 | $173,585 |
| 2019 | -- | $173,585 +16.1% |
| 2018 | $3,236 | $149,576 +14.7% |
| 2017 | $3,236 +60.5% | $130,371 |
| 2016 | $2,016 | $130,371 +70% |
| 2015 | $2,016 | $76,703 |
| 2014 | $2,016 | $76,703 +6.1% |
| 2013 | -- | $72,269 |
| 2012 | -- | $72,269 -10.5% |
| 2011 | -- | $80,733 +5.1% |
| 2010 | -- | $76,843 -10.5% |
| 2009 | -- | $85,830 +5.5% |
| 2008 | -- | $81,337 +18.8% |
| 2007 | -- | $68,471 +10% |
| 2006 | -- | $62,246 |
Find assessor info on the county website
Monthly payment
Est. payment
Payment breakdown
Explore the cost of this home by adjusting the details. Changes won't be saved.Climate risks
Neighborhood: Pleasant Valley
Nearby schools
GreatSchools rating
- 7/10Smith Elementary SchoolGrades: PK-5Distance: 2.2 mi
- 3/10John P Ojeda Junior High SchoolGrades: 6-8Distance: 2.6 mi
- 2/10Del Valle High SchoolGrades: 9-12Distance: 7.4 mi
Schools provided by the listing agent
- Elementary: Smith
- Middle: Ojeda
- High: Del Valle
- District: Del Valle ISD
Source: Unlock MLS. This data may not be complete. We recommend contacting the local school district to confirm school assignments for this home.
- $197,3012 bd1 ba850 sqft4500 E Oltorf St #B-206, Austin, TX 78741Off Market

- $--1 bd1 ba650 sqft4500 E Oltorf St #D-403, Austin, TX 78741Sold

- $172,6581 bd1 ba650 sqft4500 E Oltorf St #D-408, Austin, TX 78741Off Market
- $--2 bd2 ba1k sqft4500 E Oltorf St #D-411, Austin, TX 78741Sold

- $176,1001 bd1 ba650 sqft4500 E Oltorf St #116-1-1, Austin, TX 78741Off Market
- $188,3001 bd1 ba650 sqft4500 E Oltorf St #116-1, Austin, TX 78741Off Market
- $---- bd-- ba-- sqft4500 E Oltorf St #414, Austin, TX 78741Sold
- $220,4002 bd2 ba1k sqft4500 E Oltorf St #A-102, Austin, TX 78741Off Market
A local agent can set up tours, give advice and negotiate with sellers.
Similar homes
- $208,0002 bd2 ba842 sqft1750 Timber Ridge Rd APT 101, Austin, TX 78741Active

 MLS ID #5606394, Justin Pistorius, Local Life Realty, LLC. Unlock MLS
 - $159,0002 bd1 ba850 sqft4500 E Oltorf St #C-306, Austin, TX 78741Active
 MLS ID #3060768, Or Yochanan, Ready Real Estate. Unlock MLS
 - $195,0002 bd2 ba1k sqft1601 Faro Dr APT 1404, Austin, TX 78741Active
 MLS ID #1637339, Tomas Corzo, Keller Williams Realty. Unlock MLS
 - $164,9002 bd3 ba1k sqft1841 River Crossing Cir APT B, Austin, TX 78741Active
 MLS ID #3500928, Joseph Yager, Uptown Realty LLC. Unlock MLS
 - $215,0002 bd2 ba1k sqft512 Eberhart Ln APT 1402, Austin, TX 78745ActiveMLS ID #7943386, Huston Dorris, Keller Williams Realty. Unlock MLS
- $159,9002 bd2 ba850 sqft2124 Burton Dr APT 203, Austin, TX 78741ActiveMLS ID #4339898, Dedy Tando, Austin 101 Realty, LLC. Unlock MLS
- $245,0002 bd3 ba1.1k sqft1827 River Crossing Cir APT C, Austin, TX 78741ActiveMLS ID #3498917, Gregory Carlson, Keller Williams Realty. Unlock MLS
- $149,0002 bd2 ba802 sqft2124 Burton Dr APT 125, Austin, TX 78741ActiveMLS ID #6749819, Jesse Gomez, Texus Realty. Unlock MLS
- $124,0001 bd1 ba650 sqft4500 E Oltorf St #A-105, Austin, TX 78741ActiveMLS ID #7987224, Nattlie Hoover, Coldwell Banker Realty. Unlock MLS
- $225,0002 bd2 ba1k sqft512 Eberhart Ln APT 204, Austin, TX 78745ActiveMLS ID #8825185, Knolly Williams, eXp Realty, LLC. Unlock MLS
- $270,0002 bd3 ba1.3k sqft6900 E Riverside Dr Unit 31, Austin, TX 78741ActiveMLS ID #6534662, Olga Lopez, Bramlett Partners. Unlock MLS
- $244,9192 bd2 ba1k sqft512 Eberhart Ln APT 1003, Austin, TX 78745ActiveMLS ID #9961620, Rebecca Gindele, eXp Realty, LLC. Unlock MLS
- $237,0001 bd2 ba879 sqft1101 Grove Blvd APT 803, Austin, TX 78741ActiveMLS ID #5835902, Rebecca Pletz, Redfin Corporation. Unlock MLS
- $199,0002 bd2 ba891 sqft1015 E Yager Ln Unit 2, Austin, TX 78753ActiveMLS ID #4972958, Gene Arant, Keller Williams - Lake Travis. Unlock MLS
- $190,0002 bd1 ba910 sqft6700 Cooper Ln APT 40, Austin, TX 78745ActiveMLS ID #7655066, George Johnson, All City Real Estate Ltd. Co. Unlock MLS
- $214,9001 bd2 ba928 sqft5604 Woodrow Ave APT 4, Austin, TX 78756ActiveMLS ID #1441692, Erika Albert, E-Rae Realty. Unlock MLS
- $180,0002 bd2 ba1k sqft11970 Jollyville Rd APT 103, Austin, TX 78759ActiveMLS ID #7932539, John Mangione, Austin Choice Homes. Unlock MLS
- $231,0002 bd2 ba685 sqft803 W 28th St APT 202, Austin, TX 78705ActiveMLS ID #3360855, Chesney Coker, Tower Realty Austin. Unlock MLS
- $204,9902 bd3 ba1k sqft1411 Gracy Farms Ln APT 100, Austin, TX 78758ActiveMLS ID #3694339, Nasrin Mombaini, Keller Williams Realty. Unlock MLS
- $230,0002 bd2 ba828 sqft6409 Burns St APT 304, Austin, TX 78752ActiveMLS ID #1596401, Alli Heller, Serhant Texas, LLC. Unlock MLS
