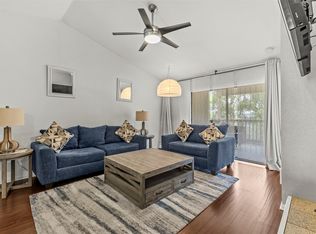
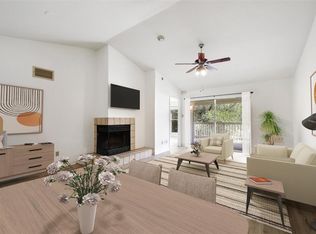
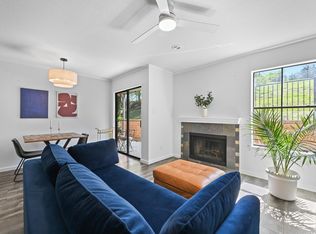
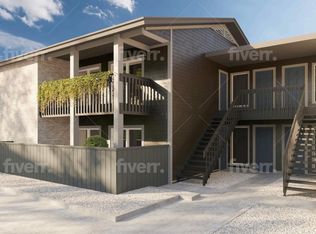
Get ready to experience the best of Austin from this perfectly located condo! Nestled in a prime spot, you'll be just a quick stroll or ride away from all your favorite local hangouts. Craving delicious food? 888 restaurant is right there. Ready for a concert? Emo's is practically your neighbor. Need some outdoor therapy? The stunning Hike and Bike Trail at Lady Bird Lake is easily accessible for your morning runs or evening strolls. Commuting is a breeze with public transportation just around the corner, connecting you directly to St. Edward’s University, the University of Texas, and the heart of Downtown Austin. This is truly an ideal spot for anyone who values convenience and wants to be at the center of it all! This condo combines comfort and ultimate convenience in one of Austin’s most exciting neighborhoods. Remodeled shower (2022) and New AC (2024) Ready to make the move? This is a rare opportunity in the growing 78741. Don't let it slip away – schedule your showing today and discover your new Austin home!
Active
$159,000
4500 E Oltorf St #C-306, Austin, TX 78741
2beds
850sqft
Condominium
Built in 1985
-- sqft lot
$-- Zestimate®
$187/sqft
$357/mo HOA
What's special
- 48 days
- 229
- 20
Zillow last checked:
Listing updated:
Listed by:
Or Yochanan (817) 569-8200,
Ready Real Estate (817) 569-8200,
Noy Jacobsberg (512) 710-8638,
Ready Real Estate
Source: Unlock MLS,MLS#: 3060768
Facts & features
Interior
Bedrooms & bathrooms
- Bedrooms: 2
- Bathrooms: 1
- Full bathrooms: 1
- Main level bedrooms: 2
Heating
- Central
Cooling
- Central Air
Appliances
- Included: Dishwasher, Disposal, Dryer, Electric Range, Microwave, Range, Free-Standing Range, RNGHD, Refrigerator, Washer
Features
- Ceiling Fan(s), Primary Bedroom on Main, Walk-In Closet(s)
- Flooring: Laminate, Tile
- Windows: None
- Number of fireplaces: 1
- Fireplace features: Family Room, Living Room
Interior area
- Total interior livable area: 850 sqft
Property
Parking
- Parking features: Common, Open
Accessibility
- Accessibility features: None
Features
- Levels: One
- Stories: 1
- Patio & porch: None
- Exterior features: Balcony, Exterior Steps
- Pool features: None
- Spa features: None
- Fencing: None
- Has view: Yes
- View description: None
- Waterfront features: None
Lot
- Size: 2,426 Square Feet
- Features: Trees-Moderate
Details
- Additional structures: None
- Parcel number: 03100805030033
- Special conditions: Standard
Construction
Type & style
- Home type: Condo
- Property subtype: Condominium
- Attached to another structure: Yes
Materials
- Foundation: Slab
- Roof: Composition
Condition
- Resale
- New construction: No
- Year built: 1985
Utilities & green energy
- Sewer: Public Sewer
- Water: Public
- Utilities for property: Electricity Available, Water Available
Community & HOA
Community
- Features: None
- Subdivision: Monaco Condo Amd
HOA
- Has HOA: Yes
- Services included: Common Area Maintenance, Insurance, Sewer, Trash, Water
- HOA fee: $357 monthly
- HOA name: Associa Hill Country
Location
- Region: Austin
Financial & listing details
- Price per square foot: $187/sqft
- Tax assessed value: $179,000
- Annual tax amount: $3,462
- Date on market: 7/24/2026
- Listing terms: Cash,Conventional,FHA,VA Loan
- Electric utility on property: Yes
Estimated market value
Not available
Estimated sales range
Not available
Not available
Price history
| Date | Event | Price |
|---|---|---|
| 7/24/2026 | Listed for sale | $159,000-6.5%$187/sqft |
Source:  Unlock MLS #3060768 Report a problem Unlock MLS #3060768 Report a problem | ||
| 9/26/2025 | Listing removed | $170,000$200/sqft |
Source: Unlock MLS #1028838 Report a problem | ||
| 8/18/2025 | Price change | $170,000-5.6%$200/sqft |
Source: Unlock MLS #1028838 Report a problem | ||
| 7/24/2025 | Listed for sale | $180,000+132.3%$212/sqft |
Source: Unlock MLS #1028838 Report a problem | ||
| 7/31/2020 | Sold | -- |
Source: Agent Provided Report a problem | ||
| 5/1/2019 | Listing removed | $1,150$1/sqft |
Source: Dochen, REALTORS #6284853 Report a problem | ||
| 4/19/2019 | Price change | $1,150-4.2%$1/sqft |
Source: Dochen, REALTORS #6284853 Report a problem | ||
| 3/20/2019 | Price change | $1,200-4%$1/sqft |
Source: Keller Williams Realty Southwest Market Center #5694308 Report a problem | ||
| 3/8/2019 | Price change | $1,250-3.8%$1/sqft |
Source: Keller Williams Realty Southwest Market Center #5694308 Report a problem | ||
| 2/12/2019 | Listed for rent | $1,300$2/sqft |
Source: Keller Williams Realty #5694308 Report a problem | ||
| 8/22/2013 | Sold | -- |
Source: Agent Provided Report a problem | ||
| 7/2/2013 | Pending sale | $77,500$91/sqft |
Source: Blue Water Realty #4670337 Report a problem | ||
| 6/29/2013 | Listed for sale | $77,500$91/sqft |
Source: Blue Water Realty #4670337 Report a problem | ||
Public tax history
| Year | Property taxes | Tax assessment |
|---|---|---|
| 2021 | -- | $179,000 +21.4% |
| 2020 | $2,979 | $147,389 -4.8% |
| 2019 | -- | $154,869 +27.1% |
| 2018 | $2,242 | $121,809 +13.5% |
| 2017 | $2,242 +46.5% | $107,293 +2.6% |
| 2016 | $1,530 | $104,581 +37.9% |
| 2015 | $1,530 | $75,862 -0.7% |
| 2014 | $1,530 | $76,432 +19.5% |
| 2013 | -- | $63,971 |
| 2012 | -- | $63,971 -10.5% |
| 2011 | -- | $71,495 +24.3% |
| 2010 | -- | $57,500 -24.4% |
| 2009 | -- | $76,027 +5.5% |
| 2008 | -- | $72,032 +14.4% |
| 2007 | -- | $62,954 +11.1% |
| 2006 | -- | $56,664 |
Find assessor info on the county website
Monthly payment
Est. payment
Payment breakdown
Explore the cost of this home by adjusting the details. Changes won't be saved.Climate risks
Neighborhood: Pleasant Valley
Nearby schools
Schools provided by the listing agent
- Elementary: Baty
- Middle: Ojeda
- High: Del Valle
- District: Del Valle ISD
Source: Unlock MLS. This data may not be complete. We recommend contacting the local school district to confirm school assignments for this home.
Similar homes
- $149,9002 bd2 ba1k sqft2450 Wickersham Ln #1606, Austin, TX 78741Active
 MLS ID #6463957, Victor Aguilar, Realty of America, LLC. Unlock MLS
 - $169,9002 bd2 ba1k sqft2450 Wickersham Ln APT 106, Austin, TX 78741Active
 MLS ID #5811034, Philip Salem, University Realty. Unlock MLS
 - $193,0002 bd2 ba1k sqft4500 E Oltorf St #A-111, Austin, TX 78741Active
 MLS ID #8071745, Henry Valles, Christies Intl Real Estate Lone Star. Unlock MLS
 - $143,0002 bd2 ba802 sqft2124 Burton Dr APT 125, Austin, TX 78741Active
 MLS ID #6749819, Jesse Gomez, Texus Realty. Unlock MLS
 - $198,0002 bd2 ba1k sqft4500 E Oltorf St #A-120, Austin, TX 78741ActiveMLS ID #9958184, Kathy Sokolic, Compass RE Texas, LLC. Unlock MLS
- $220,0002 bd2 ba1k sqft2450 Wickersham Ln APT 302, Austin, TX 78741ActiveMLS ID #2970165, Charlie Aghadiuno, All City Real Estate Ltd. Co. Unlock MLS
- $199,0002 bd2 ba1k sqft1601 Faro Dr APT 1404, Austin, TX 78741ActiveMLS ID #1637339, Tomas Corzo, Keller Williams Realty. Unlock MLS
- $118,0001 bd1 ba499 sqft2500 Burleson Rd APT 506, Austin, TX 78741ActiveMLS ID #9016823, Lana Sims, All City Real Estate. Unlock MLS
- $199,0002 bd2 ba1k sqft1845 River Crossing Cir APT A, Austin, TX 78741ActiveMLS ID #7463457, Ryan Roberts, Compass RE Texas, LLC. Unlock MLS
- $149,8001 bd1 ba736 sqft1601 Faro Dr APT 2403, Austin, TX 78741ActiveMLS ID #2772323, Don Sembera, Moreland Properties. Unlock MLS
- $160,0001 bd1 ba616 sqft5215 Saint Georges Grn #B, Austin, TX 78745ActiveMLS ID #5477997, Joe Shashaty, Compass RE Texas, LLC. Unlock MLS
- $169,9001 bd1 ba638 sqft3703 Harmon Ave APT 206, Austin, TX 78705ActiveMLS ID #1570102, Jeremy Smith, Waterloo Realty, LLC. Unlock MLS
- $99,9002 bd2 ba903 sqft2301 Mission Hill Dr APT 102, Austin, TX 78741ActiveMLS ID #5735227, Jonathan Lay Layton, Luxely Real Estate. Unlock MLS
- $118,0001 bd1 ba499 sqft2500 Burleson Rd APT 703, Austin, TX 78741ActiveMLS ID #9110910, Christopher Navarro, 1836 Realty & Property Mgmt. Unlock MLS
- $99,9001 bd1 ba650 sqft4500 E Oltorf St #A-105, Austin, TX 78741ActiveMLS ID #7987224, Nattlie Hoover, Coldwell Banker Realty. Unlock MLS
- $125,0001 bd1 ba518 sqft1840 Burton Dr APT 208, Austin, TX 78741ActiveMLS ID #7904719, Mackenzie Dyer, Compass RE Texas, LLC. Unlock MLS
- $175,0001 bd1 ba594 sqft4307 S 1st St APT 206, Austin, TX 78745ActiveMLS ID #9325329, Jennifer Rangel, Spyglass Realty. Unlock MLS
- $99,9001 bd2 ba903 sqft2301 Mission Hill Dr APT 101, Austin, TX 78741ActiveMLS ID #7771717, Jonathan Lay Layton, Luxely Real Estate. Unlock MLS
- $150,0001 bd1 ba520 sqft3204 Menchaca Rd #704, Austin, TX 78704ActiveMLS ID #6297331, Jessica Licona, eXp Realty, LLC. Unlock MLS
- $184,5001 bd1 ba618 sqft3815 Guadalupe St APT 103, Austin, TX 78751ActiveMLS ID #1781177, Paul Johnson, eXp Realty, LLC. Unlock MLS
