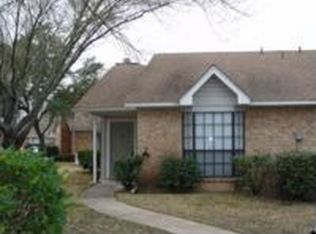
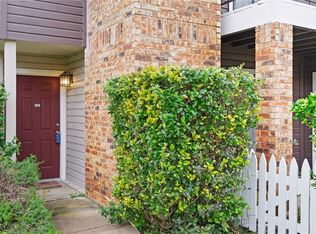
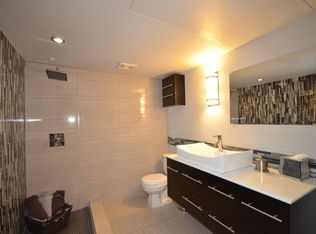
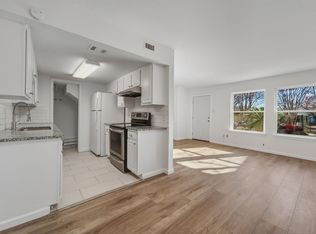
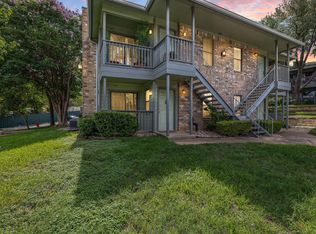
BOM! Buyer was approved, all inspections done, ready to close, then buyer had health-related family emergency and was unable to go forward. Seller would love to cash out but will consider owner financing for right buyer. Long-term owner lovingly maintained the unit and made numerous improvements, including wood-look tile flooring, kitchen with new countertops, paint, and popcorn-free ceilings! Complex is quiet with a lot of land and many shade trees. HOA dues cover water, trash, and exterior upkeep. Lovely pool. Covered patio in back is a great place for coffee in the morning and relaxing at the end of the day. NOTE: complex is non-warrantable at this time but is in the process of getting approved for FHA financing.
Active
$149,800
1601 Faro Dr APT 2403, Austin, TX 78741
1beds
736sqft
Condominium
Built in 1983
-- sqft lot
$-- Zestimate®
$204/sqft
$359/mo HOA
What's special
Lovely poolWood-look tile flooringCovered patio in backPopcorn-free ceilingsKitchen with new countertopsMany shade trees
- 246 days
- 326
- 21
Zillow last checked:
Listing updated:
Listed by:
Don Sembera (512) 480-0848,
Moreland Properties (512) 480-0848
Source: Unlock MLS,MLS#: 2772323
Facts & features
Interior
Bedrooms & bathrooms
- Bedrooms: 1
- Bathrooms: 1
- Full bathrooms: 1
- Main level bedrooms: 1
Primary bedroom
- Level: Main
Heating
- Central
Cooling
- Central Air
Appliances
- Included: Dryer, Electric Range, Refrigerator, Washer
Features
- Vaulted Ceiling(s), Primary Bedroom on Main
- Flooring: Tile
- Windows: Aluminum Frames
- Number of fireplaces: 1
- Fireplace features: Living Room, Wood Burning
Interior area
- Total interior livable area: 736 sqft
Video & virtual tour
Property
Parking
- Parking features: Outside
Accessibility
- Accessibility features: None
Features
- Levels: One
- Stories: 1
- Patio & porch: None
- Exterior features: None
- Pool features: None
- Spa features: None
- Fencing: Back Yard, Wood
- View description: None
- Waterfront features: None
Lot
- Features: Trees-Large (Over 40 Ft)
Details
- Additional structures: None
- Parcel number: 03071101160094
- Special conditions: Standard
Construction
Type & style
- Home type: Condo
- Property subtype: Condominium
Materials
- Foundation: Slab
- Roof: Composition
Condition
- Resale
- New construction: No
- Year built: 1983
Utilities & green energy
- Sewer: Public Sewer
- Water: Public
- Utilities for property: Electricity Connected
Community & HOA
Community
- Features: Pool
- Subdivision: Chambord Condo Rev 1999
HOA
- Has HOA: No
- HOA fee: $359 monthly
- HOA name: Chamford-Austin Owners Association, Inc
Location
- Region: Austin
Financial & listing details
- Price per square foot: $204/sqft
- Tax assessed value: $239,953
- Annual tax amount: $4,967
- Date on market: 2/13/2026
- Listing terms: Cash,Conventional,Owner May Carry
- Electric utility on property: Yes
Estimated market value
Not available
Estimated sales range
Not available
Not available
Price history
| Date | Event | Price |
|---|---|---|
| 8/29/2026 | Listed for sale | $149,800$204/sqft |
Source:  Unlock MLS #2772323 Report a problem Unlock MLS #2772323 Report a problem | ||
| 7/26/2026 | Contingent | $149,800$204/sqft |
Source: Unlock MLS #2772323 Report a problem | ||
| 5/23/2026 | Price change | $149,800-5.8%$204/sqft |
Source: Unlock MLS #2772323 Report a problem | ||
| 4/11/2026 | Price change | $159,000-11.2%$216/sqft |
Source: Unlock MLS #2772323 Report a problem | ||
| 3/17/2026 | Listed for sale | $179,000$243/sqft |
Source: Unlock MLS #2772323 Report a problem | ||
| 3/8/2026 | Contingent | $179,000$243/sqft |
Source: Unlock MLS #2772323 Report a problem | ||
| 3/4/2026 | Price change | $179,000-5.8%$243/sqft |
Source: Unlock MLS #2772323 Report a problem | ||
| 2/13/2026 | Listed for sale | $190,000$258/sqft |
Source: Unlock MLS #2772323 Report a problem | ||
| 8/12/1997 | Sold | -- |
Source: Agent Provided Report a problem | ||
Public tax history
| Year | Property taxes | Tax assessment |
|---|---|---|
| 2025 | $4,967 +122.1% | $239,953 +36.5% |
| 2024 | $2,237 +21.5% | $175,798 +10% |
| 2023 | $1,841 -23.6% | $159,816 +10% |
| 2022 | $2,408 | $145,287 +10% |
| 2021 | -- | $132,079 +10% |
| 2020 | $2,359 +14.4% | $120,072 -27.9% |
| 2019 | $2,062 +17.7% | $166,522 +67.8% |
| 2018 | $1,751 | $99,233 +10% |
| 2017 | $1,751 +18.6% | $90,212 +10% |
| 2016 | $1,477 | $82,011 +10% |
| 2015 | $1,477 | $74,555 +10% |
| 2014 | $1,477 | $67,777 +0.9% |
| 2013 | -- | $67,192 -10.1% |
| 2012 | -- | $74,739 -0.9% |
| 2011 | -- | $75,419 -0.9% |
| 2010 | -- | $76,098 +0.4% |
| 2009 | -- | $75,799 +10% |
| 2008 | -- | $68,908 +10% |
| 2007 | -- | $62,644 +1.2% |
| 2006 | -- | $61,901 |
Find assessor info on the county website
Monthly payment
Est. payment
Payment breakdown
Explore the cost of this home by adjusting the details. Changes won't be saved.Climate risks
Neighborhood: Pleasant Valley
Nearby schools
Schools provided by the listing agent
- Elementary: Baty
- Middle: Ojeda
- High: Del Valle
- District: Del Valle ISD
Source: Unlock MLS. This data may not be complete. We recommend contacting the local school district to confirm school assignments for this home.

Similar homes
- $165,0002 bd2 ba1k sqft2450 Wickersham Ln APT 1001, Austin, TX 78741Active
 MLS ID #5469069, Carlos Cruz, Real Broker, LLC. Unlock MLS
 - $179,9252 bd1 ba900 sqft1601 Faro Dr APT 1502, Austin, TX 78741Active
 MLS ID #5178012, Elliott Sanchez, Compass RE Texas, LLC. Unlock MLS
 - $143,0002 bd2 ba802 sqft2124 Burton Dr APT 125, Austin, TX 78741Active
 MLS ID #6749819, Jesse Gomez, Texus Realty. Unlock MLS
 - $139,0002 bd1 ba850 sqft4500 E Oltorf St #C-306, Austin, TX 78741Active
 MLS ID #3060768, Or Yochanan, Ready Real Estate. Unlock MLS
 - $199,0002 bd2 ba1k sqft1601 Faro Dr APT 1404, Austin, TX 78741ActiveMLS ID #5412561, Tomas Corzo, Keller Williams Realty. Unlock MLS
- $124,5001 bd1 ba704 sqft2450 Wickersham Ln APT 1402, Austin, TX 78741ActiveMLS ID #9884004, Diane Rodriquez, Pangaea Realty. Unlock MLS
- $169,9002 bd2 ba1k sqft2450 Wickersham Ln APT 106, Austin, TX 78741ActiveMLS ID #5811034, Philip Salem, University Realty. Unlock MLS
- $125,0001 bd1 ba518 sqft1840 Burton Dr APT 208, Austin, TX 78741ActiveMLS ID #7904719, Mackenzie Dyer, Compass RE Texas, LLC. Unlock MLS
- $199,0002 bd2 ba1k sqft1845 River Crossing Cir APT A, Austin, TX 78741ActiveMLS ID #7463457, Ryan Roberts, Compass RE Texas, LLC. Unlock MLS
- $118,0001 bd1 ba499 sqft2500 Burleson Rd APT 703, Austin, TX 78741ActiveMLS ID #9110910, Christopher Navarro, 1836 Realty & Property Mgmt. Unlock MLS
- $151,0001 bd1 ba594 sqft4307 S 1st St APT 206, Austin, TX 78745ActiveMLS ID #9325329, Jennifer Rangel, Spyglass Realty. Unlock MLS
- $118,0001 bd1 ba499 sqft2500 Burleson Rd APT 506, Austin, TX 78741ActiveMLS ID #9016823, Lana Sims, All City Real Estate. Unlock MLS
- $149,9001 bd1 ba563 sqft3744 Valley View Rd APT C, Austin, TX 78704ActiveMLS ID #4083268, Jackie Ensor, Ensor & Co., Realtors. Unlock MLS
- $149,5001 bd1 ba390 sqft601 Nelray Blvd APT 17, Austin, TX 78751ActiveMLS ID #3383186, Kathy Delacruz, RE/MAX Fine Properties. Unlock MLS
- $189,9002 bd2 ba1k sqft4500 E Oltorf St #A-111, Austin, TX 78741ActiveMLS ID #8071745, Henry Valles, Christies Intl Real Estate Lone Star. Unlock MLS
- $169,9001 bd1 ba638 sqft3703 Harmon Ave APT 206, Austin, TX 78705ActiveMLS ID #1570102, Jeremy Smith, Waterloo Realty, LLC. Unlock MLS
- $193,0002 bd2 ba1k sqft4500 E Oltorf St #A-120, Austin, TX 78741ActiveMLS ID #9958184, Kathy Sokolic, Compass RE Texas, LLC. Unlock MLS
- $160,0001 bd1 ba616 sqft5215 Saint Georges Grn #B, Austin, TX 78745ActiveMLS ID #5477997, Joe Shashaty, Compass RE Texas, LLC. Unlock MLS
- $114,9001 bd1 ba518 sqft1840 Burton Dr APT 144, Austin, TX 78741ActiveMLS ID #2255771, Gregory Tran, Keller Williams Realty. Unlock MLS
- $149,9502 bd2 ba919 sqft300 E Croslin St APT 114, Austin, TX 78752ActiveMLS ID #6646970, Bill Lanfer, Solutions Real Estate Texas. Unlock MLS
