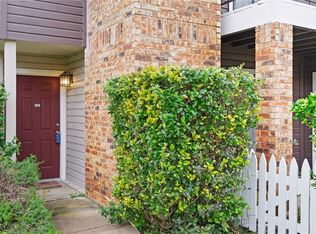
Discover the charm of cottage-style living in this beautifully updated 2-bedroom, 1-bath condo nestled in the heart of East Riverside. Offering the rare combination of single-story living with no neighbors above or below, this inviting home features a private, gated front patio overlooking the community pool, creating a peaceful retreat just minutes from the city's growing East Riverside corridor. Inside, vaulted ceilings in the living room and primary bedroom create an airy, open feel, while wood-look flooring, a cozy fireplace, and a neutral color palette provide warmth and timeless appeal. The thoughtfully remodeled kitchen features quartz countertops, stainless steel appliances, updated cabinetry, and a stylish tile backsplash. The renovated bathroom showcases a dual vanity and an oversized walk-in shower, blending comfort with modern design. Set within a lush, park-like community, residents enjoy a tranquil atmosphere with exceptional access to Downtown Austin, Lady Bird Lake, Austin-Bergstrom International Airport, Oracle Campus, and the South Shore District. Convenient access to Riverside Drive, Highway 71, US-183, IH-35, CapMetro, and UT shuttle routes makes commuting easy, while nearby restaurants, coffee shops, and hike-and-bike trails offer the best of Austin living just moments from home. One assigned parking space plus ample guest parking. HOA dues include water, sewer, and trash. Recent updates include laminate flooring throughout, fresh paint, new door knobs and updated ceiling fans.
Active
$189,925
1601 Faro Dr APT 1502, Austin, TX 78741
2beds
900sqft
Condominium
Built in 1983
-- sqft lot
$-- Zestimate®
$211/sqft
$436/mo HOA
What's special
Cozy fireplaceFresh paintUpdated ceiling fansPrivate gated front patioNew door knobsLush park-like communityLaminate flooring throughout
- 8 days
- 447
- 44
Zillow last checked:
Listing updated:
Listed by:
Elliott Sanchez (512) 575-3644,
Compass RE Texas, LLC (512) 575-3644
Source: Unlock MLS,MLS#: 5178012
Facts & features
Interior
Bedrooms & bathrooms
- Bedrooms: 2
- Bathrooms: 1
- Full bathrooms: 1
- Main level bedrooms: 2
Heating
- Central, Electric
Cooling
- Central Air, Electric
Appliances
- Included: Dishwasher, Disposal, Electric Range, Exhaust Fan, Microwave, Electric Oven, Free-Standing Electric Range, Stainless Steel Appliance(s), Electric Water Heater
Features
- Bookcases, Built-in Features, Ceiling Fan(s), High Ceilings, Vaulted Ceiling(s), Granite Counters, Quartz Counters, Crown Molding, Double Vanity, No Interior Steps, Open Floorplan, Primary Bedroom on Main, Walk-In Closet(s)
- Flooring: Laminate, Tile
- Windows: Blinds
- Number of fireplaces: 1
- Fireplace features: Living Room, Masonry, Wood Burning
Interior area
- Total interior livable area: 900 sqft
Video & virtual tour
Property
Parking
- Parking features: Additional Parking, Assigned, Common, Guest, Outside, Parking Lot
Accessibility
- Accessibility features: None
Features
- Levels: One
- Stories: 1
- Patio & porch: See Remarks, Covered, Patio, Porch
- Exterior features: No Exterior Steps
- Pool features: None
- Spa features: None
- Fencing: Perimeter, Wood, Wrought Iron
- View description: None
- Waterfront features: None
Lot
- Size: 5,815 Square Feet
- Features: Back to Park/Greenbelt, Landscaped, Near Golf Course, Near Public Transit, Trees-Moderate
Details
- Additional structures: None
- Parcel number: 03071106590000
- Special conditions: Standard
Construction
Type & style
- Home type: Condo
- Property subtype: Condominium
- Attached to another structure: Yes
Materials
- Foundation: Permanent
- Roof: Composition, Shingle
Condition
- Resale
- New construction: No
- Year built: 1983
Utilities & green energy
- Sewer: Public Sewer
- Water: Public
- Utilities for property: Cable Available, Electricity Available, Phone Available, Underground Utilities, Water Connected
Community & HOA
Community
- Features: See Remarks, Cluster Mailbox, Common Grounds, Pool, Sidewalks
- Subdivision: Chambord Condo Rev 1999
HOA
- Has HOA: Yes
- Services included: Hot Water, Sewer, Trash, Water
- HOA fee: $436 monthly
- HOA name: Chambord Austin Owners Association
Location
- Region: Austin
Financial & listing details
- Price per square foot: $211/sqft
- Tax assessed value: $256,537
- Annual tax amount: $5,311
- Date on market: 9/14/2026
- Listing terms: Cash,Conventional,VA Loan
- Electric utility on property: Yes
Estimated market value
Not available
Estimated sales range
Not available
Not available
Price history
| Date | Event | Price |
|---|---|---|
| 9/14/2026 | Listed for sale | $189,925+130.2%$211/sqft |
Source:  Unlock MLS #5178012 Report a problem Unlock MLS #5178012 Report a problem | ||
| 5/16/2026 | Listing removed | $1,500$2/sqft |
Source: Unlock MLS #9672560 Report a problem | ||
| 5/13/2026 | Listed for rent | $1,500-15.5%$2/sqft |
Source: Unlock MLS #9672560 Report a problem | ||
| 8/23/2024 | Listing removed | -- |
Source: Unlock MLS #8723430 Report a problem | ||
| 6/25/2024 | Price change | $1,775-1.4%$2/sqft |
Source: Unlock MLS #8723430 Report a problem | ||
| 3/19/2024 | Price change | $1,800-2.7%$2/sqft |
Source: Unlock MLS #8723430 Report a problem | ||
| 2/17/2024 | Listed for rent | $1,850+5.7%$2/sqft |
Source: Unlock MLS #8723430 Report a problem | ||
| 2/28/2023 | Listing removed | -- |
Source: Zillow Rentals Report a problem | ||
| 12/29/2022 | Listed for rent | $1,750-5.4%$2/sqft |
Source: Zillow Rentals Report a problem | ||
| 9/27/2022 | Listing removed | -- |
Source: Zillow Rental Network_1 Report a problem | ||
| 8/26/2022 | Listed for rent | $1,850+19.4%$2/sqft |
Source:  Realty Austin #7270565 Report a problem Realty Austin #7270565 Report a problem | ||
| 2/13/2021 | Listing removed | -- |
Source: Realty Austin Report a problem | ||
| 1/28/2021 | Price change | $1,550-3.1%$2/sqft |
Source: Realty Austin #2399341 Report a problem | ||
| 10/16/2020 | Listed for rent | $1,600$2/sqft |
Source: Realty Austin #2399341 Report a problem | ||
| 11/12/2011 | Listing removed | $82,500$92/sqft |
Source: alltex Residential PLLC #8373754 Report a problem | ||
| 9/2/2011 | Listed for sale | $82,500-5.7%$92/sqft |
Source: alltex Residential PLLC #8373754 Report a problem | ||
| 7/30/2011 | Listing removed | $87,500$97/sqft |
Source: alltex Residential PLLC #8373754 Report a problem | ||
| 6/4/2011 | Price change | $87,500-2.2%$97/sqft |
Source: alltex Residential PLLC #8373754 Report a problem | ||
| 5/10/2011 | Price change | $89,500-3.7%$99/sqft |
Source: alltex Residential PLLC #8373754 Report a problem | ||
| 3/3/2011 | Price change | $92,900-6.6%$103/sqft |
Source: alltex Residential PLLC #8373754 Report a problem | ||
| 11/25/2010 | Price change | $99,500-5.1%$111/sqft |
Source: alltex Residential PLLC #8373754 Report a problem | ||
| 10/9/2010 | Listed for sale | $104,900$117/sqft |
Source: alltex Residential PLLC #8373754 Report a problem | ||
Public tax history
| Year | Property taxes | Tax assessment |
|---|---|---|
| 2025 | $509 -64.9% | $256,537 +1.3% |
| 2024 | $1,448 +1.4% | $253,144 +10% |
| 2023 | $1,427 -52.9% | $230,131 -1.9% |
| 2022 | $3,030 | $234,543 +10% |
| 2021 | -- | $213,221 +10% |
| 2020 | $3,238 +9.3% | $193,837 |
| 2019 | $2,963 +8.6% | $193,837 +20.4% |
| 2018 | $2,728 | $161,040 +10% |
| 2017 | $2,728 +29.6% | $146,400 +21% |
| 2016 | $2,105 | $121,000 +10% |
| 2015 | $2,105 | $110,000 +37.3% |
| 2014 | $2,105 | $80,095 +1% |
| 2013 | -- | $79,303 +7.2% |
| 2012 | -- | $73,989 -15.7% |
| 2011 | -- | $87,818 -6.1% |
| 2010 | -- | $93,519 +10% |
| 2009 | -- | $85,017 +10% |
| 2008 | -- | $77,288 +10% |
| 2007 | -- | $70,262 +5.8% |
| 2006 | -- | $66,404 |
Find assessor info on the county website
Monthly payment
Est. payment
Payment breakdown
Explore the cost of this home by adjusting the details. Changes won't be saved.Climate risks
Neighborhood: Pleasant Valley
Nearby schools
Schools provided by the listing agent
- Elementary: Baty
- Middle: Dailey
- High: Del Valle
- District: Del Valle ISD
Source: Unlock MLS. This data may not be complete. We recommend contacting the local school district to confirm school assignments for this home.

Similar homes
- $199,0002 bd2 ba1k sqft1601 Faro Dr APT 1404, Austin, TX 78741Active
 MLS ID #5412561, Tomas Corzo, Keller Williams Realty. Unlock MLS
 - $199,0002 bd2 ba1k sqft1845 River Crossing Cir APT A, Austin, TX 78741Active
 MLS ID #7463457, Ryan Roberts, Compass RE Texas, LLC. Unlock MLS
 - $193,0002 bd2 ba1k sqft4500 E Oltorf St #A-120, Austin, TX 78741Active
 MLS ID #9958184, Kathy Sokolic, Compass RE Texas, LLC. Unlock MLS
 - $169,9002 bd2 ba1k sqft2450 Wickersham Ln APT 106, Austin, TX 78741Active
 MLS ID #5811034, Philip Salem, University Realty. Unlock MLS
 - $220,0002 bd2 ba1k sqft2450 Wickersham Ln APT 302, Austin, TX 78741ActiveMLS ID #2970165, Charlie Aghadiuno, All City Real Estate Ltd. Co. Unlock MLS
- $159,0002 bd1 ba850 sqft4500 E Oltorf St #C-306, Austin, TX 78741ActiveMLS ID #3060768, Or Yochanan, Ready Real Estate. Unlock MLS
- $245,0002 bd3 ba1.1k sqft1827 River Crossing Cir APT C, Austin, TX 78741ActiveMLS ID #3498917, Gregory Carlson, Keller Williams Realty. Unlock MLS
- $149,9002 bd2 ba1k sqft2450 Wickersham Ln #1606, Austin, TX 78741ActiveMLS ID #6463957, Victor Aguilar, Realty of America, LLC. Unlock MLS
- $225,0002 bd1 ba935 sqft2450 Wickersham Ln APT 501, Austin, TX 78741ActiveMLS ID #1540219, Anthony Gibson, Keller Williams Realty. Unlock MLS
- $195,0002 bd2 ba910 sqft6700 Cooper Ln APT 19, Austin, TX 78745ActiveMLS ID #8224790, Rich Bredahl, REALTY CAPITAL CITY. Unlock MLS
- $149,8001 bd1 ba736 sqft1601 Faro Dr APT 2403, Austin, TX 78741ActiveMLS ID #2772323, Don Sembera, Moreland Properties. Unlock MLS
- $143,0002 bd2 ba802 sqft2124 Burton Dr APT 125, Austin, TX 78741ActiveMLS ID #6749819, Jesse Gomez, Texus Realty. Unlock MLS
- $205,0002 bd3 ba1k sqft11901 Swearingen Dr APT 129, Austin, TX 78758ActiveMLS ID #6726678, Tina Coverman, Violet Crown Properties. Unlock MLS
- $215,0002 bd2 ba920 sqft3204 Menchaca Rd #104, Austin, TX 78704ActiveMLS ID #7507175, Jessica Licona, eXp Realty, LLC. Unlock MLS
- $189,9002 bd1 ba910 sqft6700 Cooper Ln APT 40, Austin, TX 78745ActiveMLS ID #7655066, George Johnson, All City Real Estate Ltd. Co. Unlock MLS
- $269,0002 bd1 ba1.1k sqft2001 Parker Ln APT 101, Austin, TX 78741ActiveMLS ID #6633218, Steven Cady, Moreland Properties. Unlock MLS
- $214,9992 bd1 ba938 sqft2500 Steck Ave APT 22, Austin, TX 78757ActiveMLS ID #9057964, Gyles Sonier, Keller Williams Realty. Unlock MLS
- $179,9001 bd1 ba450 sqft923 E 41st St #101, Austin, TX 78751ActiveMLS ID #9866028, Alex Bartram, Austin Marketing + Development. Unlock MLS
- $180,0002 bd2 ba1k sqft6804 N Capital Of Texas Hwy APT 422, Austin, TX 78731ActiveMLS ID #5346397, David Miyoshi, David Miyoshi. Unlock MLS
- $209,9002 bd2 ba828 sqft6409 Burns St APT 304, Austin, TX 78752ActiveMLS ID #1596401, Alli Heller, Serhant Texas, LLC. Unlock MLS
