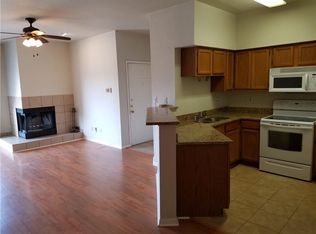
Welcome to this stunning, light-filled condo featuring an open-concept living area that flows seamlessly to an extended back patio with views of private green space. This first-floor unit boasts two spacious bedrooms, including a primary bedroom with a brand new en-suite bathroom complete with a new bathtub, shower, and updated tile, as well as a dual vanity with ample counter space. The spacious living room, perfect for entertaining, features an updated fireplace, creating a warm and inviting atmosphere while maintaining privacy. Located in a 4-unit building with convenient first-floor access and ample parking. Chamonix Condos offers a gated entry, two pools, multiple green spaces, and proximity to all the best Central Austin has to offer!
Active
$225,000
2450 Wickersham Ln APT 501, Austin, TX 78741
2beds
935sqft
Condominium
Built in 1985
-- sqft lot
$-- Zestimate®
$241/sqft
$506/mo HOA
What's special
Spacious bedroomsBrand new en-suite bathroomUpdated fireplace
- 640 days
- 47
- 1
Zillow last checked:
Listing updated:
Listed by:
Anthony Gibson (512) 699-8507,
Keller Williams Realty (512) 448-4111,
Matt Cordova (713) 447-7152,
Keller Williams Realty
Source: Unlock MLS,MLS#: 1540219
Facts & features
Interior
Bedrooms & bathrooms
- Bedrooms: 2
- Bathrooms: 1
- Full bathrooms: 1
- Main level bedrooms: 2
Primary bedroom
- Features: Ceiling Fan(s)
- Level: Main
Primary bathroom
- Description: Fully renovated bathroom with new bathtub/shower combo and tile.
- Features: Double Vanity, Full Bath
- Level: Main
Kitchen
- Features: Kitchn - Breakfast Area, Quartz Counters, Dining Area, Open to Family Room
- Level: Main
Living room
- Description: Open concept living with newly updated fireplace. Large sliding glass doors that lead to private back patio and green area.
- Features: Ceiling Fan(s), Recessed Lighting
- Level: Main
Heating
- Central
Cooling
- Ceiling Fan(s), Central Air
Appliances
- Included: Cooktop, Dishwasher, Disposal, Microwave, Oven, Refrigerator, Washer/Dryer
Features
- Breakfast Bar, Ceiling Fan(s), Quartz Counters, Double Vanity, Eat-in Kitchen, Primary Bedroom on Main
- Flooring: Tile
- Windows: Blinds
- Number of fireplaces: 1
- Fireplace features: Living Room
Interior area
- Total interior livable area: 935 sqft
Property
Parking
- Parking features: Additional Parking, Parking Lot, Paved
Accessibility
- Accessibility features: None
Features
- Levels: One
- Stories: 1
- Patio & porch: Covered, Rear Porch
- Exterior features: See Remarks
- Pool features: None
- Fencing: None
- Has view: Yes
- View description: Park/Greenbelt
- Waterfront features: None
Lot
- Size: 2,731 Square Feet
- Features: Back to Park/Greenbelt
Details
- Additional structures: None
- Parcel number: 03100804010030
- Special conditions: Standard
Construction
Type & style
- Home type: Condo
- Property subtype: Condominium
Materials
- Foundation: Slab
- Roof: Composition
Condition
- Resale
- New construction: No
- Year built: 1985
Utilities & green energy
- Sewer: Public Sewer
- Water: Public
- Utilities for property: Cable Available, Electricity Available, Internet-Fiber, Phone Available, Sewer Available, Water Available
Community & HOA
Community
- Features: BBQ Pit/Grill, Cluster Mailbox, Common Grounds, Gated, Google Fiber, Pool, Trash Pickup - Door to Door
- Subdivision: Chamonix Condo Amd
HOA
- Has HOA: Yes
- Services included: Common Area Maintenance, Internet, Maintenance Grounds, Maintenance Structure, Parking, Sewer, Trash, Water
- HOA fee: $506 monthly
- HOA name: Chamonix HOA
Location
- Region: Austin
Financial & listing details
- Price per square foot: $241/sqft
- Tax assessed value: $210,624
- Date on market: 1/10/2025
- Listing terms: Cash,Conventional,FHA,VA Loan
- Electric utility on property: Yes
Estimated market value
Not available
Estimated sales range
Not available
Not available
Price history
| Date | Event | Price |
|---|---|---|
| 7/28/2025 | Price change | $225,000-4.3%$241/sqft |
Source:  Unlock MLS #1540219 Report a problem Unlock MLS #1540219 Report a problem | ||
| 5/20/2025 | Price change | $234,999-2.1%$251/sqft |
Source: Unlock MLS #1540219 Report a problem | ||
| 1/10/2025 | Listed for sale | $239,999+23.1%$257/sqft |
Source: Unlock MLS #1540219 Report a problem | ||
| 4/11/2024 | Listing removed | -- |
Source: Zillow Rentals Report a problem | ||
| 4/1/2024 | Price change | $1,650-5.7%$2/sqft |
Source: Zillow Rentals Report a problem | ||
| 3/13/2024 | Price change | $1,750+7.7%$2/sqft |
Source: Zillow Rentals Report a problem | ||
| 3/10/2024 | Price change | $1,625-7.1%$2/sqft |
Source: Zillow Rentals Report a problem | ||
| 3/8/2024 | Price change | $1,750-2.8%$2/sqft |
Source: Zillow Rentals Report a problem | ||
| 3/3/2024 | Listed for rent | $1,800+20%$2/sqft |
Source: Zillow Rentals Report a problem | ||
| 3/17/2021 | Listing removed | -- |
Source:  Keller Williams Report a problem Keller Williams Report a problem | ||
| 2/14/2021 | Price change | $1,500-6.3%$2/sqft |
Source: Keller Williams #7024236 Report a problem | ||
| 2/9/2021 | Listed for rent | $1,600+10.3%$2/sqft |
Source: Keller Williams #7024236 Report a problem | ||
| 1/31/2021 | Sold | -- |
Source: Agent Provided Report a problem | ||
| 12/14/2020 | Price change | $194,900-2.5%$208/sqft |
Source: Realty One Group Prosper #5915619 Report a problem | ||
| 11/14/2020 | Listed for sale | $199,900$214/sqft |
Source: Realty One Group Prosper #5915619 Report a problem | ||
| 11/4/2020 | Pending sale | $199,900$214/sqft |
Source: Realty One Group Prosper #5915619 Report a problem | ||
| 10/29/2020 | Listed for sale | $199,900$214/sqft |
Source: Realty One Group Prosper #5915619 Report a problem | ||
| 10/16/2020 | Pending sale | $199,900$214/sqft |
Source: Realty One Group Prosper #5915619 Report a problem | ||
| 10/8/2020 | Listed for sale | $199,900+122.4%$214/sqft |
Source: Realty One Group Prosper #5915619 Report a problem | ||
| 8/1/2019 | Listing removed | $1,450$2/sqft |
Source: Realty One Group Prosper #4149032 Report a problem | ||
| 7/14/2019 | Price change | $1,450-6.5%$2/sqft |
Source: Realty One Group Prosper #4149032 Report a problem | ||
| 6/22/2019 | Listed for rent | $1,550$2/sqft |
Source: Realty One Group Prosper #4149032 Report a problem | ||
| 9/18/2009 | Listing removed | $89,900$96/sqft |
Source: Owner Report a problem | ||
| 7/11/2009 | Price change | $89,900-5.4%$96/sqft |
Source: Owner Report a problem | ||
| 5/10/2009 | Listed for sale | $95,000$102/sqft |
Source: Owner Report a problem | ||
Public tax history
| Year | Property taxes | Tax assessment |
|---|---|---|
| 2021 | -- | $210,624 +40.4% |
| 2020 | $4,788 | $150,000 |
| 2019 | -- | $150,000 +27.9% |
| 2018 | $2,138 | $117,324 +10% |
| 2017 | $2,138 +19.6% | $106,658 +10% |
| 2016 | $1,787 | $96,962 +10% |
| 2015 | $1,787 | $88,147 +10% |
| 2014 | $1,787 | $80,134 +9.5% |
| 2013 | -- | $73,171 -5.3% |
| 2012 | -- | $77,226 |
| 2011 | -- | $77,226 -11.3% |
| 2010 | -- | $87,031 +7.6% |
| 2009 | -- | $80,911 +10% |
| 2008 | -- | $73,555 +10% |
| 2007 | -- | $66,868 -16.9% |
| 2006 | -- | $80,497 |
Find assessor info on the county website
Monthly payment
Est. payment
Payment breakdown
Explore the cost of this home by adjusting the details. Changes won't be saved.Climate risks
Neighborhood: Parker Lane
Nearby schools
Schools provided by the listing agent
- Elementary: Smith
- Middle: Ojeda
- High: Del Valle
- District: Del Valle ISD
Source: Unlock MLS. This data may not be complete. We recommend contacting the local school district to confirm school assignments for this home.

Similar homes
- $220,0002 bd2 ba1k sqft2450 Wickersham Ln APT 302, Austin, TX 78741Active
 MLS ID #2970165, Charlie Aghadiuno, All City Real Estate Ltd. Co. Unlock MLS
 - $199,0002 bd2 ba1k sqft1601 Faro Dr APT 1404, Austin, TX 78741Active
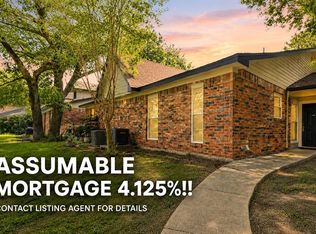 MLS ID #5412561, Tomas Corzo, Keller Williams Realty. Unlock MLS
 - $225,0002 bd2 ba1k sqft512 Eberhart Ln APT 204, Austin, TX 78745Active
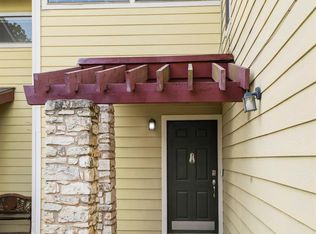 MLS ID #8825185, Knolly Williams, eXp Realty, LLC. Unlock MLS
 - $179,9252 bd1 ba900 sqft1601 Faro Dr APT 1502, Austin, TX 78741Active
 MLS ID #5178012, Elliott Sanchez, Compass RE Texas, LLC. Unlock MLS
 - $224,9192 bd2 ba1k sqft512 Eberhart Ln APT 1003, Austin, TX 78745ActiveMLS ID #9961620, Rebecca Gindele, eXp Realty, LLC. Unlock MLS
- $229,9002 bd1 ba900 sqft923 E 41st St #102, Austin, TX 78751ActiveMLS ID #9069085, Alex Bartram, Austin Marketing + Development. Unlock MLS
- $275,0002 bd3 ba1.3k sqft6900 E Riverside Dr Unit 12, Austin, TX 78741ActiveMLS ID #4176943, Suzie Adams, Christies Intl Real Estate Lone Star. Unlock MLS
- $270,0002 bd3 ba1.3k sqft6900 E Riverside Dr Unit 31, Austin, TX 78741ActiveMLS ID #6534662, Olga Lopez, Bramlett Partners. Unlock MLS
- $259,9002 bd2 ba936 sqft2907 Pearl St APT 102, Austin, TX 78705ActiveMLS ID #1746029, Jordan Moorhead, Keller Williams Realty. Unlock MLS
- $124,5001 bd1 ba704 sqft2450 Wickersham Ln APT 1402, Austin, TX 78741ActiveMLS ID #9884004, Diane Rodriquez, Pangaea Realty. Unlock MLS
- $177,0002 bd2 ba1k sqft5608 Cougar Dr APT 118, Austin, TX 78745ActiveMLS ID #4709675, Joe Bryson, Real Estate Alliance, Inc.. Unlock MLS
- $299,0002 bd1 ba764 sqft1304 Summit St APT 101, Austin, TX 78741ActiveMLS ID #5673126, David Haynes, eXp Realty, LLC. Unlock MLS
- $325,0002 bd2 ba1.1k sqft2303 E Side Dr APT 210, Austin, TX 78704ActiveMLS ID #8928444, Kristie Bryant, Keller Williams Realty. Unlock MLS
- $225,0002 bd2 ba1k sqft8621 Putnam Dr APT A, Austin, TX 78757ActiveMLS ID #4974592, Jennifer Plourde, Deborah Kosierowski, Broker. Unlock MLS
- $214,0003 bd2 ba1.3k sqft4913 Misty Slope Ln, Austin, TX 78744ActiveMLS ID #3340433, Trystan Lisanti, Sprout Realty. Unlock MLS
- $118,0001 bd1 ba499 sqft2500 Burleson Rd APT 703, Austin, TX 78741ActiveMLS ID #9110910, Christopher Navarro, 1836 Realty & Property Mgmt. Unlock MLS
- $214,9992 bd1 ba938 sqft2500 Steck Ave APT 22, Austin, TX 78757ActiveMLS ID #9057964, Gyles Sonier, Keller Williams Realty. Unlock MLS
- $275,0002 bd2 ba1k sqft3809 Menchaca Rd #C, Austin, TX 78704ActiveMLS ID #9568590, Breeya Johnson, JPAR Austin. Unlock MLS
- $300,0002 bd1 ba1k sqft6711 W Gate Blvd #A, Austin, TX 78745ActiveMLS ID #6704899, Kyle Pfaffe, T J Lewis Real Estate. Unlock MLS
- $205,0002 bd3 ba1k sqft11901 Swearingen Dr APT 129, Austin, TX 78758ActiveMLS ID #6726678, Tina Coverman, Violet Crown Properties. Unlock MLS
