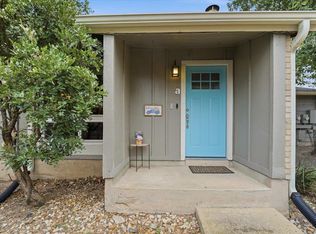
FREE 1% Rate Buy Down! NEW FLOORS 2026! Situated in a vibrant neighborhood, this well-maintained condo welcomes you with bright, open spaces and warm wood flooring. Vaulted ceilings and a wood accent wall add charm, while the kitchen features quartz countertops, glass subway tile, and new stainless steel appliances. Two inviting bedrooms provide comfort and flexibility—one with light wood-style floors and a ceiling fan, the other with matching floors, a ceiling fan, and a spacious closet. A private backyard offers a relaxing outdoor space, complemented by a covered carport and extra guest parking. All of this is within easy reach of shops and restaurants. Contact agent for details about rate buy down!
Active
$300,000
6711 W Gate Blvd #A, Austin, TX 78745
2beds
1,035sqft
Condominium
Built in 1979
-- sqft lot
$-- Zestimate®
$290/sqft
$92/mo HOA
What's special
Warm wood flooringTwo inviting bedroomsBright open spacesSpacious closetNew stainless steel appliancesVaulted ceilingsKitchen features quartz countertops
- 32 days
- 134
- 12
Likely to sell faster than
Zillow last checked:
Listing updated:
Listed by:
Kyle Pfaffe (512) 636-9707,
T J Lewis Real Estate (512) 335-1104
Source: Unlock MLS,MLS#: 6704899
Facts & features
Interior
Bedrooms & bathrooms
- Bedrooms: 2
- Bathrooms: 1
- Full bathrooms: 1
- Main level bedrooms: 2
Heating
- Central
Cooling
- Central Air
Appliances
- Included: Electric Cooktop, Microwave, Stainless Steel Appliance(s), Electric Water Heater
Features
- Vaulted Ceiling(s), Primary Bedroom on Main, Walk-In Closet(s)
- Flooring: Laminate, Tile
- Windows: Wood Frames
Interior area
- Total interior livable area: 1,035 sqft
Video & virtual tour
Property
Parking
- Parking features: Carport
Accessibility
- Accessibility features: None
Features
- Levels: One
- Stories: 1
- Patio & porch: Covered, Patio
- Exterior features: Exterior Steps
- Pool features: None
- Spa features: None
- Fencing: Fenced, Privacy
- View description: None
- Waterfront features: None
Lot
- Size: 0.29 Acres
- Features: Curbs, Trees-Medium (20 Ft - 40 Ft)
Details
- Additional structures: None
- Parcel number: 04161911050000
- Special conditions: Standard
Construction
Type & style
- Home type: Condo
- Property subtype: Condominium
Materials
- Foundation: Slab
- Roof: Composition
Condition
- Resale
- New construction: No
- Year built: 1979
Utilities & green energy
- Sewer: Public Sewer
- Water: Public
- Utilities for property: Electricity Available
Community & HOA
Community
- Features: None
- Subdivision: Cherry Creek Ph 06 Sec 05
HOA
- Has HOA: Yes
- Services included: Insurance
- HOA fee: $92 monthly
- HOA name: 6711 West Gate Blvd
Location
- Region: Austin
Financial & listing details
- Price per square foot: $290/sqft
- Tax assessed value: $364,209
- Annual tax amount: $4,781
- Date on market: 9/17/2026
- Listing terms: Cash,Conventional,FHA,Texas Vet,VA Loan
- Electric utility on property: Yes
Estimated market value
Not available
Estimated sales range
Not available
Not available
Price history
| Date | Event | Price |
|---|---|---|
| 9/17/2026 | Listed for sale | $300,000$290/sqft |
Source:  Unlock MLS #6704899 Report a problem | ||
| 8/12/2026 | Listing removed | $300,000$290/sqft |
Source: Unlock MLS #1579124 Report a problem | ||
| 5/7/2026 | Price change | $300,000-2.6%$290/sqft |
Source: Unlock MLS #1579124 Report a problem | ||
| 4/24/2026 | Price change | $308,000-0.6%$298/sqft |
Source: Unlock MLS #1579124 Report a problem | ||
| 2/19/2026 | Listed for sale | $310,000$300/sqft |
Source: Unlock MLS #1579124 Report a problem | ||
Public tax history
| Year | Property taxes | Tax assessment |
|---|---|---|
| 2025 | $4,652 +7.7% | $322,986 +10% |
| 2024 | $4,317 +23% | $293,624 +10% |
| 2023 | $3,511 -11.4% | $266,931 +10% |
| 2022 | $3,962 | $242,665 +10% |
| 2021 | -- | $220,605 +10% |
| 2020 | $3,883 +3.9% | $200,550 |
| 2019 | $3,736 | $200,550 |
Find assessor info on the county website
Monthly payment
Est. payment
Payment breakdown
Explore the cost of this home by adjusting the details. Changes won't be saved.Climate risks
Neighborhood: Garrison Park
Nearby schools
Schools provided by the listing agent
- Elementary: Cunningham
- Middle: Covington
- High: Crockett
- District: Austin ISD
Source: Unlock MLS. This data may not be complete. We recommend contacting the local school district to confirm school assignments for this home.

Similar homes
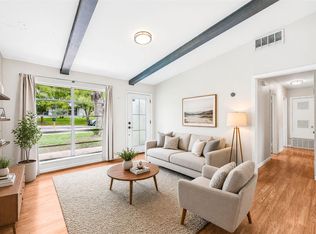
- $299,0002 bd1 ba905 sqft2802 Catalina Dr #B, Austin, TX 78741Active

 MLS ID #7500761, Raymond Torres, Compass RE Texas, LLC. Unlock MLS
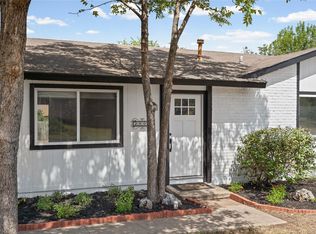
- $319,0003 bd1 ba1.1k sqft2207 Palmera Cv, Austin, TX 78744Active
 MLS ID #2931384, Luisa Mauro, Luisa Mauro Real Estate. Unlock MLS
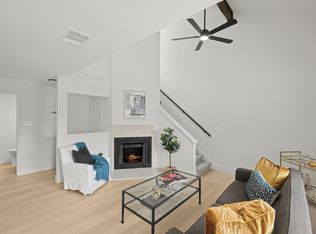
- $400,0003 bd2 ba1k sqft2808 Dillionhill Dr, Austin, TX 78745Active
 MLS ID #3442734, Jennifer Arredondo, KW-Austin Portfolio Real Estate. Unlock MLS
- $224,9192 bd2 ba1k sqft512 Eberhart Ln APT 1003, Austin, TX 78745Active
 MLS ID #9961620, Rebecca Gindele, eXp Realty, LLC. Unlock MLS
- $325,0003 bd1 ba943 sqft6101 Idlewood Cv, Austin, TX 78745ActiveMLS ID #9982458, Todd Gibbons, Realty of America, LLC. Unlock MLS
- $249,9003 bd2 ba1.1k sqft4905 Nesting Way, Austin, TX 78744ActiveMLS ID #6964972, Jonathan Lay Layton, Luxely Real Estate. Unlock MLS
- $350,0003 bd1 ba1.1k sqft204 Chippendale Ave, Austin, TX 78745ActiveMLS ID #2270615, Joshua Clifton, Compass RE Texas, LLC. Unlock MLS
- $225,0002 bd2 ba1k sqft512 Eberhart Ln APT 204, Austin, TX 78745ActiveMLS ID #8825185, Knolly Williams, eXp Realty, LLC. Unlock MLS
- $348,9003 bd2 ba1k sqft7106 Moat Cv, Austin, TX 78745ActiveMLS ID #5106766, Taylor Drolette, Douglas Elliman Real Estate. Unlock MLS
- $349,0002 bd2 ba1k sqft1404 Southport Dr #A, Austin, TX 78704ActiveMLS ID #3332402, Khani Zulu, Christies Intl Real Estate Lone Star. Unlock MLS
- $380,0003 bd2 ba1.4k sqft2102 Lear Ln, Austin, TX 78745ActiveMLS ID #2346919, Chris Watters, Watters International Realty. Unlock MLS
- $379,0002 bd3 ba1.4k sqft512 Eberhart Ln APT 1205, Austin, TX 78745ActiveMLS ID #5563372, Nancy LaBarbiera, SoundCity Properties. Unlock MLS
- $369,0003 bd2 ba1.1k sqft7802 Elderberry Dr, Austin, TX 78745ActiveMLS ID #7600583, Nate Ortiz, Redfin Corporation. Unlock MLS
- $302,0004 bd1 ba1.3k sqft5005 Creek Bend Dr, Austin, TX 78744ActiveMLS ID #2635555, Tucker Cummings, eXp Realty, LLC. Unlock MLS
- $369,0003 bd2 ba1.4k sqft6906 Moonmont Dr, Austin, TX 78745ActiveMLS ID #9199056, Kent Redding, Berkshire Hathaway TX Realty. Unlock MLS
- $435,0003 bd2 ba1.2k sqft3203 Harpers Ferry Ln, Austin, TX 78745ActiveMLS ID #7042688, Kate Berger, Compass RE Texas, LLC. Unlock MLS
- $259,9002 bd2 ba936 sqft2907 Pearl St APT 102, Austin, TX 78705ActiveMLS ID #1746029, Jordan Moorhead, Keller Williams Realty. Unlock MLS
- $425,0003 bd2 ba1.3k sqft8001 Willet Trl, Austin, TX 78745ActiveMLS ID #3062974, Kim Wolle, Compass RE Texas, LLC. Unlock MLS
- $415,0003 bd1 ba1k sqft511 Arbor Ln, Austin, TX 78745ActiveMLS ID #4513763, Adam Baker, Serhant Texas, LLC. Unlock MLS
- $449,0003 bd2 ba1.1k sqft1406 Camelot Cir #1, Austin, TX 78745ActiveMLS ID #2426892, John Chriss, Chriss Brokerage LLC. Unlock MLS
