Live on Richmond Avenue and with so much to enjoy for under $320k. Priced-to-sell! The carpet-free home features modern renovations with updated appliances and is located in the highly coveted South Manchaca neighborhood (nothing else available at this price-point in the area). You're walking distance to the Williamson Creek Greenbelt (miles of trails that goes all the way to McKinney Falls State Park and the Onion Creek Greenbelt); minutes to Garrison Park, Central Market, and everything South Lamar, South First, and South Congress have to offer--all while being able to retreat to your home, just a few minutes south. On days and nights in, enjoy your spacious backyard that has a rare wooded view directly behind you (not houses). Stop by during the upcoming open house--Saturday, June 27 from 10:00AM to 11:30AM.
Active
Price cut: $20K (7/20)
$297,000
4903 Richmond Ave #B, Austin, TX 78745
2beds
759sqft
:
Get pre-qualified$2,089/mo
Single Family Residence
Built in 1973
5,662 Square Feet Lot
$-- Zestimate®
$391/sqft
$-- HOA
What's special
Modern renovationsSpacious backyardCarpet-free homeUpdated appliances
- 48 days |
- 488 |
- 18 |
Zillow last checked:
Listing updated:
Listed by:
JM Masso (512) 866-4321,
Social Earth Locating (512) 866-4321
Source: Unlock MLS,MLS#: 5855269
Facts & features
Interior
Bedrooms & bathrooms
- Bedrooms: 2
- Bathrooms: 1
- Full bathrooms: 1
- Main level bedrooms: 2
Primary bedroom
- Features: Ceiling Fan(s)
- Level: Main
Bedroom
- Level: Main
Heating
- Central
Cooling
- Ceiling Fan(s), Central Air
Appliances
- Included: Dishwasher, Disposal, Gas Range, Microwave, Oven, Refrigerator, Stainless Steel Appliance(s)
Features
- Ceiling Fan(s), Granite Counters, Primary Bedroom on Main, Smart Thermostat, Washer Hookup
- Flooring: Tile, Wood
- Windows: Double Pane Windows
Interior area
- Total interior livable area: 759 sqft
Property
Parking
- Parking features: Driveway
Accessibility
- Accessibility features: None
Features
- Levels: One
- Stories: 1
- Patio & porch: None
- Exterior features: None
- Pool features: None
- Fencing: Back Yard, Wood
- Has view: Yes
- View description: Neighborhood, Trees/Woods
- Waterfront features: None
Lot
- Size: 5,662 Square Feet
- Features: Trees-Moderate
Details
- Additional structures: None
- Parcel number: 4903 Richmond Ave #B
- Special conditions: Standard
Construction
Type & style
- Home type: SingleFamily
- Property subtype: Single Family Residence
Materials
- Foundation: Slab
- Roof: Composition, Shingle
Condition
- Resale
- New construction: No
- Year built: 1973
Utilities & green energy
- Sewer: Public Sewer
- Water: Public
- Utilities for property: Electricity Connected, Natural Gas Connected, Water Connected
Community & HOA
Community
- Features: None
- Subdivision: Glenwood Square
HOA
- Has HOA: No
Location
- Region: Austin
Financial & listing details
- Price per square foot: $391/sqft
- Tax assessed value: $298,801
- Annual tax amount: $4,101
- Date on market: 6/10/2026
- Listing terms: Cash,Conventional,FHA,VA Loan
- Electric utility on property: Yes
Estimated market value
Not available
Estimated sales range
Not available
Not available
Price history
| Date | Event | Price |
|---|---|---|
| 7/20/2026 | Price change | $297,000-6.3%$391/sqft |
Source:  Unlock MLS #5855269 Report a problem Unlock MLS #5855269 Report a problem | ||
| 6/10/2026 | Listed for sale | $317,000-9.4%$418/sqft |
Source: Unlock MLS #5855269 Report a problem | ||
| 5/19/2025 | Listing removed | $1,650$2/sqft |
Source: Zillow Rentals Report a problem | ||
| 4/26/2025 | Listed for rent | $1,650$2/sqft |
Source: Zillow Rentals Report a problem | ||
| 4/5/2025 | Listing removed | $1,650$2/sqft |
Source: Zillow Rentals Report a problem | ||
| 4/1/2025 | Price change | $1,650-2.8%$2/sqft |
Source: Zillow Rentals Report a problem | ||
| 3/18/2025 | Listed for rent | $1,698-15.1%$2/sqft |
Source: Zillow Rentals Report a problem | ||
| 3/6/2024 | Listing removed | -- |
Source: Zillow Rentals Report a problem | ||
| 2/16/2024 | Price change | $2,000-9%$3/sqft |
Source: Zillow Rentals Report a problem | ||
| 2/7/2024 | Listed for rent | $2,199$3/sqft |
Source: Zillow Rentals Report a problem | ||
| 10/18/2021 | Listing removed | -- |
Source: Unlock MLS #7073895 Report a problem | ||
| 9/2/2021 | Contingent | $349,900$461/sqft |
Source: Unlock MLS #7073895 Report a problem | ||
| 8/4/2021 | Listed for sale | $349,900$461/sqft |
Source: Unlock MLS #7073895 Report a problem | ||
Public tax history
| Year | Property taxes | Tax assessment |
|---|---|---|
| 2025 | $4,101 +7.1% | $293,117 +10% |
| 2024 | $3,830 -13.5% | $266,470 -13.7% |
| 2023 | $4,428 -26.4% | $308,903 -10.1% |
| 2022 | $6,013 | $343,477 |
Find assessor info on the county website
Monthly payment
Est. payment
Payment breakdown
Explore the cost of this home by adjusting the details. Changes won't be saved.Climate risks
Neighborhood: South Manchaca
Nearby schools
GreatSchools rating
- NAJoslin Elementary SchoolGrades: PK-5Distance: 0.8 mi
- 6/10Covington Middle SchoolGrades: 6-8Distance: 3 mi
- 4/10Crockett High SchoolGrades: 9-12Distance: 0.8 mi
Schools provided by the listing agent
- Elementary: Joslin
- Middle: Covington
- High: Crockett
- District: Austin ISD
Source: Unlock MLS. This data may not be complete. We recommend contacting the local school district to confirm school assignments for this home.
- $281,400-- bd2 ba791 sqft4903 Richmond Ave #A, Austin, TX 78745Off Market
- $542,587-- bd-- ba1.5k sqft4903 Richmond Ave, Austin, TX 78745Off Market

- $384,4002 bd1 ba720 sqft4901 Richmond Ave, Austin, TX 78745Off Market
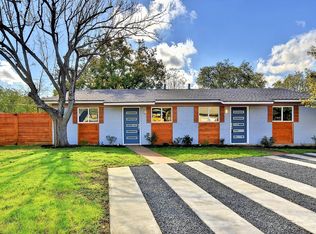
- $356,2002 bd1 ba720 sqft4901 Richmond Ave #A, Austin, TX 78745Off Market
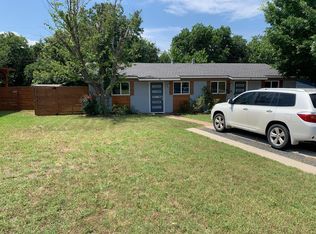
- $399,5002 bd1 ba720 sqft4901 Richmond Ave #B, Austin, TX 78745Off Market
- $420,6003 bd2 ba1.4k sqft4905 Richmond Ave, Austin, TX 78745Off Market
- $275,0002 bd1 ba720 sqft4805 Richmond Ave #B, Austin, TX 78745For Sale
- $382,6962 bd-- ba1.4k sqft1307 Falcon Cv, Austin, TX 78745Off Market
A local agent can set up tours, give advice and negotiate with sellers.
A local lender can help you make sure your offer is ready when you are.
Similar homes
- $320,0003 bd1 ba996 sqft6010 Waycross Dr, Austin, TX 78745Active
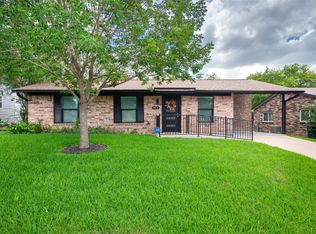
 MLS ID #1574991, Chris Watters, Watters International Realty. Unlock MLS
 - $315,0003 bd2 ba1k sqft2404 Aldford Dr, Austin, TX 78745Active
 MLS ID #8780479, Dianna Salazar, Texas Residential Properties. Unlock MLS
 - $340,0003 bd1 ba864 sqft5706 Breezewood Dr, Austin, TX 78745For Sale
 MLS ID #57091643, Savannah Hoy, Pam Westlake Realty Group. HAR
 - $--2 bd2 ba1k sqft4361 S Congress Ave Unit 209, Austin, TX 78745Auction
 Auction.com 2
 - $365,0003 bd2 ba1k sqft7106 Moat Cv, Austin, TX 78745ActiveMLS ID #5106766, Taylor Drolette, Douglas Elliman Real Estate. Unlock MLS
- $290,0002 bd2 ba1k sqft3809 Menchaca Rd #C, Austin, TX 78704ActiveMLS ID #9568590, Breeya Johnson, JPAR Austin. Unlock MLS
- $244,9192 bd2 ba1k sqft512 Eberhart Ln APT 1003, Austin, TX 78745ActiveMLS ID #9961620, Rebecca Gindele, eXp Realty, LLC. Unlock MLS
- $309,0002 bd1 ba812 sqft3601 Menchaca Rd #110, Austin, TX 78704ActiveMLS ID #5759415, Cherry Amato, Bramlett Partners. Unlock MLS
- $399,0003 bd2 ba1k sqft506 Tamworth Ave, Austin, TX 78745ActiveMLS ID #4460912, Meghan Hughes, Christies Intl Real Estate Lone Star. Unlock MLS
- $319,9002 bd2 ba908 sqft3601 Menchaca Rd #118, Austin, TX 78704ActiveMLS ID #7630523, Jamie Rigdon, Zilker Properties of Austin. Unlock MLS
- $325,0002 bd2 ba861 sqft1201 Southport Dr APT D, Austin, TX 78704ActiveMLS ID #4229596, Blake Carter, eXp Realty, LLC. Unlock MLS
- $299,9002 bd2 ba936 sqft2907 Pearl St APT 102, Austin, TX 78705ActiveMLS ID #2804613, Jordan Moorhead, Keller Williams Realty. Unlock MLS
- $225,0002 bd2 ba1k sqft512 Eberhart Ln APT 204, Austin, TX 78745ActiveMLS ID #8825185, Knolly Williams, eXp Realty, LLC. Unlock MLS
- $385,0002 bd2 ba894 sqft1741 Spyglass Dr #1-223, Austin, TX 78746ActiveMLS ID #5361762, Andrea Hamilton, Christies Intl Real Estate Lone Star. Unlock MLS
- $299,0002 bd1 ba764 sqft1304 Summit St APT 101, Austin, TX 78741ActiveMLS ID #5673126, David Haynes, eXp Realty, LLC. Unlock MLS
- $349,9003 bd2 ba1k sqft803 Kavanagh Dr, Austin, TX 78748ActiveMLS ID #6014704, Paul Donley, Central Real Estate Group. Unlock MLS
- $225,0002 bd2 ba1k sqft2450 Wickersham Ln APT 302, Austin, TX 78741ActiveMLS ID #2970165, Charlie Aghadiuno, All City Real Estate Ltd. Co. Unlock MLS
- $275,0002 bd1 ba761 sqft3018 S 1st St APT 112, Austin, TX 78704ActiveMLS ID #6955088, Gregg Klar, Keller Williams - Lake Travis. Unlock MLS
- $409,5003 bd2 ba1k sqft705 Dulwich St, Austin, TX 78748ActiveMLS ID #9464309, Deedra Poteet, Coldwell Banker Apex, REALTORS. Unlock MLS
- $280,0002 bd3 ba1k sqft1101 Grove Blvd APT 208, Austin, TX 78741ActiveMLS ID #5614038, Angele Moyseos, eXp Realty, LLC. Unlock MLS
