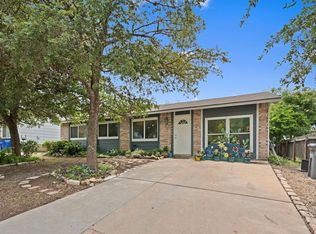
***$7000 BUYER INCENTIVES & PARTIALLY FURNISHED*** This beautifully renovated 3-bedroom, 1-bath home offers 996 square feet of thoughtfully updated living space in one of South Austin's most convenient locations. As an estate property, the sellers have made significant improvements designed to modernize and enhance both functionality and comfort. Inside, you'll find new ceramic tile flooring throughout the entire home, including the fully permitted expansion that converted the former carport area into a spacious laundry and utility room. The renovated bathroom features a large walk-in shower. Major improvements include a brand new natural gas 40-gallon water heater with an expansion tank, providing added efficiency and peace of mind. Outside, the property offers excellent curb appeal with new sod and a wide driveway that accommodates two additional vehicles. The large backyard is ideal for entertaining and relaxing, featuring a covered rear patio, fire pit, and storage shed, with plenty of room for future expansion or gardening. All appliances, including the washer and dryer, plus outdoor furniture, convey with the home. Located just minutes from Downtown Austin, St. Elmo, South Congress, and many of the city's best dining, entertainment, and employment destinations, this move-in-ready home combines modern updates, functional living space, and an unbeatable South Austin location.
Active
Price cut: $21K (8/28)
$299,000
6010 Waycross Dr, Austin, TX 78745
3beds
996sqft
Single Family Residence
Built in 1971
6,542 Square Feet Lot
$-- Zestimate®
$300/sqft
$-- HOA
What's special
Storage shedNew sodCovered rear patioExcellent curb appealFire pit
- 121 days
- 571
- 51
Zillow last checked:
Listing updated:
Listed by:
Chris Watters (512) 646-0038,
Watters International Realty (512) 646-0038,
Jeff Ramsey (512) 937-9410,
Watters International Realty
Source: Unlock MLS,MLS#: 1574991
Facts & features
Interior
Bedrooms & bathrooms
- Bedrooms: 3
- Bathrooms: 1
- Full bathrooms: 1
- Main level bedrooms: 3
Heating
- Central, Natural Gas
Cooling
- Central Air, Electric
Appliances
- Included: Microwave, Free-Standing Gas Range, Refrigerator, Washer/Dryer, Gas Water Heater
Features
- Ceiling Fan(s)
- Flooring: Tile
- Windows: Blinds, Vinyl Windows
Interior area
- Total interior livable area: 996 sqft
Video & virtual tour
Property
Parking
- Parking features: Driveway, Paved
Accessibility
- Accessibility features: Customized Wheelchair Accessible, Accessible Entrance
Features
- Levels: One
- Stories: 1
- Patio & porch: Covered
- Exterior features: None
- Pool features: None
- Fencing: Back Yard, Chain Link, Fenced
- Has view: Yes
- View description: Neighborhood
- Waterfront features: None
Lot
- Size: 6,542 Square Feet
- Features: Back Yard, Curbs, Front Yard, Trees-Medium (20 Ft - 40 Ft)
Details
- Additional structures: Shed(s), Storage
- Parcel number: 04171007130000
- Special conditions: Estate
Construction
Type & style
- Home type: SingleFamily
- Property subtype: Single Family Residence
Materials
- Foundation: Slab
- Roof: Composition, Shingle
Condition
- Resale
- New construction: No
- Year built: 1971
Utilities & green energy
- Sewer: Public Sewer
- Water: Public
- Utilities for property: Electricity Connected, Internet-Cable, Natural Gas Connected, Phone Available, Sewer Connected, Water Connected
Community & HOA
Community
- Features: Curbs
- Subdivision: Flournoys Sweetbriar Sec 08
HOA
- Has HOA: No
Location
- Region: Austin
Financial & listing details
- Price per square foot: $300/sqft
- Tax assessed value: $371,291
- Annual tax amount: $5,870
- Date on market: 6/12/2026
- Listing terms: Cash,Conventional,FHA,VA Loan
- Electric utility on property: Yes
Estimated market value
Not available
Estimated sales range
Not available
Not available
Price history
| Date | Event | Price |
|---|---|---|
| 8/28/2026 | Price change | $299,000-6.6%$300/sqft |
Source:  Unlock MLS #1574991 Report a problem Unlock MLS #1574991 Report a problem | ||
| 6/12/2026 | Listed for sale | $320,000-11.1%$321/sqft |
Source: Unlock MLS #1574991 Report a problem | ||
| 6/1/2026 | Listing removed | $359,900$361/sqft |
Source: Unlock MLS #2595909 Report a problem | ||
| 4/21/2026 | Price change | $359,900-0.7%$361/sqft |
Source: Unlock MLS #2595909 Report a problem | ||
| 4/7/2026 | Price change | $362,500-1.4%$364/sqft |
Source: Unlock MLS #2595909 Report a problem | ||
| 3/21/2026 | Price change | $367,500-0.6%$369/sqft |
Source: Unlock MLS #2595909 Report a problem | ||
| 3/7/2026 | Listed for sale | $369,900-2.1%$371/sqft |
Source: Unlock MLS #2595909 Report a problem | ||
| 3/6/2026 | Listing removed | $377,900$379/sqft |
Source: Unlock MLS #7853518 Report a problem | ||
| 2/26/2026 | Price change | $377,900-2.1%$379/sqft |
Source: Unlock MLS #7853518 Report a problem | ||
| 2/11/2026 | Price change | $385,900-0.5%$387/sqft |
Source: Unlock MLS #7853518 Report a problem | ||
| 12/4/2025 | Price change | $387,900-2.8%$389/sqft |
Source: Unlock MLS #7853518 Report a problem | ||
| 11/21/2025 | Listed for sale | $399,000-0.2%$401/sqft |
Source: Unlock MLS #7853518 Report a problem | ||
| 11/19/2025 | Listing removed | -- |
Source: Owner Report a problem | ||
| 11/19/2025 | Price change | $399,900-4.3%$402/sqft |
Source: Owner Report a problem | ||
| 11/9/2025 | Listed for sale | $417,900$420/sqft |
Source: Owner Report a problem | ||
Public tax history
| Year | Property taxes | Tax assessment |
|---|---|---|
| 2025 | $1,247 +9.4% | $361,607 +10% |
| 2024 | $1,139 +9.1% | $328,734 +10% |
| 2023 | $1,044 -16.7% | $298,849 +10% |
| 2022 | $1,255 | $271,681 +10% |
| 2021 | -- | $246,983 +10% |
| 2020 | $1,383 +26.4% | $224,530 -10.1% |
| 2019 | $1,094 +29.5% | $249,672 +34.5% |
| 2018 | $845 | $185,562 +10% |
| 2017 | $845 +1.2% | $168,693 +10% |
| 2016 | $835 | $153,357 +10% |
| 2015 | $835 | $139,415 +10% |
| 2014 | $835 | $126,741 +10% |
| 2013 | -- | $115,219 +7.8% |
| 2012 | -- | $106,859 -11.6% |
| 2011 | -- | $120,841 |
| 2010 | -- | $120,841 +9.9% |
| 2009 | -- | $109,977 +10% |
| 2008 | -- | $99,979 +10% |
| 2007 | -- | $90,890 +10% |
| 2006 | -- | $82,627 -4.3% |
| 2005 | -- | $86,345 +15.4% |
| 2002 | $110 | $74,826 |
Find assessor info on the county website
Monthly payment
Est. payment
Payment breakdown
Explore the cost of this home by adjusting the details. Changes won't be saved.Climate risks
Neighborhood: Sweetbriar
Nearby schools
Schools provided by the listing agent
- Elementary: Pleasant Hill
- Middle: Bedichek
- High: Crockett
- District: Austin ISD
Source: Unlock MLS. This data may not be complete. We recommend contacting the local school district to confirm school assignments for this home.
Similar homes
- $325,0004 bd2 ba1.1k sqft5800 Breezewood Dr, Austin, TX 78745Active
 MLS ID #4443738, Mike Kelly, Jorgenson Real Estate. Unlock MLS
 - $315,0003 bd1 ba900 sqft8204 Kellog Ct, Austin, TX 78745Active
 MLS ID #4314608, Charlie Pitkin, Clear Sail Realty. Unlock MLS
 - $350,0003 bd1 ba1.1k sqft204 Chippendale Ave, Austin, TX 78745Active
 MLS ID #2270615, Joshua Clifton, Compass RE Texas, LLC. Unlock MLS
 - $348,9003 bd2 ba1k sqft7106 Moat Cv, Austin, TX 78745Active
 MLS ID #5106766, Taylor Drolette, Douglas Elliman Real Estate. Unlock MLS
 - $299,0003 bd2 ba1.1k sqft4801 Saguaro Rd, Austin, TX 78744ActiveMLS ID #5985726, Chris Schoenfeld, Orchard Brokerage. Unlock MLS
- $290,0003 bd2 ba1.2k sqft5007 Fort Clark Dr, Austin, TX 78745ActiveMLS ID #8457440, Kurt Peterson, World Wide Realty,LLC. Unlock MLS
- $300,0002 bd1 ba1k sqft6711 W Gate Blvd #A, Austin, TX 78745ActiveMLS ID #6704899, Kyle Pfaffe, T J Lewis Real Estate. Unlock MLS
- $358,9003 bd2 ba1.3k sqft512 Mulberry Dr, Austin, TX 78745ActiveMLS ID #2602526, Taylor Drolette, Douglas Elliman Real Estate. Unlock MLS
- $400,0003 bd2 ba1.4k sqft206 Clearday Dr, Austin, TX 78745ActiveMLS ID #6125094, David Bunyea, Compass RE Texas, LLC. Unlock MLS
- $425,0003 bd2 ba1.4k sqft6300 Merriwood Dr, Austin, TX 78745ActiveMLS ID #2812374, Robert Van Swelm, Flex Group Real Estate. Unlock MLS
- $375,0003 bd2 ba1.3k sqft6407 Cannonleague Dr, Austin, TX 78745ActiveMLS ID #9992305, Dianna Salazar, Texas Residential Properties. Unlock MLS
- $400,0003 bd2 ba1k sqft2808 Dillionhill Dr, Austin, TX 78745ActiveMLS ID #3442734, Jennifer Arredondo, KW-Austin Portfolio Real Estate. Unlock MLS
- $420,0003 bd2 ba1.3k sqft215 Cloudview Dr, Austin, TX 78745ActiveMLS ID #6245514, David Ezrailson, Bedrock Realty. Unlock MLS
- $224,9192 bd2 ba1k sqft512 Eberhart Ln APT 1003, Austin, TX 78745ActiveMLS ID #9961620, Rebecca Gindele, eXp Realty, LLC. Unlock MLS
- $370,0003 bd1 ba1k sqft3411 Thomas Kincheon St, Austin, TX 78745ActiveMLS ID #8974445, Suzie Adams, Christies Intl Real Estate Lone Star. Unlock MLS
- $290,0003 bd2 ba1.4k sqft101 Texas Ash Cv, Manchaca, TX 78652ActiveMLS ID #1962657, Chris Watters, Watters International Realty. Unlock MLS
- $419,0003 bd2 ba1.3k sqft504 Heartwood Dr, Austin, TX 78745ActiveMLS ID #7054908, Tausha Carlson, Marathon Real Estate - Tausha. Unlock MLS
- $325,0003 bd2 ba1.3k sqft9004 Wiley Way, Austin, TX 78747ActiveMLS ID #6369760, Ray Mungia, Mungia Real Estate. Unlock MLS
- $409,9003 bd2 ba1.4k sqft2102 Lear Ln, Austin, TX 78745ActiveMLS ID #2346919, Chris Watters, Watters International Realty. Unlock MLS
- $325,0002 bd2 ba1.1k sqft2303 E Side Dr APT 210, Austin, TX 78704ActiveMLS ID #8928444, Kristie Bryant, Keller Williams Realty. Unlock MLS
