New price: $370,000! Discover the charm and potential of this updated South Austin bungalow in desirable Oak Plantations. This 3-bedroom, 1-bath home features a huge backyard with room to entertain, garden, expand, or explore the possibility of an ADU (buyer to verify feasibility and requirements). Recent updates include a recent HVAC system and water heater, roof repairs, attic sealing, replaced bedroom flooring, and more. Conveniently located near shopping, dining, parks, and local favorite Evangeline Cafe, with easy access to Downtown Austin and Austin-Bergstrom Airport. Whether you’re looking for a starter home, investment property, or South Austin retreat, this is an opportunity to make the most of a newly reduced price. Schedule your showing today!
Active
Price cut: $30K (9/27)
$370,000
3411 Thomas Kincheon St, Austin, TX 78745
3beds
1,042sqft
Single Family Residence
Built in 1978
6,712 Square Feet Lot
$354,300 Zestimate®
$355/sqft
$-- HOA
What's special
Enormous private backyardCharming south austin bungalowWarm inviting layout
- 73 days
- 175
- 17
Zillow last checked:
Listing updated:
Listed by:
Suzie Adams (512) 270-8586,
Christies Intl Real Estate Lone Star (512) 270-8586
Source: Unlock MLS,MLS#: 8974445
Facts & features
Interior
Bedrooms & bathrooms
- Bedrooms: 3
- Bathrooms: 1
- Full bathrooms: 1
- Main level bedrooms: 3
Bedroom
- Features: Ceiling Fan(s)
- Level: Main
Bedroom
- Features: Ceiling Fan(s)
- Level: Main
Bedroom
- Features: Ceiling Fan(s)
- Level: Main
Dining room
- Level: Main
Kitchen
- Features: Granite Counters, Galley Type Kitchen
- Level: Main
Laundry
- Description: Located through garage
- Level: Main
Living room
- Features: Ceiling Fan(s)
- Level: Main
Heating
- Central
Cooling
- Central Air
Appliances
- Included: Dishwasher, Disposal, Microwave, Free-Standing Gas Range
Features
- Ceiling Fan(s), Granite Counters, Electric Dryer Hookup, Washer Hookup
- Flooring: No Carpet, Tile, Vinyl
- Windows: Blinds
Interior area
- Total interior livable area: 1,042 sqft
Video & virtual tour
Property
Parking
- Total spaces: 1
- Parking features: Attached, Door-Single, Driveway, Garage Door Opener, Garage Faces Front, Kitchen Level
- Attached garage spaces: 1
Accessibility
- Accessibility features: None
Features
- Levels: One
- Stories: 1
- Patio & porch: Front Porch, Patio
- Exterior features: Gutters Full, Private Yard
- Pool features: None
- Fencing: Back Yard, Chain Link, Front Yard, Wood
- View description: None
- Waterfront features: None
Lot
- Size: 6,712 Square Feet
- Features: Back Yard, Level, Trees-Sparse
Details
- Additional structures: None
- Parcel number: 04172726050000
- Special conditions: Standard
Construction
Type & style
- Home type: SingleFamily
- Property subtype: Single Family Residence
Materials
- Foundation: Slab
- Roof: Composition
Condition
- Resale
- New construction: No
- Year built: 1978
Utilities & green energy
- Sewer: Public Sewer
- Water: Public
- Utilities for property: Electricity Connected, Natural Gas Connected, Sewer Connected, Water Connected
Community & HOA
Community
- Features: None
- Subdivision: Oak Plantations
HOA
- Has HOA: No
Location
- Region: Austin
Financial & listing details
- Price per square foot: $355/sqft
- Tax assessed value: $460,098
- Annual tax amount: $9,415
- Date on market: 8/6/2026
- Listing terms: Cash,Conventional,1031 Exchange,FHA,Lender Approval,VA Loan
- Electric utility on property: Yes
Estimated market value
$354,300
$337,000 - $372,000
$1,995/mo
Price history
| Date | Event | Price |
|---|---|---|
| 9/27/2026 | Price change | $370,000-7.5%$355/sqft |
Source:  Unlock MLS #8974445 Report a problem Unlock MLS #8974445 Report a problem | ||
| 8/6/2026 | Listed for sale | $399,999$384/sqft |
Source: Unlock MLS #8974445 Report a problem | ||
| 7/1/2026 | Listing removed | $399,999$384/sqft |
Source: Unlock MLS #8974445 Report a problem | ||
| 5/7/2026 | Listed for sale | $399,999$384/sqft |
Source: Unlock MLS #8974445 Report a problem | ||
| 5/5/2026 | Listing removed | $399,999$384/sqft |
Source: Unlock MLS #6878552 Report a problem | ||
| 6/12/2025 | Listed for sale | $399,999+3.9%$384/sqft |
Source: Unlock MLS #6878552 Report a problem | ||
| 3/8/2025 | Listing removed | $385,000$369/sqft |
Source: Unlock MLS #6878552 Report a problem | ||
| 3/2/2025 | Contingent | $385,000$369/sqft |
Source: Unlock MLS #6878552 Report a problem | ||
| 1/21/2025 | Price change | $385,000-3.7%$369/sqft |
Source: Unlock MLS #6878552 Report a problem | ||
| 10/8/2024 | Price change | $399,999-4.8%$384/sqft |
Source: Unlock MLS #6878552 Report a problem | ||
| 7/12/2024 | Listed for sale | $420,000$403/sqft |
Source: Unlock MLS #6878552 Report a problem | ||
| 9/21/2006 | Sold | -- |
Source: Public Record Report a problem | ||
Public tax history
| Year | Property taxes | Tax assessment |
|---|---|---|
| 2025 | $9,416 -5.9% | $460,098 -8.8% |
| 2024 | $10,004 +17.2% | $504,768 +7% |
| 2023 | $8,534 -19.1% | $471,702 -11.7% |
| 2022 | $10,555 | $534,453 +58.7% |
| 2021 | -- | $336,736 +25.1% |
| 2020 | $5,996 +3.8% | $269,276 |
| 2019 | $5,776 +12.2% | $269,276 +5.5% |
| 2018 | $5,148 | $255,212 +9.8% |
| 2017 | $5,148 +24.3% | $232,511 +11.3% |
| 2016 | $4,140 | $208,894 +11.7% |
| 2015 | $4,140 | $186,948 +7.5% |
| 2014 | $4,140 | $173,960 +17.5% |
| 2013 | -- | $148,087 +10% |
| 2012 | -- | $134,606 -6.4% |
| 2011 | -- | $143,798 -15.3% |
| 2010 | -- | $169,823 -0.5% |
| 2009 | -- | $170,633 +10.5% |
| 2008 | -- | $154,387 +19.5% |
| 2007 | -- | $129,215 +8.3% |
| 2006 | -- | $119,296 +7.8% |
| 2005 | -- | $110,631 -7.3% |
| 2002 | $2,647 | $119,333 |
Find assessor info on the county website
Monthly payment
Est. payment
Payment breakdown
Explore the cost of this home by adjusting the details. Changes won't be saved.Climate risks
Neighborhood: Cherry Creek
Nearby schools
Schools provided by the listing agent
- Elementary: Boone
- Middle: Covington
- High: Crockett
- District: Austin ISD
Source: Unlock MLS. This data may not be complete. We recommend contacting the local school district to confirm school assignments for this home.
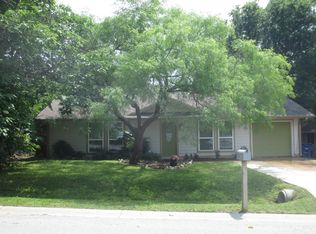
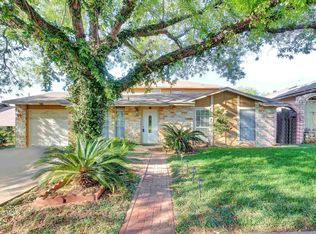
Similar homes
- $380,0003 bd2 ba1.2k sqft3102 Jeanne Marie Ct, Austin, TX 78745Active
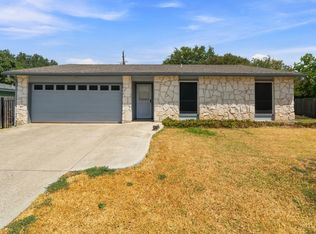
 MLS ID #8323243, Alex McCormick, Keller Williams Realty. Unlock MLS
 - $420,0003 bd1 ba1k sqft3303 Plantation Rd, Austin, TX 78745Active
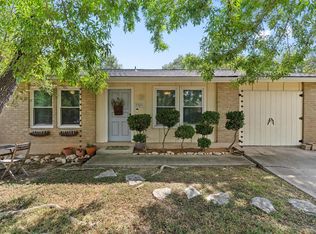 MLS ID #7189100, Nanette Labastida, Compass RE Texas, LLC. Unlock MLS
 - $315,0003 bd1 ba900 sqft8204 Kellog Ct, Austin, TX 78745Active
 MLS ID #4314608, Charlie Pitkin, Clear Sail Realty. Unlock MLS
 - $315,0003 bd1 ba934 sqft1704 Cherry Orchard Dr, Austin, TX 78745For Sale
 MLS ID #84517392, Junbin Wu, Houston Elite Properties LLC. HAR
 - $400,0003 bd2 ba1k sqft2808 Dillionhill Dr, Austin, TX 78745ActiveMLS ID #3442734, Jennifer Arredondo, KW-Austin Portfolio Real Estate. Unlock MLS
- $369,0003 bd2 ba1.1k sqft7802 Elderberry Dr, Austin, TX 78745ActiveMLS ID #7600583, Nate Ortiz, Redfin Corporation. Unlock MLS
- $400,0003 bd2 ba1.4k sqft206 Clearday Dr, Austin, TX 78745ActiveMLS ID #6125094, David Bunyea, Compass RE Texas, LLC. Unlock MLS
- $365,0003 bd2 ba1.5k sqft9511 Curlew Dr, Austin, TX 78748ActiveMLS ID #6231747, John Turlington, Compass RE Texas, LLC. Unlock MLS
- $419,0004 bd3 ba1.4k sqft1204 Turtle Creek Blvd, Austin, TX 78745ActiveMLS ID #1694703, Vivian ho Ho, Premier Compass Realty. Unlock MLS
- $420,0003 bd2 ba1.3k sqft215 Cloudview Dr, Austin, TX 78745ActiveMLS ID #6245514, David Ezrailson, Bedrock Realty. Unlock MLS
- $325,0004 bd2 ba1.1k sqft5800 Breezewood Dr, Austin, TX 78745ActiveMLS ID #4443738, Mike Kelly, Jorgenson Real Estate. Unlock MLS
- $435,0003 bd2 ba1.4k sqft6300 Capriola Dr, Austin, TX 78745ActiveMLS ID #7781283, Jeff Jang, Teifke Real Estate. Unlock MLS
- $319,0003 bd2 ba1.2k sqft1804 Monks Tale Ct, Austin, TX 78748ActiveMLS ID #2656103, Dillar Schwartz, eXp Realty, LLC. Unlock MLS
- $415,0003 bd2 ba1.4k sqft9505 Doliver Dr, Austin, TX 78748ActiveMLS ID #3095470, Cole Northrop, Real Broker, LLC. Unlock MLS
- $379,0003 bd3 ba1.4k sqft8716 Davis Oaks Trl, Austin, TX 78748ActiveMLS ID #3344179, Mary Hernandez, Keller Williams Realty. Unlock MLS
- $425,0003 bd2 ba1.4k sqft4613 Molera Dr, Austin, TX 78749ActiveMLS ID #4968604, Derek Smith, Deal Smith Realty LLC. Unlock MLS
- $299,0003 bd1 ba996 sqft6010 Waycross Dr, Austin, TX 78745ActiveMLS ID #1574991, Chris Watters, Watters International Realty. Unlock MLS
- $449,0003 bd2 ba1.4k sqft7703 Copperas Dr, Austin, TX 78749ActiveMLS ID #2616988, Barrett Raven, eXp Realty, LLC. Unlock MLS
- $329,0003 bd3 ba1.4k sqft10501 Bilbrook Pl, Austin, TX 78748ActiveMLS ID #8068865, Faith Benitez, All City Real Estate Ltd. Co. Unlock MLS
- $389,9995 bd2 ba1.5k sqft5506 S Pleasant Valley Rd, Austin, TX 78744ActiveMLS ID #7765820, Alan Galinsky, Open House Austin Group LLC. Unlock MLS
