Beautifully remodeled South Austin home just 20 minutes from Downtown Austin! This move-in-ready home features 5 bedrooms, 2 full bathrooms, and an open-concept layout designed for modern living. The spacious living room flows seamlessly into the updated kitchen, creating the perfect space for entertaining and everyday life. Enjoy stylish finishes, abundant natural light, and a functional floor plan with plenty of room for family, guests, a home office, or rental potential! This home offers the perfect combination of comfort, space, and accessibility. Don't miss your opportunity to own a beautifully updated home in one of Austin's most desirable locations!
Active
Price cut: $10K (8/20)
$389,999
5506 S Pleasant Valley Rd, Austin, TX 78744
5beds
1,561sqft
Single Family Residence
Built in 1981
6,133 Square Feet Lot
$-- Zestimate®
$250/sqft
$-- HOA
What's special
Stylish finishesAbundant natural lightFunctional floor planOpen-concept layoutUpdated kitchen
- 61 days
- 175
- 15
Zillow last checked:
Listing updated:
Listed by:
Alan Galinsky (512) 222-3720,
Open House Austin Group LLC (512) 222-3720
Source: Unlock MLS,MLS#: 7765820
Facts & features
Interior
Bedrooms & bathrooms
- Bedrooms: 5
- Bathrooms: 2
- Full bathrooms: 2
- Main level bedrooms: 5
Heating
- Central
Cooling
- Central Air
Appliances
- Included: Dishwasher, Disposal, Gas Range, Gas Water Heater
Features
- Ceiling Fan(s), Open Floorplan
- Flooring: Laminate, Tile, Vinyl
- Windows: None
Interior area
- Total interior livable area: 1,561 sqft
Property
Parking
- Parking features: Driveway
Accessibility
- Accessibility features: None
Features
- Levels: One
- Stories: 1
- Patio & porch: Rear Porch
- Exterior features: None
- Pool features: None
- Fencing: Wood
- View description: None
- Waterfront features: None
Lot
- Size: 6,133 Square Feet
- Features: City Lot
Details
- Additional structures: Storage
- Parcel number: 03220105060000
- Special conditions: Standard
Construction
Type & style
- Home type: SingleFamily
- Property subtype: Single Family Residence
Materials
- Foundation: Slab
- Roof: Shingle
Condition
- Updated/Remodeled
- New construction: No
- Year built: 1981
Utilities & green energy
- Sewer: Public Sewer
- Water: Public
- Utilities for property: Electricity Connected, Sewer Connected, Water Connected
Community & HOA
Community
- Features: None
- Subdivision: Village South Ph 02
HOA
- Has HOA: No
Location
- Region: Austin
Financial & listing details
- Price per square foot: $250/sqft
- Tax assessed value: $290,443
- Annual tax amount: $5,675
- Date on market: 7/23/2026
- Listing terms: Cash,Conventional,FHA,VA Loan,Zero Down
- Electric utility on property: Yes
Estimated market value
Not available
Estimated sales range
Not available
Not available
Price history
| Date | Event | Price |
|---|---|---|
| 8/20/2026 | Price change | $389,999-2.5%$250/sqft |
Source:  Unlock MLS #7765820 Report a problem Unlock MLS #7765820 Report a problem | ||
| 7/23/2026 | Listed for sale | $399,999-4.8%$256/sqft |
Source: Unlock MLS #7765820 Report a problem | ||
| 3/25/2022 | Listing removed | -- |
Source: Unlock MLS #8815952 Report a problem | ||
| 2/26/2022 | Pending sale | $420,000$269/sqft |
Source: Unlock MLS #8815952 Report a problem | ||
| 2/23/2022 | Contingent | $420,000$269/sqft |
Source: Unlock MLS #8815952 Report a problem | ||
| 2/3/2022 | Price change | $420,000-2.3%$269/sqft |
Source: Unlock MLS #8815952 Report a problem | ||
| 1/15/2022 | Listed for sale | $429,900$275/sqft |
Source: Unlock MLS #8815952 Report a problem | ||
| 3/13/1996 | Sold | -- |
Source: Public Record Report a problem | ||
Public tax history
| Year | Property taxes | Tax assessment |
|---|---|---|
| 2025 | $4,998 -3.2% | $290,443 -2.7% |
| 2024 | $5,161 -12.2% | $298,560 -18.5% |
| 2023 | $5,881 +130.8% | $366,180 +123.2% |
| 2022 | $2,548 | $164,063 +10% |
| 2021 | -- | $149,148 +10% |
| 2020 | $2,534 +15.9% | $135,589 -37.9% |
| 2019 | $2,186 +20.2% | $218,267 +94.8% |
| 2018 | $1,819 | $112,057 +10% |
| 2017 | $1,819 +17.8% | $101,870 +10% |
| 2016 | $1,544 | $92,609 +10% |
| 2015 | $1,544 | $84,190 +10% |
| 2014 | $1,544 | $76,536 +10% |
| 2013 | -- | $69,578 +10% |
| 2012 | -- | $63,253 -30.2% |
| 2011 | -- | $90,605 -5.3% |
| 2010 | -- | $95,694 -10.2% |
| 2009 | -- | $106,507 +9.8% |
| 2008 | -- | $96,966 +3% |
| 2007 | -- | $94,132 |
| 2006 | -- | $94,132 |
Find assessor info on the county website
Monthly payment
Est. payment
Payment breakdown
Explore the cost of this home by adjusting the details. Changes won't be saved.Climate risks
Neighborhood: Franklin Park
Nearby schools
Schools provided by the listing agent
- Elementary: Widen
- Middle: Mendez
- High: Akins
- District: Austin ISD
Source: Unlock MLS. This data may not be complete. We recommend contacting the local school district to confirm school assignments for this home.
- $249,6004 bd2 ba1.4k sqft5508 S Pleasant Valley Rd, Austin, TX 78744Off Market
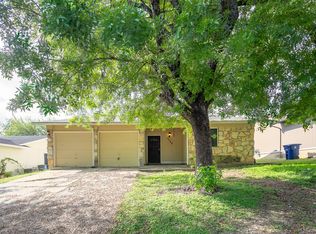
- $266,6003 bd2 ba1.5k sqft5504 S Pleasant Valley Rd, Austin, TX 78744Off Market
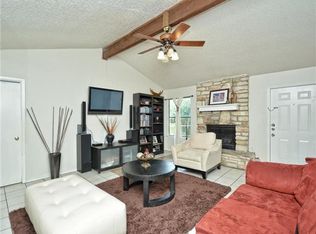
- $244,600-- bd2 ba1k sqft5510 S Pleasant Valley Rd, Austin, TX 78744Off Market
- $272,200-- bd2 ba1k sqft4609 Southeast Dr, Austin, TX 78744Off Market
Similar homes
- $379,9003 bd2 ba1k sqft4703 Candletree Ln, Austin, TX 78744Active

 MLS ID #4103767, Stephanie Douglass, Open House Austin Group LLC. Unlock MLS
 - $386,0004 bd2 ba1.7k sqft6607 Starstreak Dr, Austin, TX 78745Active
 MLS ID #1924421, Mike Singletary, Mission Real Estate Group. Unlock MLS
 - $395,0004 bd2 ba1.9k sqft9213 Grant Forest Dr, Austin, TX 78744Active
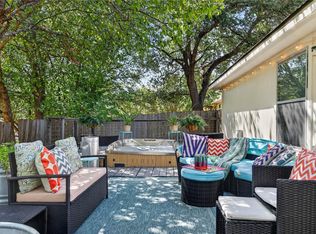 MLS ID #2001215, Chase Cangelosi, All City Real Estate Ltd. Co. Unlock MLS
 - $419,9004 bd2 ba1.4k sqft3103 Matador Dr, Austin, TX 78741Active
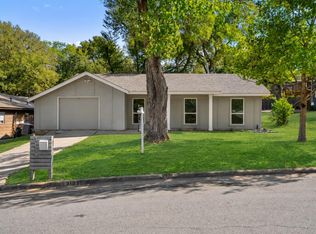 MLS ID #1548066, Andrew Stanek, Compass RE Texas, LLC. Unlock MLS
 - $359,0003 bd2 ba1.3k sqft512 Mulberry Dr, Austin, TX 78745ActiveMLS ID #2602526, Taylor Drolette, Douglas Elliman Real Estate. Unlock MLS
- $439,0003 bd2 ba1.3k sqft6716 Skynook Dr, Austin, TX 78745ActiveMLS ID #8472074, Katie Daniel, Compass RE Texas, LLC. Unlock MLS
- $409,0003 bd2 ba1.3k sqft9404 Meadow Vale, Austin, TX 78758ActiveMLS ID #1338309, Toni Sepeda, Bramlett Partners. Unlock MLS
- $350,0004 bd2 ba1k sqft3211 Plantation Rd, Austin, TX 78745ActiveMLS ID #2787804, Eric Peterson, Kopa Real Estate. Unlock MLS
- $409,5003 bd2 ba1k sqft705 Dulwich St, Austin, TX 78748ActiveMLS ID #9464309, Deedra Poteet, Coldwell Banker Apex, REALTORS. Unlock MLS
- $425,0003 bd2 ba1.2k sqft1213 Dunstan Dr, Austin, TX 78745ActiveMLS ID #7698151, Sara Madera, Stanberry REALTORS. Unlock MLS
- $425,0003 bd2 ba1.4k sqft6300 Merriwood Dr, Austin, TX 78745ActiveMLS ID #2812374, Robert Van Swelm, Flex Group Real Estate. Unlock MLS
- $325,0004 bd2 ba1.1k sqft5800 Breezewood Dr, Austin, TX 78745ActiveMLS ID #4443738, Mike Kelly, Jorgenson Real Estate. Unlock MLS
- $365,0003 bd2 ba1.5k sqft9511 Curlew Dr, Austin, TX 78748ActiveMLS ID #6231747, John Turlington, Compass RE Texas, LLC. Unlock MLS
- $410,0003 bd3 ba1.6k sqft9257 Vigen Cir, Austin, TX 78748ActiveMLS ID #1127125, Katie Daniel, Compass RE Texas, LLC. Unlock MLS
- $420,0003 bd1 ba1k sqft3303 Plantation Rd, Austin, TX 78745ActiveMLS ID #7189100, Nanette Labastida, Compass RE Texas, LLC. Unlock MLS
- $420,0003 bd2 ba1.3k sqft7906 Wycombe Dr, Austin, TX 78749ActiveMLS ID #2738921, Tausha Carlson, Marathon Real Estate - Tausha. Unlock MLS
- $450,0003 bd2 ba1.4k sqft2102 Lear Ln, Austin, TX 78745ActiveMLS ID #2346919, Chris Watters, Watters International Realty. Unlock MLS
- $445,0003 bd2 ba1.2k sqft3203 Harpers Ferry Ln, Austin, TX 78745ActiveMLS ID #7042688, Kate Berger, Compass RE Texas, LLC. Unlock MLS
- $450,0003 bd2 ba1.3k sqft6805 Rearden Rd, Austin, TX 78745ActiveMLS ID #4475661, Caroline Smalley, Compass RE Texas, LLC. Unlock MLS
- $489,9003 bd2 ba1.4k sqft2110 Malvern Hill Dr, Austin, TX 78745ActiveMLS ID #1118727, Amber Cosby, Keller Williams Realty Lone St. Unlock MLS
