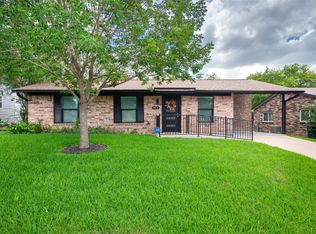
If buyer uses sellers preferred lender, lender will give buyer a credit equal to 1% of their loan amount to be used towards closing costs. Clean, move-in-ready home in South Austin with a functional layout and nice updates throughout. The living room is bright and open with vinyl floors and a modern ceiling fan, and the kitchen has been refreshed with white cabinets, quartz counters, and stainless appliances, including a gas range. The primary bedroom has its own private bath with a walk-in glass shower, and the second bath comfortably serves the remaining bedrooms. Laundry is conveniently located inside with stackable connections. The backyard has room to spread out, with a patio, storage shed, and a few mature trees. No HOA, no carpet, and no interior steps.
Active
Price cut: $25K (7/12)
$325,000
5800 Breezewood Dr, Austin, TX 78745
4beds
1,170sqft
:
Get pre-qualified$2,286/mo
Single Family Residence
Built in 1971
6,298 Square Feet Lot
$-- Zestimate®
$278/sqft
$-- HOA
What's special
Modern ceiling fanNice updates throughoutStorage shedStainless appliancesQuartz countersFew mature treesGas range
- 33 days |
- 930 |
- 81 |
Zillow last checked:
Listing updated:
Listed by:
Mike Kelly (512) 439-3698,
Jorgenson Real Estate (512) 439-3698
Source: Unlock MLS,MLS#: 4443738
Facts & features
Interior
Bedrooms & bathrooms
- Bedrooms: 4
- Bathrooms: 2
- Full bathrooms: 2
- Main level bedrooms: 4
Heating
- Central, Electric
Cooling
- Central Air, Electric
Appliances
- Included: Dishwasher, Exhaust Fan, Gas Range, Microwave, Oven, Free-Standing Gas Oven, Gas Oven, Free-Standing Range, Free-Standing Gas Range, Stainless Steel Appliance(s), Gas Water Heater
Features
- Built-in Features, Ceiling Fan(s), Quartz Counters, Eat-in Kitchen, No Interior Steps, Pantry, Primary Bedroom on Main, Stackable W/D Connections, Storage, Washer Hookup
- Flooring: No Carpet, Vinyl
- Windows: Drapes, Screens
- Fireplace features: None
Interior area
- Total interior livable area: 1,170 sqft
Video & virtual tour
Property
Parking
- Parking features: Driveway, Outside
Accessibility
- Accessibility features: None
Features
- Levels: One
- Stories: 1
- Patio & porch: Patio
- Exterior features: Private Yard
- Pool features: None
- Fencing: Back Yard, Fenced, Privacy, Wood
- Has view: Yes
- View description: None
- Waterfront features: None
Lot
- Size: 6,298 Square Feet
- Features: Back Yard, Few Trees, Front Yard, Trees-Large (Over 40 Ft), Trees-Sparse
Details
- Additional structures: Shed(s), Storage
- Parcel number: 04160911220000
- Special conditions: Standard
Construction
Type & style
- Home type: SingleFamily
- Property subtype: Single Family Residence
Materials
- Foundation: Slab
- Roof: Composition, Shingle
Condition
- Resale
- New construction: No
- Year built: 1971
Utilities & green energy
- Sewer: Public Sewer
- Water: Public
- Utilities for property: Cable Available, Electricity Connected, Natural Gas Available, Natural Gas Connected, Sewer Available, Sewer Connected, Water Available, Water Connected
Community & HOA
Community
- Features: None
- Subdivision: Flournoys Sweetbriar Sec 06
HOA
- Has HOA: No
Location
- Region: Austin
Financial & listing details
- Price per square foot: $278/sqft
- Tax assessed value: $328,033
- Annual tax amount: $5,793
- Date on market: 6/25/2026
- Listing terms: Cash,Conventional,FHA,VA Loan
- Electric utility on property: Yes
Estimated market value
Not available
Estimated sales range
Not available
Not available
Price history
| Date | Event | Price |
|---|---|---|
| 7/12/2026 | Price change | $325,000-7.1%$278/sqft |
Source:  Unlock MLS #4443738 Report a problem Unlock MLS #4443738 Report a problem | ||
| 6/25/2026 | Listed for sale | $350,000+173.7%$299/sqft |
Source: Unlock MLS #4443738 Report a problem | ||
| 11/26/2012 | Sold | -- |
Source: Agent Provided Report a problem | ||
| 2/7/2009 | Listing removed | $127,900$109/sqft |
Source: Listhub #7546625 Report a problem | ||
| 1/2/2009 | Listed for sale | $127,900$109/sqft |
Source: Listhub #7546625 Report a problem | ||
Public tax history
| Year | Property taxes | Tax assessment |
|---|---|---|
| 2025 | $4,745 -19.6% | $328,033 -14.1% |
| 2024 | $5,901 +22.3% | $381,836 +10% |
| 2023 | $4,825 -8.5% | $347,124 +10% |
| 2022 | $5,273 | $315,567 +10% |
| 2021 | -- | $286,879 +7.8% |
| 2020 | $5,247 +14.9% | $266,212 -2.1% |
| 2019 | $4,568 +18.2% | $271,863 +23.6% |
| 2018 | $3,863 | $220,010 +10% |
| 2017 | $3,863 +20.2% | $200,009 +10% |
| 2016 | $3,213 | $181,826 +10% |
| 2015 | $3,213 | $165,296 +10% |
| 2014 | $3,213 | $150,269 +10% |
| 2013 | -- | $136,608 +17.8% |
| 2012 | -- | $115,945 -2.9% |
| 2011 | -- | $119,432 |
| 2010 | -- | $119,432 -4.4% |
| 2009 | -- | $124,914 +5.8% |
| 2008 | -- | $118,062 +20.3% |
| 2007 | -- | $98,113 +19.9% |
| 2006 | -- | $81,837 -3.8% |
| 2005 | -- | $85,109 |
Find assessor info on the county website
Monthly payment
Est. payment
Payment breakdown
Explore the cost of this home by adjusting the details. Changes won't be saved.Climate risks
Neighborhood: Sweetbriar
Nearby schools
GreatSchools rating
- 3/10Pleasant Hill Elementary SchoolGrades: PK-5Distance: 0.6 mi
- 2/10Bedichek Middle SchoolGrades: 6-8Distance: 0.8 mi
- 4/10Crockett High SchoolGrades: 9-12Distance: 1.2 mi
Schools provided by the listing agent
- Elementary: Pleasant Hill
- Middle: Bedichek
- High: Crockett
- District: Austin ISD
Source: Unlock MLS. This data may not be complete. We recommend contacting the local school district to confirm school assignments for this home.
- $338,400-- bd1 ba1.4k sqft5802 Breezewood Dr, Austin, TX 78745Off Market
- $320,200-- bd1 ba908 sqft5710 Breezewood Dr, Austin, TX 78745Off Market
- $328,200-- bd1 ba1.3k sqft5801 Garden Oaks Dr, Austin, TX 78745Off Market
- $316,200-- bd1 ba910 sqft5708 Breezewood Dr, Austin, TX 78745Off Market
- $424,3003 bd2 ba1.5k sqft5804 Breezewood Dr, Austin, TX 78745Off Market
- $327,800-- bd1 ba907 sqft5803 Garden Oaks Dr, Austin, TX 78745Off Market
- $312,000-- bd1 ba991 sqft5711 Garden Oaks Dr, Austin, TX 78745Off Market
- $322,100-- bd1 ba1.1k sqft5801 Breezewood Dr, Austin, TX 78745Off Market
A local agent can set up tours, give advice and negotiate with sellers.
A local lender can help you make sure your offer is ready when you are.
Similar homes
- $320,0003 bd1 ba996 sqft6010 Waycross Dr, Austin, TX 78745Active
 MLS ID #1574991, Chris Watters, Watters International Realty. Unlock MLS
 - $339,9003 bd1 ba943 sqft6101 Idlewood Cv, Austin, TX 78745Active
 MLS ID #9982458, Todd Gibbons, Realty of America, LLC. Unlock MLS
 - $340,0003 bd1 ba864 sqft5706 Breezewood Dr, Austin, TX 78745For Sale
 MLS ID #57091643, Savannah Hoy, Pam Westlake Realty Group. HAR
 - $315,0003 bd2 ba1k sqft2404 Aldford Dr, Austin, TX 78745Active
 MLS ID #8780479, Dianna Salazar, Texas Residential Properties. Unlock MLS
 - $345,0003 bd3 ba1.4k sqft8710 Davis Oaks Trl, Austin, TX 78748Active
 MLS ID #621015, Batya Porter, Horizon Realty. Central Texas MLS
 - $365,0003 bd2 ba1k sqft7106 Moat Cv, Austin, TX 78745ActiveMLS ID #5106766, Taylor Drolette, Douglas Elliman Real Estate. Unlock MLS
- $374,9003 bd2 ba1.3k sqft512 Mulberry Dr, Austin, TX 78745ActiveMLS ID #2602526, Taylor Drolette, Douglas Elliman Real Estate. Unlock MLS
- $305,0004 bd2 ba1.3k sqft2106 Ponciana Loop, Austin, TX 78744ActiveMLS ID #2086491, Jason Botello, Asterra. Unlock MLS
- $290,0003 bd2 ba1.2k sqft5007 Fort Clark Dr, Austin, TX 78745ActiveMLS ID #8457440, Kurt Peterson, World Wide Realty,LLC. Unlock MLS
- $325,0003 bd2 ba1.2k sqft4408 Lendall Ln, Austin, TX 78744ActiveMLS ID #6325462, Eric Mulero, Redfin Corporation. Unlock MLS
- $350,0003 bd1 ba900 sqft8204 Kellog Ct, Austin, TX 78745ActiveMLS ID #4314608, Charlie Pitkin, Clear Sail Realty. Unlock MLS
- $414,5003 bd2 ba1.4k sqft6906 Moonmont Dr, Austin, TX 78745ActiveMLS ID #9199056, Kent Redding, Berkshire Hathaway TX Realty. Unlock MLS
- $399,5003 bd2 ba1.1k sqft7802 Elderberry Dr, Austin, TX 78745ActiveMLS ID #7600583, Nate Ortiz, Redfin Corporation. Unlock MLS
- $399,9995 bd2 ba1.5k sqft5506 S Pleasant Valley Rd, Austin, TX 78744ActiveMLS ID #7765820, Alan Galinsky, Open House Austin Group LLC. Unlock MLS
- $425,0003 bd2 ba1.4k sqft5409 Hunters Gln, Austin, TX 78745ActiveMLS ID #8624872, Nikhil Gour, Sprout Realty. Unlock MLS
- $415,0003 bd2 ba1.3k sqft6407 Cannonleague Dr, Austin, TX 78745ActiveMLS ID #7324831, Dianna Salazar, Texas Residential Properties. Unlock MLS
- $420,0003 bd2 ba1.3k sqft617 Blackberry Dr, Austin, TX 78745ActiveMLS ID #4655029, Nancy Taute, Compass RE Texas, LLC. Unlock MLS
- $244,9192 bd2 ba1k sqft512 Eberhart Ln APT 1003, Austin, TX 78745ActiveMLS ID #9961620, Rebecca Gindele, eXp Realty, LLC. Unlock MLS
- $285,0003 bd2 ba1.2k sqft4912 Cabob St, Austin, TX 78744ActiveMLS ID #8638443, Jessica Roy, Goodrich Realty LLC. Unlock MLS
- $450,0003 bd2 ba1.3k sqft504 Heartwood Dr, Austin, TX 78745ActiveMLS ID #7054908, Tausha Carlson, Marathon Real Estate - Tausha. Unlock MLS
