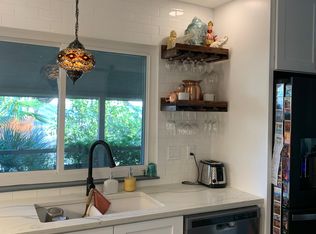
Discover Austin living close to downtown just off of South Congress Ave. in this charming 3-bedroom, 1-bathroom residence at 6101 Idlewood Cv, featuring a NEW Roof, NEW Flooring, And NEW Paint. This single-story home offers a seamless blend of comfort and style within its thoughtfully designed living space. The well-appointed kitchen flows effortlessly into the inviting dining area, perfect for entertaining. Step inside to find a versatile living space adorned with vaulted ceilings creating an airy and bright atmosphere. Natural light bathes the interiors, highlighting the elegant finishes throughout. Each bedroom is a tranquil retreat. The primary bedroom offers ample natural light and a refreshing ceiling fan. An option for a home office or third bedroom, with lighting that provides a perfect space for productivity. The exterior boasts a classic ranch style with brick and wood siding construction and a welcoming entry. Mature trees canopy the property, creating a picturesque setting. The fenced backyard is an oasis for outdoor enjoyment, featuring a patio and a 10 x 12ft barn-style storage shed amidst the greenery. This delightful Austin, TX, home offers a perfect opportunity to embrace a vibrant lifestyle in a serene setting, complete with a private yard for relaxation and recreation. New roof, Flooring, and Paint contribute to the refreshed appeal of this property.
Active
Price cut: $10K (9/3)
$329,900
6101 Idlewood Cv, Austin, TX 78745
3beds
943sqft
Single Family Residence
Built in 1974
6,412 Square Feet Lot
$-- Zestimate®
$350/sqft
$-- HOA
What's special
Elegant finishes throughoutNew paintWelcoming entryNew flooringInviting dining areaAiry and bright atmosphereRefreshing ceiling fan
- 58 days
- 306
- 30
Zillow last checked:
Listing updated:
Listed by:
Todd Gibbons (512) 788-9495,
Realty of America, LLC (512) 788-9495
Source: Unlock MLS,MLS#: 9982458
Facts & features
Interior
Bedrooms & bathrooms
- Bedrooms: 3
- Bathrooms: 1
- Full bathrooms: 1
- Main level bedrooms: 3
Primary bedroom
- Description: 12.5 x 12
- Features: Ceiling Fan(s)
- Level: First
Bedroom
- Description: 9x10
- Features: Ceiling Fan(s)
- Level: First
Bedroom
- Description: 13 x10
- Features: Ceiling Fan(s)
- Level: First
Bathroom
- Description: Combo Tub Shower
- Features: Full Bath
- Level: First
Kitchen
- Description: 14.5 x 7.6
- Level: First
Heating
- Central, Natural Gas
Cooling
- Central Air
Appliances
- Included: Dishwasher, Disposal, Free-Standing Gas Oven, Free-Standing Gas Range
Features
- Ceiling Fan(s), Beamed Ceilings, Vaulted Ceiling(s), Laminate Counters, Electric Dryer Hookup, High Speed Internet, Smart Thermostat, Washer Hookup
- Flooring: Laminate, Tile, Vinyl
- Windows: Blinds
- Fireplace features: None
Interior area
- Total interior livable area: 943 sqft
Property
Parking
- Total spaces: 1
- Parking features: Attached
- Attached garage spaces: 1
Accessibility
- Accessibility features: None
Features
- Levels: One
- Stories: 1
- Patio & porch: None
- Exterior features: Gutters Partial
- Pool features: None
- Spa features: None
- Fencing: Chain Link, Wood
- Has view: Yes
- View description: None
- Waterfront features: None
Lot
- Size: 6,412 Square Feet
- Dimensions: 60.00 x 112.00
- Features: Trees-Medium (20 Ft - 40 Ft)
Details
- Additional structures: Shed(s)
- Parcel number: 04180802190000
- Special conditions: Standard
Construction
Type & style
- Home type: SingleFamily
- Property subtype: Single Family Residence
Materials
- Foundation: Slab
- Roof: Composition
Condition
- Updated/Remodeled
- New construction: No
- Year built: 1974
Utilities & green energy
- Sewer: Public Sewer
- Water: Public
- Utilities for property: Electricity Available, Natural Gas Available
Community & HOA
Community
- Features: None
- Subdivision: FLOURNOYS SWEETBRIAR SEC X
HOA
- Has HOA: No
Location
- Region: Austin
Financial & listing details
- Price per square foot: $350/sqft
- Tax assessed value: $342,500
- Annual tax amount: $7,710
- Date on market: 7/10/2026
- Listing terms: Cash,Conventional,FHA,VA Loan
- Electric utility on property: Yes
Estimated market value
Not available
Estimated sales range
Not available
Not available
Price history
| Date | Event | Price |
|---|---|---|
| 9/3/2026 | Price change | $329,900-2.9%$350/sqft |
Source:  Unlock MLS #9982458 Report a problem Unlock MLS #9982458 Report a problem | ||
| 7/10/2026 | Listed for sale | $339,900+139.5%$360/sqft |
Source: Unlock MLS #9982458 Report a problem | ||
| 9/15/2012 | Listing removed | $141,900$150/sqft |
Source: Kelly Bolinger #4787321 Report a problem | ||
| 8/11/2012 | Listed for sale | $141,900+5.2%$150/sqft |
Source: Kelly Bolinger #4787321 Report a problem | ||
| 1/11/2012 | Listing removed | $134,900$143/sqft |
Source: KWRI-1, LTD #9389154 Report a problem | ||
| 12/15/2011 | Pending sale | $134,900$143/sqft |
Source: KWRI-1, LTD #9389154 Report a problem | ||
| 11/23/2011 | Price change | $134,900-3.6%$143/sqft |
Source: KWRI-1, LTD #9389154 Report a problem | ||
| 11/9/2011 | Listed for sale | $139,900$148/sqft |
Source: KWRI-1, LTD #9389154 Report a problem | ||
| 9/16/2011 | Listing removed | $139,900$148/sqft |
Source: KWRI-1, LTD #4787321 Report a problem | ||
| 8/26/2011 | Price change | $139,900-1.4%$148/sqft |
Source: KWRI-1, LTD #4787321 Report a problem | ||
| 7/29/2011 | Price change | $141,900-2.1%$150/sqft |
Source: KWRI-1, LTD #4787321 Report a problem | ||
| 6/18/2011 | Price change | $144,900-3.3%$154/sqft |
Source: KWRI-1, LTD #4787321 Report a problem | ||
| 4/19/2011 | Listed for sale | $149,900$159/sqft |
Source: KWRI-1, LTD #4787321 Report a problem | ||
Public tax history
| Year | Property taxes | Tax assessment |
|---|---|---|
| 2025 | $5,012 -4.3% | $342,500 -0.7% |
| 2024 | $5,239 +22.5% | $344,969 +10% |
| 2023 | $4,276 -9.5% | $313,608 +10% |
| 2022 | $4,725 | $285,098 +10% |
| 2021 | -- | $259,180 +10% |
| 2020 | $4,611 +15% | $235,618 -15% |
| 2019 | $4,010 +18.5% | $277,258 +42.4% |
| 2018 | $3,385 | $194,725 +10% |
| 2017 | $3,385 +19.9% | $177,023 +10% |
| 2016 | $2,822 | $160,930 +10% |
| 2015 | $2,822 | $146,300 +1.8% |
| 2014 | $2,822 | $143,715 +10% |
| 2013 | -- | $130,650 +12.9% |
| 2012 | -- | $115,760 -8.7% |
| 2011 | -- | $126,813 +0.2% |
| 2010 | -- | $126,599 +10% |
| 2009 | -- | $115,090 +10% |
| 2008 | -- | $104,627 +10% |
| 2007 | -- | $95,115 +10% |
| 2006 | -- | $86,468 -6.3% |
| 2005 | -- | $92,320 |
Find assessor info on the county website
Monthly payment
Est. payment
Payment breakdown
Explore the cost of this home by adjusting the details. Changes won't be saved.Climate risks
Neighborhood: Sweetbriar
Nearby schools
Schools provided by the listing agent
- Elementary: Pleasant Hill
- Middle: Bedichek
- High: Crockett
- District: Austin ISD
Source: Unlock MLS. This data may not be complete. We recommend contacting the local school district to confirm school assignments for this home.
Similar homes
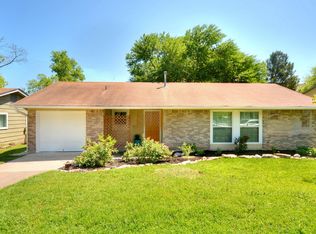
- $330,0003 bd1 ba864 sqft5706 Breezewood Dr, Austin, TX 78745For Sale
 MLS ID #57091643, Savannah Hoy, Pam Westlake Realty Group. HAR
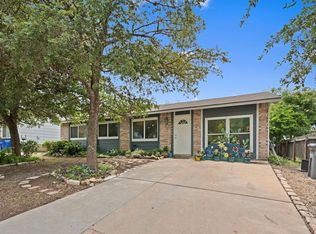
 - $325,0004 bd2 ba1.1k sqft5800 Breezewood Dr, Austin, TX 78745Active
 MLS ID #4443738, Mike Kelly, Jorgenson Real Estate. Unlock MLS
 - $350,0004 bd2 ba1k sqft3211 Plantation Rd, Austin, TX 78745Active
 MLS ID #2787804, Eric Peterson, Kopa Real Estate. Unlock MLS
 - $374,9003 bd2 ba1.3k sqft512 Mulberry Dr, Austin, TX 78745Active
 MLS ID #2602526, Taylor Drolette, Douglas Elliman Real Estate. Unlock MLS
 - $334,9002 bd2 ba1k sqft1912 Lightsey Rd APT 6, Austin, TX 78704ActiveMLS ID #5477958, Zac Barger, Wise Property Group, LLC. Unlock MLS
- $302,0004 bd1 ba1.3k sqft5005 Creek Bend Dr, Austin, TX 78744ActiveMLS ID #2635555, Tucker Cummings, eXp Realty, LLC. Unlock MLS
- $329,9003 bd2 ba1.2k sqft1825 Friars Tale Ln, Austin, TX 78748ActiveMLS ID #9054059, Kyle Bachus, Streamline Properties, LLC. Unlock MLS
- $399,9003 bd2 ba988 sqft408 Blueberry Hl, Austin, TX 78745ActiveMLS ID #7428270, Dianna Salazar, Texas Residential Properties. Unlock MLS
- $449,9003 bd2 ba1.2k sqft5803 Eureka Dr, Austin, TX 78745ActiveMLS ID #8552251, Melinda Lear, All City Real Estate Ltd. Co. Unlock MLS
- $389,9003 bd2 ba1.1k sqft8908 Kentish Cv, Austin, TX 78748ActiveMLS ID #9074539, Ashley Brinkman, Compass RE Texas, LLC. Unlock MLS
- $400,0003 bd2 ba1.2k sqft2604 Cockburn Dr, Austin, TX 78745ActiveMLS ID #2454718, Aubrey Shaw, JBGoodwin REALTORS WL. Unlock MLS
- $442,0003 bd2 ba1.3k sqft504 Heartwood Dr, Austin, TX 78745ActiveMLS ID #7054908, Tausha Carlson, Marathon Real Estate - Tausha. Unlock MLS
- $229,9192 bd2 ba1k sqft512 Eberhart Ln APT 1003, Austin, TX 78745ActiveMLS ID #9961620, Rebecca Gindele, eXp Realty, LLC. Unlock MLS
- $425,0003 bd1 ba1.2k sqft1812 Forestglade Dr, Austin, TX 78745ActiveMLS ID #5460400, Trudy Tassin, Keller Williams - Lake Travis. Unlock MLS
- $475,0003 bd2 ba1.3k sqft6805 Rearden Rd, Austin, TX 78745ActiveMLS ID #4475661, Caroline Smalley, Compass RE Texas, LLC. Unlock MLS
- $445,0003 bd2 ba1.2k sqft3203 Harpers Ferry Ln, Austin, TX 78745ActiveMLS ID #7042688, Kate Berger, Compass RE Texas, LLC. Unlock MLS
- $370,0004 bd2 ba1k sqft6211 Palm Cir, Austin, TX 78741ActiveMLS ID #3274995, Lori Padilla, TexCen Realty. Unlock MLS
- $425,0003 bd3 ba1.3k sqft8536 Birmingham Dr, Austin, TX 78748ActiveMLS ID #5471794, Richard Caprioli, Engel & Volkers Austin. Unlock MLS
- $349,0003 bd1 ba1.1k sqft1421 Berene Ave, Austin, TX 78721ActiveMLS ID #2473094, Lee Abraham, eXp Realty LLC. Unlock MLS
- $350,0002 bd2 ba894 sqft1741 Spyglass Dr #1-223, Austin, TX 78746ActiveMLS ID #5361762, Andrea Hamilton, Christies Intl Real Estate Lone Star. Unlock MLS
