New build from the foundation up due to fire! completed in 2025 this is basically a new home and its priced way below the appraisal posted in mls. This is an adorable 3-bedroom 2 bath home with a single car garage on a nice size level lot. The motivated seller has included a refrigerator, washer and dryer. The home has all laminate flooring, tall base boards, quartz counter tops, tall subway tile tub surrounds, double pane low e windows, energy efficient central air and heat, gas water heater, good attic insulation, 30 year upgraded shingles, Hardie siding, and 2 High efficiency toilets. This is a fantastic buy in 78745. Stassney and first street beauty! I cannot believe this is still available.
Active
Price cut: $25K (10/13)
$350,000
408 Blueberry Hl, Austin, TX 78745
3beds
988sqft
Single Family Residence
Built in 2024
6,359 Square Feet Lot
$344,600 Zestimate®
$354/sqft
$-- HOA
What's special
Nice size level lotLaminate flooringQuartz counter topsGas water heaterHardie sidingTall base boardsSingle car garage
- 128 days
- 441
- 54
Zillow last checked:
Listing updated:
Listed by:
Dianna Salazar (512) 656-5526,
Texas Residential Properties (512) 656-5526
Source: Unlock MLS,MLS#: 7428270
Facts & features
Interior
Bedrooms & bathrooms
- Bedrooms: 3
- Bathrooms: 2
- Full bathrooms: 2
- Main level bedrooms: 3
Primary bedroom
- Description: Primary bedroom has a whole wall of closets! The same luxury vinyl flooring and nice ceiling fan. The same tall 6 inch base boards, white outlet and switch cover too.
- Features: Full Bath
- Level: Main
Bedroom
- Description: Secondary bedrooms have same 6 inch base boards, low e windows 2 inch blinds, Barnwood looking flooring and a closet. Great use of space.
- Level: Main
Bedroom
- Description: Beautiful farmhouse style! Featuring tall base boards, white trim and light grey walls.
- Features: Ceiling Fan(s)
- Level: Main
Primary bathroom
- Description: Full bathroom off of primary bedroom. White shaker style cabinets and white subway tile tub surround all the way to the ceiling. Delta fixtures.
- Features: Full Bath, Low Flow Plumbing Fixtures
- Level: Main
Bathroom
- Description: Guest bathroom in hall has Quartz counter tops, subway tile tub surround and Lamanite flooring. Brushed nickel fixture.
- Level: Main
Kitchen
- Description: Kitchen features Quartz counter tops, white with grey veining. Stainless steel dishwasher, range and refrigerator included. Like new! White shaker cabinets too.
- Features: Quartz Counters, Low Flow Plumbing Fixtures, Recessed Lighting, See Remarks
- Level: Main
Living room
- Description: Livingroom is open to the dining area off of the kitchen, Nice view from here to the back tard. Lovely luxury vinyl plank flooring is a white Oak color, with wide planks. This home has the nice 6 inch base boards and trim. Like new home as it was rebuilt after fire.
- Features: Ceiling Fan(s)
- Level: Main
Heating
- Central
Cooling
- Ceiling Fan(s), Central Air
Appliances
- Included: Dishwasher, Disposal, Exhaust Fan, Gas Range, Microwave
Features
- Ceiling Fan(s), Quartz Counters, Electric Dryer Hookup, Gas Dryer Hookup, No Interior Steps, Primary Bedroom on Main, Recessed Lighting, Washer Hookup
- Flooring: Laminate
- Windows: Blinds, Low Emissivity Windows, Screens
Interior area
- Total interior livable area: 988 sqft
Video & virtual tour
Property
Parking
- Total spaces: 1
- Parking features: Door-Single, Garage
- Garage spaces: 1
Accessibility
- Accessibility features: None
Features
- Levels: One
- Stories: 1
- Patio & porch: Patio
- Exterior features: Private Yard
- Pool features: None
- Fencing: Back Yard, Wire, Wood
- View description: None
- Waterfront features: None
Lot
- Size: 6,359 Square Feet
- Dimensions: 58 x 110
- Features: Back Yard, Front Yard, Level, Native Plants, Public Maintained Road
Details
- Additional structures: None
- Parcel number: 04171008340000
- Special conditions: Standard
Construction
Type & style
- Home type: SingleFamily
- Property subtype: Single Family Residence
Materials
- Foundation: Slab
- Roof: Composition
Condition
- New Construction
- New construction: Yes
- Year built: 2024
Utilities & green energy
- Sewer: Public Sewer
- Water: Public
- Utilities for property: Electricity Connected, Natural Gas Connected, Sewer Connected, Water Connected
Community & HOA
Community
- Features: None
- Subdivision: Flournoys Sweetbriar Sec 11
HOA
- Has HOA: No
Location
- Region: Austin
Financial & listing details
- Price per square foot: $354/sqft
- Tax assessed value: $353,891
- Annual tax amount: $7,242
- Date on market: 6/10/2026
- Listing terms: Buyer Assistance Programs,Cash,Conventional,1031 Exchange,FHA,FMHA (Fannie Mae),SBA Type Loan,Texas Vet,VA Loan,Zero Down
- Electric utility on property: Yes
Estimated market value
$344,600
$327,000 - $362,000
$2,331/mo
Price history
| Date | Event | Price |
|---|---|---|
| 10/13/2026 | Price change | $350,000-6.7%$354/sqft |
Source:  Unlock MLS #7428270 Report a problem Unlock MLS #7428270 Report a problem | ||
| 9/30/2026 | Price change | $375,000-2.6%$380/sqft |
Source: Unlock MLS #7428270 Report a problem | ||
| 9/9/2026 | Price change | $385,000-3.7%$390/sqft |
Source: Unlock MLS #7428270 Report a problem | ||
| 7/31/2026 | Price change | $399,900-2.5%$405/sqft |
Source: Unlock MLS #7428270 Report a problem | ||
| 7/18/2026 | Price change | $410,000-3.5%$415/sqft |
Source: Unlock MLS #7428270 Report a problem | ||
| 7/1/2026 | Price change | $425,000-1.2%$430/sqft |
Source: Unlock MLS #7428270 Report a problem | ||
| 6/23/2026 | Price change | $430,000-4.4%$435/sqft |
Source: Unlock MLS #7428270 Report a problem | ||
| 6/10/2026 | Listed for sale | $450,000$455/sqft |
Source: Unlock MLS #7428270 Report a problem | ||
| 4/28/2025 | Listing removed | $1,900$2/sqft |
Source: Unlock MLS #7053332 Report a problem | ||
| 4/26/2025 | Price change | $1,900-2.6%$2/sqft |
Source: Unlock MLS #7053332 Report a problem | ||
| 4/22/2025 | Price change | $1,950-2.5%$2/sqft |
Source: Unlock MLS #7053332 Report a problem | ||
| 4/4/2025 | Price change | $2,000-4.8%$2/sqft |
Source: Unlock MLS #7053332 Report a problem | ||
| 3/31/2025 | Price change | $2,100-4.5%$2/sqft |
Source: Unlock MLS #7053332 Report a problem | ||
| 3/17/2025 | Price change | $2,200-8.3%$2/sqft |
Source: Unlock MLS #7053332 Report a problem | ||
| 3/7/2025 | Price change | $2,400-7.7%$2/sqft |
Source: Unlock MLS #7053332 Report a problem | ||
| 3/5/2025 | Listed for rent | $2,600$3/sqft |
Source: Unlock MLS #7053332 Report a problem | ||
Public tax history
| Year | Property taxes | Tax assessment |
|---|---|---|
| 2025 | $7,242 -9.1% | $353,891 -11.9% |
| 2024 | $7,964 +3.6% | $401,853 -5.4% |
| 2023 | $7,686 +1.4% | $424,806 -5.6% |
| 2022 | $7,580 | $449,823 +71.9% |
| 2021 | -- | $261,679 +9.2% |
| 2020 | $5,337 +3.8% | $239,700 -5.8% |
| 2019 | $5,141 +21% | $254,582 +9.5% |
| 2018 | $4,248 | $232,569 +21.2% |
| 2017 | $4,248 +32.6% | $191,849 +9.7% |
| 2016 | $3,204 | $174,867 +15.9% |
| 2015 | $3,204 | $150,923 +12.1% |
| 2014 | $3,204 | $134,651 +12.1% |
| 2013 | -- | $120,083 +7.3% |
| 2012 | -- | $111,902 -13.2% |
| 2011 | -- | $128,908 |
| 2010 | -- | $128,908 -4.6% |
| 2009 | -- | $135,137 +6.1% |
| 2008 | -- | $127,350 +21.5% |
| 2007 | -- | $104,800 +18.8% |
| 2006 | -- | $88,242 -2.4% |
| 2005 | -- | $90,434 |
Find assessor info on the county website
Monthly payment
Est. payment
Payment breakdown
Explore the cost of this home by adjusting the details. Changes won't be saved.Climate risks
Neighborhood: Sweetbriar
Nearby schools
Schools provided by the listing agent
- Elementary: Odom
- Middle: Bedichek
- High: Crockett
- District: Austin ISD
Source: Unlock MLS. This data may not be complete. We recommend contacting the local school district to confirm school assignments for this home.
Similar homes
- $348,9003 bd2 ba1k sqft7106 Moat Cv, Austin, TX 78745Active

 MLS ID #5106766, Taylor Drolette, Douglas Elliman Real Estate. Unlock MLS
 - $325,0003 bd1 ba943 sqft6101 Idlewood Cv, Austin, TX 78745Active
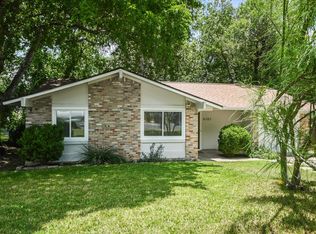 MLS ID #9982458, Todd Gibbons, Realty of America, LLC. Unlock MLS
 - $384,0003 bd2 ba1.4k sqft6906 Moonmont Dr, Austin, TX 78745Active
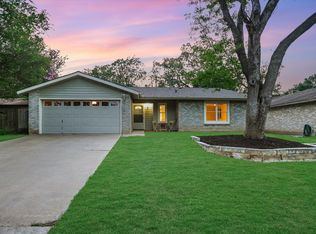 MLS ID #9199056, Kent Redding, Berkshire Hathaway TX Realty. Unlock MLS
 - $415,0003 bd1 ba1k sqft511 Arbor Ln, Austin, TX 78745Active
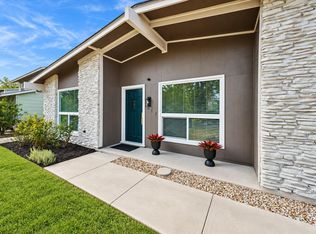 MLS ID #4513763, Adam Baker, Serhant Texas, LLC. Unlock MLS
 - $379,0002 bd3 ba1.4k sqft512 Eberhart Ln APT 1205, Austin, TX 78745ActiveMLS ID #5563372, Nancy LaBarbiera, SoundCity Properties. Unlock MLS
- $400,0003 bd2 ba1k sqft2808 Dillionhill Dr, Austin, TX 78745ActiveMLS ID #3442734, Jennifer Arredondo, KW-Austin Portfolio Real Estate. Unlock MLS
- $299,9002 bd3 ba1.3k sqft512 Eberhart Ln APT 1905, Austin, TX 78745ActiveMLS ID #3245631, Patricia Albright, Compass RE Texas, LLC. Unlock MLS
- $390,0004 bd2 ba1.2k sqft6915 Cherry Meadow Dr, Austin, TX 78745ActiveMLS ID #7058898, Dr Kerrie Carter-Walker, ABUNDANTLY ANCHORED REALTY & DESIGN, LLC. Unlock MLS
- $350,0003 bd2 ba1.2k sqft9106 Marsh Dr, Austin, TX 78748ActiveMLS ID #6374148, Crystal Lopez, Compass RE Texas, LLC. Unlock MLS
- $440,0003 bd2 ba1.2k sqft307 Thistlewood Dr, Austin, TX 78745ActiveMLS ID #6952125, Kelvin Glover, Compass RE Texas, LLC. Unlock MLS
- $425,0003 bd2 ba1.3k sqft8001 Willet Trl, Austin, TX 78745ActiveMLS ID #3062974, Kim Wolle, Compass RE Texas, LLC. Unlock MLS
- $459,5003 bd2 ba1.2k sqft6901 Windrift Way, Austin, TX 78745ActiveMLS ID #5112448, Aaron Jistel, ListingSpark. Unlock MLS
- $435,0003 bd2 ba1.2k sqft3203 Harpers Ferry Ln, Austin, TX 78745ActiveMLS ID #7042688, Kate Berger, Compass RE Texas, LLC. Unlock MLS
- $479,0004 bd2 ba1.4k sqft400 Chippendale Ave, Austin, TX 78745ActiveMLS ID #2370879, Erika Albert, E-Rae Realty. Unlock MLS
- $224,9192 bd2 ba1k sqft512 Eberhart Ln APT 1003, Austin, TX 78745ActiveMLS ID #9961620, Rebecca Gindele, eXp Realty, LLC. Unlock MLS
- $300,0002 bd1 ba1k sqft6711 W Gate Blvd #A, Austin, TX 78745ActiveMLS ID #6704899, Kyle Pfaffe, T J Lewis Real Estate. Unlock MLS
- $482,0003 bd2 ba1.4k sqft2110 Malvern Hill Dr, Austin, TX 78745ActiveMLS ID #1118727, Amber Cosby, Keller Williams Realty Lone St. Unlock MLS
- $302,0004 bd1 ba1.3k sqft5005 Creek Bend Dr, Austin, TX 78744ActiveMLS ID #2635555, Tucker Cummings, eXp Realty, LLC. Unlock MLS
- $425,0003 bd3 ba1.3k sqft8536 Birmingham Dr, Austin, TX 78748ActiveMLS ID #5471794, Richard Caprioli, Engel & Volkers Austin. Unlock MLS
- $475,0003 bd2 ba1.3k sqft6101 London Dr, Austin, TX 78745ActiveMLS ID #2218253, Mary Daniels, Keller Williams Realty. Unlock MLS
