This single-story home boasts 3 bedrooms and 2 bathrooms across 1323 square feet of living space. The exterior features a manicured lawn with 2 car garage, and energy efficient solar panels! Interior includes updated finishes, stone fireplace and oversized bedrooms! Outside, a private backyard complete with a covered patio and fully fenced yard.
Active
Price cut: $100 (10/8)
$358,900
512 Mulberry Dr, Austin, TX 78745
3beds
1,323sqft
Single Family Residence
Built in 1978
6,638 Square Feet Lot
$-- Zestimate®
$271/sqft
$-- HOA
What's special
Stone fireplacePrivate backyardFully fenced yardUpdated finishesCovered patioEnergy efficient solar panelsOversized bedrooms
- 122 days
- 401
- 55
Zillow last checked:
Listing updated:
Listed by:
Taylor Drolette (512) 674-5658,
Douglas Elliman Real Estate (512) 866-3795
Source: Unlock MLS,MLS#: 2602526
Facts & features
Interior
Bedrooms & bathrooms
- Bedrooms: 3
- Bathrooms: 2
- Full bathrooms: 2
- Main level bedrooms: 3
Heating
- Central
Cooling
- Central Air
Appliances
- Included: Dishwasher, Microwave, Free-Standing Gas Range
Features
- Ceiling Fan(s), Vaulted Ceiling(s), Chandelier, Granite Counters, Eat-in Kitchen, French Doors, Open Floorplan, Primary Bedroom on Main, Recessed Lighting, Walk-In Closet(s)
- Flooring: Tile, Wood
- Windows: Blinds
- Number of fireplaces: 1
- Fireplace features: Family Room, Living Room, Wood Burning
Interior area
- Total interior livable area: 1,323 sqft
Property
Parking
- Total spaces: 2
- Parking features: Attached, Garage, Garage Faces Front
- Attached garage spaces: 2
Accessibility
- Accessibility features: None
Features
- Levels: One
- Stories: 1
- Patio & porch: Covered, Patio
- Exterior features: Gutters Full, Private Yard
- Pool features: None
- Spa features: None
- Fencing: Privacy, Wood
- Has view: Yes
- View description: Neighborhood
- Waterfront features: None
Lot
- Size: 6,638 Square Feet
- Features: Landscaped, Level, Trees-Large (Over 40 Ft)
Details
- Additional structures: None
- Parcel number: 04211102110000
- Special conditions: Standard
Construction
Type & style
- Home type: SingleFamily
- Property subtype: Single Family Residence
Materials
- Foundation: Slab
- Roof: Composition
Condition
- Resale
- New construction: No
- Year built: 1978
Utilities & green energy
- Sewer: Public Sewer
- Water: Public
- Utilities for property: Cable Available, Electricity Connected, Phone Available, Sewer Connected, Water Connected
Community & HOA
Community
- Features: None
- Subdivision: Beaconridge 04-A
HOA
- Has HOA: No
Location
- Region: Austin
Financial & listing details
- Price per square foot: $271/sqft
- Tax assessed value: $391,915
- Annual tax amount: $6,971
- Date on market: 6/17/2026
- Listing terms: Assumable,Cash,FHA,VA Loan
- Electric utility on property: Yes
Estimated market value
Not available
Estimated sales range
Not available
Not available
Price history
| Date | Event | Price |
|---|---|---|
| 10/8/2026 | Price change | $358,9000%$271/sqft |
Source:  Unlock MLS #2602526 Report a problem Unlock MLS #2602526 Report a problem | ||
| 9/11/2026 | Price change | $359,000-4.2%$271/sqft |
Source: Unlock MLS #2602526 Report a problem | ||
| 6/17/2026 | Listed for sale | $374,900-6%$283/sqft |
Source: Unlock MLS #2602526 Report a problem | ||
| 2/7/2023 | Listing removed | -- |
Source: Zillow Rentals Report a problem | ||
| 1/6/2023 | Price change | $3,200-11.1%$2/sqft |
Source: Zillow Rentals Report a problem | ||
| 1/2/2023 | Price change | $3,600-10%$3/sqft |
Source: Zillow Rentals Report a problem | ||
| 12/17/2022 | Listed for rent | $4,000$3/sqft |
Source: Zillow Rentals Report a problem | ||
| 12/1/2021 | Sold | -- |
Source: Agent Provided Report a problem | ||
| 11/1/2021 | Pending sale | $399,000$302/sqft |
Source: Unlock MLS #8263938 Report a problem | ||
| 10/25/2021 | Contingent | $399,000$302/sqft |
Source: Unlock MLS #8263938 Report a problem | ||
| 10/21/2021 | Listed for sale | $399,000$302/sqft |
Source: Unlock MLS #8263938 Report a problem | ||
Public tax history
| Year | Property taxes | Tax assessment |
|---|---|---|
| 2025 | $6,971 -6.6% | $391,915 -6.3% |
| 2024 | $7,465 -5.8% | $418,390 -4.5% |
| 2023 | $7,924 -22.4% | $437,952 -15.3% |
| 2022 | $10,207 | $516,853 +70.8% |
| 2021 | -- | $302,568 +10% |
| 2020 | $5,430 +14.8% | $275,062 -3.5% |
| 2019 | $4,729 +18.2% | $285,148 +25.4% |
| 2018 | $4,002 | $227,324 +10% |
| 2017 | $4,002 +20.3% | $206,658 +10% |
| 2016 | $3,326 | $187,871 +10% |
| 2015 | $3,326 | $170,792 +10% |
| 2014 | $3,326 | $155,265 +10% |
| 2013 | -- | $141,150 +6% |
| 2012 | -- | $133,192 -11.5% |
| 2011 | -- | $150,554 |
| 2010 | -- | $150,554 +5% |
| 2009 | -- | $143,320 +7.6% |
| 2008 | -- | $133,162 +10% |
| 2007 | -- | $121,056 +10% |
| 2006 | -- | $110,051 -2% |
| 2005 | -- | $112,242 +12.4% |
| 2002 | $2,177 | $99,858 |
Find assessor info on the county website
Monthly payment
Est. payment
Payment breakdown
Explore the cost of this home by adjusting the details. Changes won't be saved.Climate risks
Neighborhood: Dittmar-Slaughter
Nearby schools
Schools provided by the listing agent
- Elementary: Pleasant Hill
- Middle: Bedichek
- High: Crockett
- District: Austin ISD
Source: Unlock MLS. This data may not be complete. We recommend contacting the local school district to confirm school assignments for this home.

Similar homes
- $348,9003 bd2 ba1k sqft7106 Moat Cv, Austin, TX 78745Active

 MLS ID #5106766, Taylor Drolette, Douglas Elliman Real Estate. Unlock MLS
 - $384,0003 bd2 ba1.4k sqft6906 Moonmont Dr, Austin, TX 78745Active
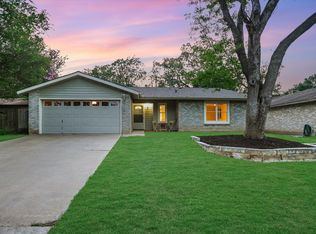 MLS ID #9199056, Kent Redding, Berkshire Hathaway TX Realty. Unlock MLS
 - $325,0004 bd2 ba1.1k sqft5800 Breezewood Dr, Austin, TX 78745Active
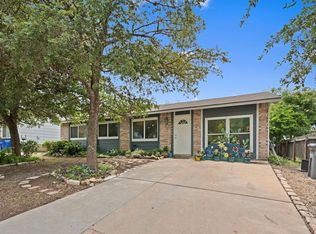 MLS ID #4443738, Mike Kelly, Jorgenson Real Estate. Unlock MLS
 - $400,0003 bd2 ba1k sqft2808 Dillionhill Dr, Austin, TX 78745Active
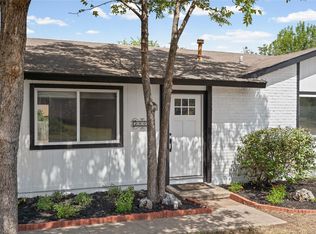 MLS ID #3442734, Jennifer Arredondo, KW-Austin Portfolio Real Estate. Unlock MLS
 - $319,0003 bd1 ba1.1k sqft2207 Palmera Cv, Austin, TX 78744ActiveMLS ID #2931384, Luisa Mauro, Luisa Mauro Real Estate. Unlock MLS
- $425,0003 bd2 ba1.4k sqft5409 Hunters Gln, Austin, TX 78745ActiveMLS ID #8624872, Nikhil Gour, Sprout Realty. Unlock MLS
- $365,0003 bd2 ba1.5k sqft9511 Curlew Dr, Austin, TX 78748ActiveMLS ID #6231747, John Turlington, Compass RE Texas, LLC. Unlock MLS
- $299,0003 bd1 ba996 sqft6010 Waycross Dr, Austin, TX 78745ActiveMLS ID #1574991, Chris Watters, Watters International Realty. Unlock MLS
- $440,0003 bd2 ba1.2k sqft307 Thistlewood Dr, Austin, TX 78745ActiveMLS ID #6952125, Kelvin Glover, Compass RE Texas, LLC. Unlock MLS
- $409,5003 bd2 ba1k sqft705 Dulwich St, Austin, TX 78748ActiveMLS ID #9464309, Deedra Poteet, Coldwell Banker Apex, REALTORS. Unlock MLS
- $419,0003 bd2 ba1.3k sqft504 Heartwood Dr, Austin, TX 78745ActiveMLS ID #7054908, Tausha Carlson, Marathon Real Estate - Tausha. Unlock MLS
- $420,0003 bd1 ba1k sqft3303 Plantation Rd, Austin, TX 78745ActiveMLS ID #7189100, Nanette Labastida, Compass RE Texas, LLC. Unlock MLS
- $435,0003 bd2 ba1.2k sqft3203 Harpers Ferry Ln, Austin, TX 78745ActiveMLS ID #7042688, Kate Berger, Compass RE Texas, LLC. Unlock MLS
- $389,9995 bd2 ba1.5k sqft5506 S Pleasant Valley Rd, Austin, TX 78744ActiveMLS ID #7765820, Alan Galinsky, Open House Austin Group LLC. Unlock MLS
- $325,0003 bd3 ba1.7k sqft5508 Emma Thompson Way, Austin, TX 78747ActiveMLS ID #7028132, Jen Lamm, Compass RE Texas, LLC. Unlock MLS
- $420,0003 bd2 ba1.3k sqft7906 Wycombe Dr, Austin, TX 78749ActiveMLS ID #2738921, Tausha Carlson, Marathon Real Estate - Tausha. Unlock MLS
- $373,0003 bd3 ba1.7k sqft11304 Canterbury Tales Ln, Austin, TX 78748ActiveMLS ID #7201157, Sayra Mora Merino, ERA Experts. Unlock MLS
- $290,0003 bd2 ba1.2k sqft5007 Fort Clark Dr, Austin, TX 78745ActiveMLS ID #8457440, Kurt Peterson, World Wide Realty,LLC. Unlock MLS
- $399,9003 bd3 ba1.9k sqft9940 Milla Cir #24, Austin, TX 78748ActiveMLS ID #9124474, Sarah Williams, Iron Creek Realty. Unlock MLS
- $450,0004 bd2 ba1.4k sqft4910 Suburban Dr, Austin, TX 78745ActiveMLS ID #4012786, Mike Minns, Atlas Realty. Unlock MLS
