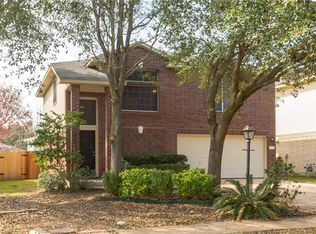
Seller is willing to contribute to cover some of the buyers closing cost or towards a rate buy down, Reach out to listing agent for more details. All appliances are included. Charming Two story brick home in popular South Austin neighborhood. Offering the perfect blend of comfort, functionality, and location, this home is designed for modern living in a highly desirable area. Inside, you’ll find two spacious living areas, ideal for both entertaining and everyday living. The open-concept kitchen is seamlessly connecting to the main living space and offering flexibility to fit your lifestyle. Upstairs, all bedrooms are thoughtfully positioned for privacy, including a generously sized primary suite with ample space to unwind. An additional upstairs flex area provides the perfect opportunity for a game room, home office, or second living space.Step outside to enjoy a large covered patio overlooking a private backyard—perfect for relaxing, hosting gatherings, or creating your own outdoor retreat. HVAC replaced in 2018, water heater in 2022. Located just minutes from South Austin’s most popular entertainment and dining hotspots along Menchaca Road. Move-in ready and full of potential, don’t miss your chance to make it yours.
Active
Price cut: $4.5K (7/16)
$395,000
11304 Canterbury Tales Ln, Austin, TX 78748
3beds
1,736sqft
:
Get pre-qualified$2,795/mo
Single Family Residence
Built in 1999
4,708 Square Feet Lot
$-- Zestimate®
$228/sqft
$17/mo HOA
What's special
Private backyardTwo story brick homeLarge covered patioOpen-concept kitchenGenerously sized primary suite
- 91 days |
- 164 |
- 16 |
Zillow last checked:
Listing updated:
Listed by:
Sayra Mora Merino (512) 270-4765,
ERA Experts (512) 270-4765
Source: Unlock MLS,MLS#: 7201157
Facts & features
Interior
Bedrooms & bathrooms
- Bedrooms: 3
- Bathrooms: 3
- Full bathrooms: 2
- 1/2 bathrooms: 1
Heating
- Central
Cooling
- Central Air
Appliances
- Included: Dishwasher, Disposal, Gas Range, Microwave, Refrigerator, Washer/Dryer
Features
- High Ceilings, Multiple Living Areas
- Flooring: Carpet, Laminate, Tile
- Windows: Blinds
Interior area
- Total interior livable area: 1,736 sqft
Property
Parking
- Total spaces: 2
- Parking features: Driveway, Garage, Garage Door Opener
- Garage spaces: 2
Accessibility
- Accessibility features: None
Features
- Levels: Two
- Stories: 2
- Patio & porch: Covered, Front Porch, Patio
- Exterior features: Private Yard
- Pool features: None
- Fencing: Back Yard
- Has view: Yes
- View description: None
- Waterfront features: None
Lot
- Size: 4,708 Square Feet
- Features: Back Yard, Front Yard, Trees-Moderate
Details
- Additional structures: Shed(s)
- Parcel number: 04362315130000
- Special conditions: Standard
Construction
Type & style
- Home type: SingleFamily
- Property subtype: Single Family Residence
Materials
- Foundation: Slab
- Roof: Shingle
Condition
- Resale
- New construction: No
- Year built: 1999
Utilities & green energy
- Sewer: Public Sewer
- Water: Public
- Utilities for property: Electricity Connected, Water Connected
Community & HOA
Community
- Features: Park, Picnic Area, Playground
- Subdivision: Canterbury Trails Sec 04
HOA
- Has HOA: Yes
- Services included: Common Area Maintenance
- HOA fee: $51 quarterly
- HOA name: Canterbury Trails HOA
Location
- Region: Austin
Financial & listing details
- Price per square foot: $228/sqft
- Tax assessed value: $433,536
- Annual tax amount: $8,872
- Date on market: 5/5/2026
- Listing terms: Cash,Conventional,FHA,VA Loan
- Electric utility on property: Yes
Estimated market value
Not available
Estimated sales range
Not available
Not available
Price history
| Date | Event | Price |
|---|---|---|
| 7/16/2026 | Price change | $395,000-1.1%$228/sqft |
Source:  Unlock MLS #7201157 Report a problem Unlock MLS #7201157 Report a problem | ||
| 6/4/2026 | Price change | $399,500-3.4%$230/sqft |
Source: Unlock MLS #7201157 Report a problem | ||
| 5/17/2026 | Price change | $413,500-2.7%$238/sqft |
Source: Unlock MLS #7201157 Report a problem | ||
| 5/5/2026 | Listed for sale | $425,000$245/sqft |
Source: Unlock MLS #7201157 Report a problem | ||
| 5/5/2023 | Sold | -- |
Source: Agent Provided Report a problem | ||
| 4/10/2023 | Pending sale | $425,000$245/sqft |
Source: Unlock MLS #1638181 Report a problem | ||
| 3/30/2023 | Contingent | $425,000$245/sqft |
Source: Unlock MLS #1638181 Report a problem | ||
| 3/30/2023 | Pending sale | $425,000$245/sqft |
Source: Kuper Sotheby's International Realty #1638181 Report a problem | ||
| 3/25/2023 | Listed for sale | $425,000$245/sqft |
Source: Unlock MLS #1638181 Report a problem | ||
| 3/11/2014 | Sold | -- |
Source: Agent Provided Report a problem | ||
Public tax history
| Year | Property taxes | Tax assessment |
|---|---|---|
| 2025 | $6,689 -22.3% | $433,536 -0.2% |
| 2024 | $8,612 +76.6% | $434,553 +24% |
| 2023 | $4,877 -8.4% | $350,319 +10% |
| 2022 | $5,326 | $318,472 +10% |
| 2021 | -- | $289,520 +10% |
| 2020 | $5,184 0% | $263,200 -3.5% |
| 2019 | $5,186 +10.3% | $272,821 +7.1% |
| 2018 | $4,701 | $254,826 +6.1% |
| 2017 | $4,701 +26.8% | $240,228 +10% |
| 2016 | $3,709 | $218,389 +10% |
| 2015 | $3,709 | $198,535 +15.3% |
| 2014 | $3,709 | $172,183 +10% |
| 2013 | -- | $156,530 +5.3% |
| 2012 | -- | $148,621 -9.2% |
| 2011 | -- | $163,662 -0.8% |
| 2010 | -- | $164,953 -6.1% |
| 2009 | -- | $175,752 +8.4% |
| 2008 | -- | $162,187 +4.1% |
| 2007 | -- | $155,743 +6.1% |
| 2006 | -- | $146,794 +5.2% |
| 2005 | -- | $139,494 -1.2% |
| 2002 | $2,627 | $141,237 |
Find assessor info on the county website
Monthly payment
Est. payment
Payment breakdown
Explore the cost of this home by adjusting the details. Changes won't be saved.Climate risks
Neighborhood: Slaughter Creek
Nearby schools
GreatSchools rating
- 4/10Menchaca Elementary SchoolGrades: PK-5Distance: 1.1 mi
- 2/10Paredes Middle SchoolGrades: 6-8Distance: 1.3 mi
- 4/10Akins High SchoolGrades: 9-12Distance: 1.9 mi
Schools provided by the listing agent
- Elementary: Menchaca
- Middle: Paredes
- High: Akins
- District: Austin ISD
Source: Unlock MLS. This data may not be complete. We recommend contacting the local school district to confirm school assignments for this home.
- $332,900-- bd2 ba1.4k sqft11300 Canterbury Tales Ln, Austin, TX 78748Off Market
- $346,7003 bd3 ba1.7k sqft11308 Canterbury Tales Ln, Austin, TX 78748Off Market
- $367,400-- bd2 ba1.8k sqft11312 Canterbury Tales Ln, Austin, TX 78748Off Market
- $392,0003 bd2 ba1.8k sqft11211 Pardoners Tale Ln, Austin, TX 78748Off Market

- $336,100-- bd2 ba1.4k sqft11305 Canterbury Tales Ln, Austin, TX 78748Off Market
- $357,0003 bd2 ba1.4k sqft11309 Canterbury Tales Ln, Austin, TX 78748Off Market
- $363,0003 bd2 ba1.5k sqft11301 Canterbury Tales Ln, Austin, TX 78748Off Market
- $363,4004 bd2 ba1.5k sqft11313 Canterbury Tales Ln, Austin, TX 78748Off Market
A local agent can set up tours, give advice and negotiate with sellers.
Similar homes
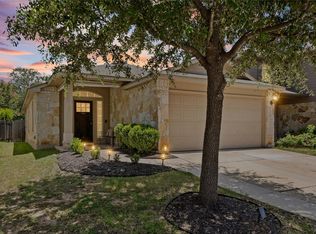
- $350,0003 bd2 ba1.3k sqft11609 Buster Crabbe Dr, Austin, TX 78748Active
 MLS ID #9575433, Dena Davis, The Davis Company. Unlock MLS
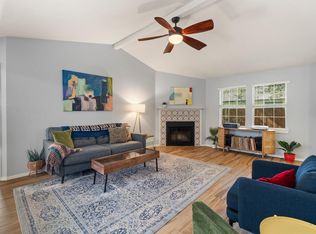
 - $395,0003 bd2 ba1.5k sqft9511 Curlew Dr, Austin, TX 78748Active
 MLS ID #6231747, John Turlington, Compass RE Texas, LLC. Unlock MLS
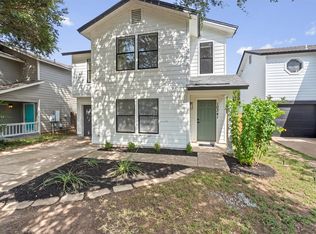
 - $299,9004 bd3 ba1.6k sqft10341 Garbacz Dr, Austin, TX 78748Active
 MLS ID #5690386, Jordan Moorhead, Keller Williams Realty. Unlock MLS
 - $339,0003 bd3 ba1.4k sqft10501 Bilbrook Pl, Austin, TX 78748Active
 MLS ID #8068865, Faith Benitez, All City Real Estate Ltd. Co. Unlock MLS
 - $349,0003 bd3 ba1.4k sqft9309 Sweetgum Dr, Austin, TX 78748ActiveMLS ID #9917473, Jen Sparks, Kifer Sparks Agency. Unlock MLS
- $440,0004 bd2 ba1.5k sqft12020 Battle Bridge Dr, Austin, TX 78748ActiveMLS ID #7233014, Elisa Avalos, Kifer Sparks Agency, LLC. Unlock MLS
- $379,0003 bd3 ba1.4k sqft8716 Davis Oaks Trl, Austin, TX 78748ActiveMLS ID #3344179, Mary Hernandez, Keller Williams Realty. Unlock MLS
- $329,0003 bd2 ba1.1k sqft2215 Marcus Abrams Blvd, Austin, TX 78748ActiveMLS ID #5142999, Ralph Dodge, All City Real Estate Ltd. Co. Unlock MLS
- $460,0003 bd3 ba1.9k sqft10701 Beard Ave, Austin, TX 78748ActiveMLS ID #6746530, Ferree Rhodes, Compass RE Texas, LLC. Unlock MLS
- $345,0003 bd3 ba1.5k sqft1520 Huckleberry Ln, Austin, TX 78748ActiveMLS ID #1171512, DANE ELLENBOGEN, Compass RE Texas, LLC. Unlock MLS
- $378,0003 bd2 ba1.6k sqft8610 Croydon Loop, Austin, TX 78748ActiveMLS ID #4070491, Sue Lopez, eXp Realty, LLC. Unlock MLS
- $460,0003 bd3 ba2.1k sqft10704 Harley Ave, Austin, TX 78748ActiveMLS ID #1858745, Elissa Sexton, Sky Realty. Unlock MLS
- $439,0003 bd2 ba1.7k sqft9833 Briar Ridge Dr, Austin, TX 78748ActiveMLS ID #6538529, Lauren Buxkamper, The Nav Agency. Unlock MLS
- $474,9993 bd3 ba2.1k sqft9705 Sydney Marilyn Ln, Austin, TX 78748ActiveMLS ID #8571897, Clayton Carnley, Carnley Properties. Unlock MLS
- $395,0004 bd3 ba2k sqft6614 Roseborough Dr, Austin, TX 78747ActiveMLS ID #3873796, Cesar Perez, La Casa Realty Group. Unlock MLS
- $370,0003 bd2 ba1.5k sqft4009 Alexandria Dr, Austin, TX 78749ActiveMLS ID #2999382, Shara Parker, eXp Realty, LLC. Unlock MLS
- $420,0003 bd2 ba1.4k sqft7737 Croftwood Dr, Austin, TX 78749ActiveMLS ID #7739187, Blake Carter, eXp Realty, LLC. Unlock MLS
- $465,0003 bd3 ba1.4k sqft2511 Keepsake Dr, Austin, TX 78745ActiveMLS ID #7173756, Anthony Gibson, Keller Williams Realty. Unlock MLS
- $524,9003 bd3 ba2.5k sqft2612 Lynnbrook Dr, Austin, TX 78748ActiveMLS ID #5497900, Ruth Powers, Bramlett Partners. Unlock MLS
- $519,9993 bd3 ba2.2k sqft3011 Wadsworth Way, Austin, TX 78748ActiveMLS ID #5558526, Carolyn Pilgreen, Amazing Realty LLC. Unlock MLS
