Welcome to 10341 Garbacz—a stylish two-story home that blends modern design with everyday functionality in South Austin’s sought-after Saddlewood community. Residents enjoy a full slate of neighborhood amenities, including a community pool, playground, park, picnic area, basketball court, walking trails, and open green spaces. You’re within about 10 minutes of Southpark Meadows, H-E-B, Costco, Whole Foods, Target, Walmart, Mary Moore Searight Metropolitan Park, Bauerle Ranch Park, the Onion Creek Greenbelt, and a wide range of restaurants, shopping, and entertainment. Easy access to IH-35, SH-45, and Mopac keeps commuting across Austin simple and convenient. This is the ideal mix of comfortable living, community perks, and a prime South Austin location.
Active under contract
Price cut: $10K (9/24)
$259,900
10341 Garbacz Dr, Austin, TX 78748
4beds
1,680sqft
Single Family Residence
Built in 2001
5,401 Square Feet Lot
$257,700 Zestimate®
$155/sqft
$23/mo HOA
What's special
Basketball courtModern designPicnic areaWalking trailsOpen green spacesCommunity poolStylish two-story home
- 77 days
- 2,705
- 333
Zillow last checked:
Listing updated:
Listed by:
Jordan Moorhead (512) 888-9122,
Keller Williams Realty (512) 448-4111,
Megan Petty (512) 888-9122,
Keller Williams Realty
Source: Unlock MLS,MLS#: 5690386
Facts & features
Interior
Bedrooms & bathrooms
- Bedrooms: 4
- Bathrooms: 3
- Full bathrooms: 2
- 1/2 bathrooms: 1
Primary bedroom
- Features: Ceiling Fan(s), Full Bath, Walk-In Closet(s)
- Level: Upper
Primary bathroom
- Features: Soaking Tub
- Level: Upper
Kitchen
- Level: Main
Heating
- Central
Cooling
- Ceiling Fan(s), Central Air
Appliances
- Included: Dishwasher, Electric Range, Electric Oven, RNGHD
Features
- Ceiling Fan(s), Electric Dryer Hookup, Interior Steps, Pantry, Recessed Lighting, Walk-In Closet(s), Washer Hookup
- Flooring: Carpet, Tile, Vinyl
- Windows: Blinds
Interior area
- Total interior livable area: 1,680 sqft
Property
Parking
- Total spaces: 1
- Parking features: Driveway, Garage
- Garage spaces: 1
Accessibility
- Accessibility features: None
Features
- Levels: Two
- Stories: 2
- Patio & porch: Front Porch
- Exterior features: Lighting, No Exterior Steps, Private Yard
- Pool features: None
- Fencing: Back Yard, Fenced, Wood
- Has view: Yes
- View description: Neighborhood
- Waterfront features: None
Lot
- Size: 5,401 Square Feet
- Features: Back Yard, Curbs, Front Yard, Interior Lot, Trees-Moderate
Details
- Additional structures: None
- Parcel number: 04342107310000
- Special conditions: Standard
Construction
Type & style
- Home type: SingleFamily
- Property subtype: Single Family Residence
Materials
- Foundation: Slab
- Roof: Shingle
Condition
- Resale
- New construction: No
- Year built: 2001
Utilities & green energy
- Sewer: Public Sewer
- Water: Public
- Utilities for property: Electricity Connected, Sewer Connected, Water Connected
Community & HOA
Community
- Features: Curbs, Google Fiber, Sidewalks, Street Lights
- Subdivision: Saddlewood Estates Sec 03
HOA
- Has HOA: Yes
- Services included: Common Area Maintenance
- HOA fee: $137 semi-annually
- HOA name: Saddlewood HOA
Location
- Region: Austin
Financial & listing details
- Price per square foot: $155/sqft
- Tax assessed value: $375,944
- Annual tax amount: $7,303
- Date on market: 7/30/2026
- Listing terms: Cash,Conventional,VA Loan
- Electric utility on property: Yes
Estimated market value
$257,700
$245,000 - $271,000
$2,167/mo
Price history
| Date | Event | Price |
|---|---|---|
| 9/29/2026 | Contingent | $259,900$155/sqft |
Source:  Unlock MLS #5690386 Report a problem Unlock MLS #5690386 Report a problem | ||
| 9/24/2026 | Price change | $259,900-3.7%$155/sqft |
Source: Unlock MLS #5690386 Report a problem | ||
| 9/10/2026 | Price change | $269,900-3.6%$161/sqft |
Source: Unlock MLS #5690386 Report a problem | ||
| 8/13/2026 | Price change | $279,900-6.7%$167/sqft |
Source: Unlock MLS #5690386 Report a problem | ||
| 7/30/2026 | Listed for sale | $299,900-7.7%$179/sqft |
Source: Unlock MLS #5690386 Report a problem | ||
| 7/10/2026 | Listing removed | $325,000$193/sqft |
Source: Unlock MLS #5621434 Report a problem | ||
| 7/1/2026 | Pending sale | $325,000$193/sqft |
Source: Unlock MLS #5621434 Report a problem | ||
| 6/28/2026 | Listed for sale | $325,000$193/sqft |
Source: Unlock MLS #5621434 Report a problem | ||
| 6/22/2026 | Contingent | $325,000$193/sqft |
Source: Unlock MLS #5621434 Report a problem | ||
| 5/19/2026 | Price change | $325,000-3%$193/sqft |
Source: Unlock MLS #5621434 Report a problem | ||
| 5/4/2026 | Listed for sale | $335,000+66.6%$199/sqft |
Source: Unlock MLS #5621434 Report a problem | ||
| 2/22/2017 | Listing removed | $201,050$120/sqft |
Source: Auction.com Report a problem | ||
| 2/18/2017 | Listed for sale | -- |
Source: Auction.com Report a problem | ||
Public tax history
| Year | Property taxes | Tax assessment |
|---|---|---|
| 2025 | $6,011 -5.2% | $375,944 -2.6% |
| 2024 | $6,343 +3.8% | $386,095 -3.9% |
| 2023 | $6,109 -12.4% | $401,691 +3.6% |
| 2022 | $6,974 | $387,558 +34.1% |
| 2021 | -- | $288,958 +11.2% |
| 2020 | $5,311 +9% | $259,912 -0.2% |
| 2019 | $4,872 +12.8% | $260,385 +21.4% |
| 2018 | $4,318 | $214,411 -0.1% |
| 2017 | $4,318 +31% | $214,558 +15.8% |
| 2016 | $3,297 | $185,303 +5.4% |
| 2015 | $3,297 | $175,837 +17.2% |
| 2014 | $3,297 | $150,069 +11.5% |
| 2013 | -- | $134,563 +4.2% |
| 2012 | -- | $129,149 -12.7% |
| 2011 | -- | $148,006 -0.8% |
| 2010 | -- | $149,222 -1.6% |
| 2009 | -- | $151,649 +6.7% |
| 2008 | -- | $142,066 +8.5% |
| 2007 | -- | $130,902 +7.4% |
| 2006 | -- | $121,869 +8% |
| 2005 | -- | $112,823 -13.1% |
| 2002 | $2,748 | $129,904 |
Find assessor info on the county website
Monthly payment
Est. payment
Payment breakdown
Explore the cost of this home by adjusting the details. Changes won't be saved.Climate risks
Neighborhood: Slaughter Creek
Nearby schools
Schools provided by the listing agent
- Elementary: Kocurek
- Middle: Bailey
- High: Akins
- District: Austin ISD
Source: Unlock MLS. This data may not be complete. We recommend contacting the local school district to confirm school assignments for this home.
Similar homes
- $329,0003 bd3 ba1.4k sqft10501 Bilbrook Pl, Austin, TX 78748Active

 MLS ID #8068865, Faith Benitez, All City Real Estate Ltd. Co. Unlock MLS
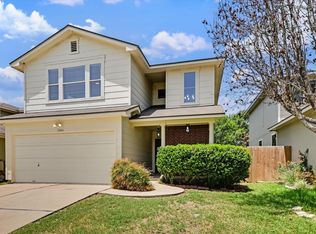
 - $319,9003 bd3 ba1.5k sqft11504 Robert Wooding Dr, Austin, TX 78748Active
 MLS ID #6912237, Kristee Leonard, The Leaders Realty, LLC. Unlock MLS
 - $260,0003 bd2 ba1.2k sqft137 Hillhouse Ln, Manchaca, TX 78652Active
 MLS ID #8735705, Blanca-zamor Garcia Z, Casa Blanca Realty. Unlock MLS
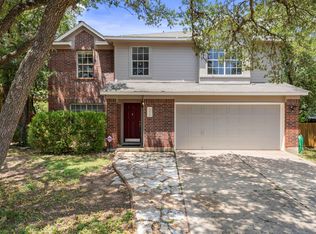
 - $385,0003 bd3 ba1.8k sqft2028 Desco Dr, Austin, TX 78748Active
 MLS ID #8739676, Ryan Kelly, Keller Williams Realty. Unlock MLS
 - $334,9993 bd3 ba1.4k sqft9309 Sweetgum Dr, Austin, TX 78748ActiveMLS ID #9917473, Jen Sparks, Kifer Sparks Agency. Unlock MLS
- $379,9003 bd3 ba1.9k sqft10028 Wading Pool Path, Austin, TX 78748ActiveMLS ID #6757747, Melody Birdsong, Keller Williams Realty. Unlock MLS
- $373,0003 bd3 ba1.7k sqft11304 Canterbury Tales Ln, Austin, TX 78748ActiveMLS ID #7201157, Sayra Mora Merino, ERA Experts. Unlock MLS
- $378,0004 bd3 ba1.8k sqft11816 Dave Silk Dr, Austin, TX 78748ActiveMLS ID #1552144, Christi Davidson, eXp Realty, LLC. Unlock MLS
- $262,0003 bd2 ba1.2k sqft8609 Claude Ct, Austin, TX 78747ActiveMLS ID #9093290, Kapila Zielinski, Coldwell Banker Realty. Unlock MLS
- $284,0003 bd2 ba1.3k sqft11509 Autumn Ash Dr, Manchaca, TX 78652ActiveMLS ID #5219644, Elisa Avalos, Kifer Sparks Agency, LLC. Unlock MLS
- $259,9004 bd2 ba2k sqft121 Orion Cv, Kyle, TX 78640ActiveMLS ID #4154848, Clay Byrne, Keller Williams Realty. Unlock MLS
- $263,5003 bd3 ba1.9k sqft259 Clarence Ct, Buda, TX 78610ActiveMLS ID #4891291, Steve Mallett, Keller Williams Realty. Unlock MLS
- $365,0003 bd2 ba1.5k sqft9511 Curlew Dr, Austin, TX 78748ActiveMLS ID #6231747, John Turlington, Compass RE Texas, LLC. Unlock MLS
- $315,0003 bd3 ba1.8k sqft11313 Hill Stable Ct, Manchaca, TX 78652ActiveMLS ID #8417625, Mike Takao, eXp Realty, LLC. Unlock MLS
- $325,0003 bd2 ba1.5k sqft704 Buckingham Pl, Austin, TX 78745ActiveMLS ID #6356783, Gene Arant, Keller Williams - Lake Travis. Unlock MLS
- $349,0004 bd3 ba2k sqft2522 Magin Meadow Dr, Austin, TX 78744ActiveMLS ID #4397110, Eilleen Sabillon, Coldwell Banker Realty. Unlock MLS
- $279,0004 bd3 ba2k sqft387 Guemal Rd, Buda, TX 78610ActiveMLS ID #9508124, Gentil Salazar, Spyglass Realty. Unlock MLS
- $289,0003 bd2 ba1.3k sqft8824 Stambourne St, Austin, TX 78747ActiveMLS ID #1608629, Shane Hargrave, eXp Realty, LLC. Unlock MLS
- $200,0002 bd3 ba1k sqft6105 Conti Ct #A, Austin, TX 78744ActiveMLS ID #7634140, Kent Redding, Berkshire Hathaway TX Realty. Unlock MLS
- $325,0004 bd3 ba2k sqft5709 Zachary Scott St, Austin, TX 78747ActiveMLS ID #8794906, Hannah Allen, Prime Capital Real Estate Grou. Unlock MLS
