Renovated and updated interior, a spacious fenced backyard and a cul-de-sac setting distinguish this two-bedroom, two-and-a-half-bath condo apart. The two-level layout keeps living and dining downstairs, with both generous sized bedrooms upstairs for ideal separation from the main gathering spaces. The living room centers around a fireplace, with wood-look vinyl flooring, recessed lighting and a bright open connection to the kitchen and dining area. White cabinetry, quartz countertops, a subway tile backsplash and stainless-steel appliances give the kitchen a clean, cohesive finish. A breakfast bar opens to the living room, while the adjacent dining area looks out to the backyard. Two full bathrooms upstairs and a main-level powder bath make the layout practical for everyday living and hosting. Outside, the rear deck steps down to a private oversized fenced yard backing to a greenbelt, offering space to garden, gather or enjoy time outdoors. A covered front porch adds a welcoming entry. All this plus 20 minutes to downtown and easy access to schools, shopping and dining. *Some photos virtually enhanced
Active
$200,000
6105 Conti Ct #A, Austin, TX 78744
2beds
1,098sqft
Single Family Residence
Built in 1983
7,056 Square Feet Lot
$-- Zestimate®
$182/sqft
$-- HOA
What's special
Renovated and updated interiorStainless-steel appliancesRecessed lightingWood-look vinyl flooringQuartz countertopsTwo-level layoutSubway tile backsplash
- 5 days
- 766
- 95
Zillow last checked:
Listing updated:
Listed by:
Kent Redding (512) 306-1001,
Berkshire Hathaway TX Realty (512) 306-1001
Source: Unlock MLS,MLS#: 7634140
Facts & features
Interior
Bedrooms & bathrooms
- Bedrooms: 2
- Bathrooms: 3
- Full bathrooms: 2
- 1/2 bathrooms: 1
Heating
- Central
Cooling
- Central Air
Appliances
- Included: Dishwasher, Oven, Electric Range, Refrigerator
Features
- Breakfast Bar, Walk-In Closet(s)
- Flooring: Carpet, Tile
- Number of fireplaces: 1
- Fireplace features: Living Room
Interior area
- Total interior livable area: 1,098 sqft
Video & virtual tour
Property
Parking
- Parking features: Outside
Accessibility
- Accessibility features: None
Features
- Levels: Two
- Stories: 2
- Patio & porch: None
- Exterior features: Private Yard
- Pool features: None
- Spa features: None
- Fencing: Chain Link
- Has view: Yes
- View description: Park/Greenbelt
- Waterfront features: None
Lot
- Size: 7,056 Square Feet
- Features: Level, Trees-Medium (20 Ft - 40 Ft)
Details
- Additional structures: Shed(s)
- Parcel number: 03320008020000
- Special conditions: Standard
Construction
Type & style
- Home type: SingleFamily
- Property subtype: Single Family Residence
Materials
- Foundation: Slab
- Roof: Composition
Condition
- Resale
- New construction: No
- Year built: 1983
Utilities & green energy
- Sewer: See Remarks
- Water: Public
- Utilities for property: Electricity Connected, Natural Gas Connected, Sewer Connected
Community & HOA
Community
- Features: None
- Subdivision: Yarrabee Bend South Sec 01
HOA
- Has HOA: No
Location
- Region: Austin
Financial & listing details
- Price per square foot: $182/sqft
- Tax assessed value: $284,544
- Annual tax amount: $5,823
- Date on market: 10/10/2026
- Listing terms: Cash,Conventional,FHA,VA Loan
- Electric utility on property: Yes
Estimated market value
Not available
Estimated sales range
Not available
Not available
Price history
| Date | Event | Price |
|---|---|---|
| 10/10/2026 | Listed for sale | $200,000-31%$182/sqft |
Source:  Unlock MLS #7634140 Report a problem Unlock MLS #7634140 Report a problem | ||
| 7/1/2026 | Listing removed | $289,999$264/sqft |
Source: Unlock MLS #8526855 Report a problem | ||
| 5/27/2026 | Price change | $289,999-3.3%$264/sqft |
Source: Unlock MLS #8526855 Report a problem | ||
| 4/2/2026 | Listed for sale | $299,999+20%$273/sqft |
Source: Unlock MLS #8526855 Report a problem | ||
| 12/19/2024 | Listing removed | $1,650$2/sqft |
Source: Unlock MLS #6537062 Report a problem | ||
| 10/15/2024 | Listing removed | $250,000$228/sqft |
Source: Unlock MLS #9772010 Report a problem | ||
| 10/8/2024 | Listed for rent | $1,650$2/sqft |
Source: Unlock MLS #6537062 Report a problem | ||
| 10/1/2024 | Listing removed | $1,650$2/sqft |
Source: Unlock MLS #6537062 Report a problem | ||
| 9/20/2024 | Listing removed | $250,000$228/sqft |
Source: Unlock MLS #9772010 Report a problem | ||
| 9/20/2024 | Listed for rent | $1,650$2/sqft |
Source: Unlock MLS #6537062 Report a problem | ||
| 8/11/2024 | Listed for sale | $250,000-10.7%$228/sqft |
Source: Unlock MLS #9772010 Report a problem | ||
| 6/10/2024 | Listing removed | -- |
Source: Unlock MLS #5224344 Report a problem | ||
| 4/23/2024 | Price change | $280,000-3.4%$255/sqft |
Source: Unlock MLS #5224344 Report a problem | ||
| 12/7/2023 | Listed for sale | $290,000$264/sqft |
Source: Unlock MLS #5224344 Report a problem | ||
Public tax history
| Year | Property taxes | Tax assessment |
|---|---|---|
| 2025 | $5,823 -4.4% | $284,544 -7.5% |
| 2024 | $6,094 | $307,502 |
Find assessor info on the county website
Monthly payment
Est. payment
Payment breakdown
Explore the cost of this home by adjusting the details. Changes won't be saved.Climate risks
Neighborhood: Bluff Springs
Nearby schools
Schools provided by the listing agent
- Elementary: Palm
- Middle: Paredes
- High: Akins
- District: Austin ISD
Source: Unlock MLS. This data may not be complete. We recommend contacting the local school district to confirm school assignments for this home.
Similar homes
- $230,0003 bd2 ba1.5k sqft4502 Turnstone Dr, Austin, TX 78744Active
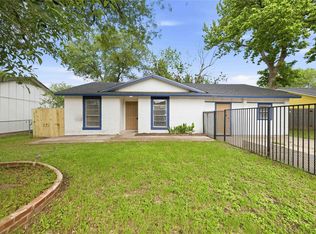
 MLS ID #9068200, Stephany Caravantes Sanchez, Marshall Reddick Real Estate. Unlock MLS
 - $199,0002 bd2 ba1k sqft1601 Faro Dr APT 1404, Austin, TX 78741Active
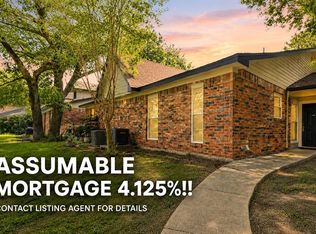 MLS ID #5412561, Tomas Corzo, Keller Williams Realty. Unlock MLS
 - $299,0002 bd3 ba1.4k sqft7910 Lennon Dr, Austin, TX 78744Active
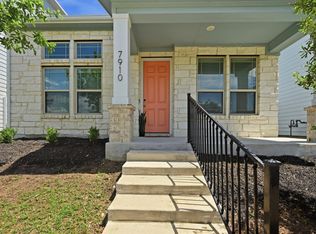 MLS ID #5099927, Katie Daniel, Compass RE Texas, LLC. Unlock MLS
 - $179,9002 bd1 ba1k sqft3205 Burley Cv, Austin, TX 78745Active
 MLS ID #1290964, Jordan Moorhead, Keller Williams Realty. Unlock MLS
 - $193,0002 bd2 ba1k sqft4500 E Oltorf St #A-120, Austin, TX 78741ActiveMLS ID #9958184, Kathy Sokolic, Compass RE Texas, LLC. Unlock MLS
- $220,0002 bd2 ba1k sqft2450 Wickersham Ln APT 302, Austin, TX 78741ActiveMLS ID #2970165, Charlie Aghadiuno, All City Real Estate Ltd. Co. Unlock MLS
- $179,9252 bd1 ba900 sqft1601 Faro Dr APT 1502, Austin, TX 78741ActiveMLS ID #5178012, Elliott Sanchez, Compass RE Texas, LLC. Unlock MLS
- $270,0003 bd2 ba1.1k sqft8921 Stambourne St, Austin, TX 78747ActiveMLS ID #2260566, Nicole Marburger, Compass RE Texas, LLC. Unlock MLS
- $289,0003 bd2 ba1.3k sqft8824 Stambourne St, Austin, TX 78747ActiveMLS ID #1608629, Shane Hargrave, eXp Realty, LLC. Unlock MLS
- $295,0003 bd2 ba1.2k sqft10600 N Platt River Dr, Austin, TX 78748ActiveMLS ID #4168537, Bill Lanfer, Solutions Real Estate Texas. Unlock MLS
- $199,0002 bd2 ba828 sqft6409 Burns St APT 304, Austin, TX 78752ActiveMLS ID #1596401, Alli Heller, Serhant Texas, LLC. Unlock MLS
- $299,0003 bd1 ba996 sqft6010 Waycross Dr, Austin, TX 78745ActiveMLS ID #1574991, Chris Watters, Watters International Realty. Unlock MLS
- $245,0002 bd3 ba1.1k sqft1827 River Crossing Cir APT C, Austin, TX 78741ActiveMLS ID #3498917, Gregory Carlson, Keller Williams Realty. Unlock MLS
- $205,0002 bd3 ba1k sqft11901 Swearingen Dr APT 129, Austin, TX 78758ActiveMLS ID #6726678, Tina Coverman, Violet Crown Properties. Unlock MLS
- $199,0003 bd2 ba1k sqft187 Ames Cv, Kyle, TX 78640ActiveMLS ID #4620018, Dylan Helta, Helta Homes. Unlock MLS
- $209,0002 bd2 ba1.1k sqft11521 Melstone Dr, Manor, TX 78653ActiveMLS ID #5623121, Kesha Heggar, Opendoor Brokerage, LLC. Unlock MLS
- $179,0002 bd2 ba1k sqft11970 Jollyville Rd APT 103, Austin, TX 78759ActiveMLS ID #4740872, John Mangione, Austin Choice Homes. Unlock MLS
- $150,0002 bd2 ba802 sqft2124 Burton Dr APT 133, Austin, TX 78741ActiveMLS ID #8713095, Lisa Alexander, Grace & Grit Real Estate INC. Unlock MLS
- $229,9002 bd1 ba900 sqft923 E 41st St #102, Austin, TX 78751ActiveMLS ID #9069085, Alex Bartram, Austin Marketing + Development. Unlock MLS
