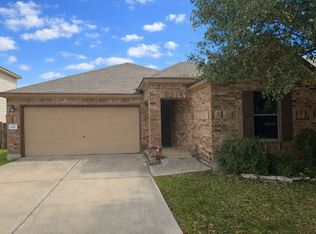
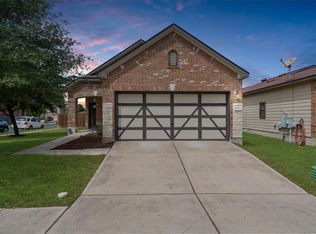
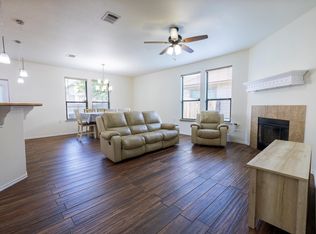
The Perfect Place to Start, Settle In, or Invest in South Austin! Welcome home to this charming single story residence ideally situated within walking distance of the neighborhood pool, park, and sidewalks, making it easy to enjoy the community amenities and outdoor lifestyle that make this South Austin neighborhood so desirable. Beautifully maintained and thoughtfully updated, the home features fresh interior paint on all walls, trim, and doors completed in May 2026, brand new carpet installed in June 2026, a water heater replaced in January 2025, and both the front and back fencing replaced in March 2025. The microwave was also replaced in 2023, providing added convenience and peace of mind for the next owner. Inside, you’ll find a bright and functional single story layout designed for comfortable everyday living. The inviting living spaces flow seamlessly, while the private backyard offers plenty of room to relax, entertain, garden, or play. An attractive stone façade adds timeless curb appeal and a warm welcome home. Perfect for first time buyers, young families, or anyone seeking low maintenance living, this home combines recent updates with a convenient location close to shopping, dining, and South Austin’s expanding commercial corridor. Whether you’re searching for your first home, a smart investment opportunity, or a place to settle in and enjoy the community, this property delivers an exceptional blend of comfort, convenience, and value.
Active
Price cut: $15K (8/7)
$270,000
8921 Stambourne St, Austin, TX 78747
3beds
1,111sqft
Single Family Residence
Built in 2011
4,281 Square Feet Lot
$-- Zestimate®
$243/sqft
$25/mo HOA
What's special
Charming single story residenceBrand new carpet
- 108 days
- 314
- 33
Zillow last checked:
Listing updated:
Listed by:
Nicole Marburger (512) 653-9999,
Compass RE Texas, LLC (512) 575-3644
Source: Unlock MLS,MLS#: 2260566
Facts & features
Interior
Bedrooms & bathrooms
- Bedrooms: 3
- Bathrooms: 2
- Full bathrooms: 2
- Main level bedrooms: 3
Primary bedroom
- Level: Main
Bedroom
- Level: Main
Bedroom
- Level: Main
Primary bathroom
- Level: Main
Bathroom
- Features: Full Bath
- Level: Main
Kitchen
- Level: Main
Laundry
- Level: Main
Living room
- Level: Main
Heating
- Central, Electric
Cooling
- Central Air, Electric
Appliances
- Included: Dishwasher, Electric Range, Microwave
Features
- Ceiling Fan(s), Electric Dryer Hookup, Pantry, Primary Bedroom on Main, Recessed Lighting
- Flooring: Carpet, Tile
- Windows: Blinds, Screens
Interior area
- Total interior livable area: 1,111 sqft
Property
Parking
- Total spaces: 2
- Parking features: Attached, Door-Single, Driveway, Garage Faces Front
- Attached garage spaces: 2
Accessibility
- Accessibility features: None
Features
- Levels: One
- Stories: 1
- Patio & porch: Covered, Patio, Rear Porch
- Exterior features: None
- Pool features: None
- Fencing: Back Yard, Privacy, Wood
- Has view: Yes
- View description: Neighborhood
- Waterfront features: None
Lot
- Size: 4,281 Square Feet
- Features: Trees-Sparse
Details
- Additional structures: None
- Parcel number: 03380315360000
- Special conditions: Standard
Construction
Type & style
- Home type: SingleFamily
- Property subtype: Single Family Residence
Materials
- Foundation: Slab
- Roof: Shingle
Condition
- Resale
- New construction: No
- Year built: 2011
Utilities & green energy
- Sewer: Public Sewer
- Water: Public
- Utilities for property: Electricity Connected, Sewer Connected, Water Connected
Community & HOA
Community
- Features: Sidewalks
- Subdivision: Sheldon 230 Sec 02 Ph 05
HOA
- Has HOA: Yes
- Services included: Common Area Maintenance
- HOA fee: $300 annually
- HOA name: McKinney Park East HOA
Location
- Region: Austin
Financial & listing details
- Price per square foot: $243/sqft
- Tax assessed value: $251,577
- Annual tax amount: $5,148
- Date on market: 6/26/2026
- Listing terms: Cash,Conventional,FHA,VA Loan
- Electric utility on property: Yes
Estimated market value
Not available
Estimated sales range
Not available
Not available
Price history
| Date | Event | Price |
|---|---|---|
| 8/7/2026 | Price change | $270,000-5.3%$243/sqft |
Source:  Unlock MLS #2260566 Report a problem Unlock MLS #2260566 Report a problem | ||
| 6/26/2026 | Listed for sale | $285,000$257/sqft |
Source: Unlock MLS #2260566 Report a problem | ||
| 6/23/2016 | Listing removed | $1,390-0.4%$1/sqft |
Source: Owner Report a problem | ||
| 7/19/2015 | Listing removed | $1,395$1/sqft |
Source: Keller Williams - Austin SW #5254323 Report a problem | ||
| 7/3/2015 | Listed for rent | $1,395+7.3%$1/sqft |
Source: Keller Williams - Austin SW #5254323 Report a problem | ||
| 6/26/2014 | Listing removed | $1,300$1/sqft |
Source: Keller Williams - Austin SW #1060169 Report a problem | ||
| 6/6/2014 | Price change | $1,300-7.1%$1/sqft |
Source: Keller Williams - Austin SW #1060169 Report a problem | ||
| 5/23/2014 | Listed for rent | $1,400$1/sqft |
Source: Keller Williams Realty #1060169 Report a problem | ||
| 5/1/2014 | Sold | -- |
Source: Agent Provided Report a problem | ||
| 4/14/2011 | Sold | -- |
Source: Public Record Report a problem | ||
Public tax history
| Year | Property taxes | Tax assessment |
|---|---|---|
| 2025 | $5,148 -7.3% | $251,577 -10.3% |
| 2024 | $5,555 +3.5% | $280,319 -5.5% |
| 2023 | $5,368 -15% | $296,722 -16.4% |
| 2022 | $6,318 | $355,029 +75.3% |
| 2021 | -- | $202,500 +3.6% |
| 2020 | $4,351 +3.8% | $195,386 -0.3% |
| 2019 | $4,191 +13.5% | $195,919 +3.1% |
| 2018 | $3,691 | $190,028 +14% |
| 2017 | $3,691 +367.9% | $166,712 +9.5% |
| 2016 | $789 | $152,179 +10.1% |
| 2015 | $789 | $138,187 +26.6% |
| 2014 | $789 | $109,167 +10% |
| 2013 | -- | $99,243 +10% |
| 2012 | -- | $90,221 |
Find assessor info on the county website
Monthly payment
Est. payment
Payment breakdown
Explore the cost of this home by adjusting the details. Changes won't be saved.Climate risks
Neighborhood: Bluff Springs
Nearby schools
Schools provided by the listing agent
- Elementary: Blazier
- Middle: Paredes
- High: Akins
- District: Austin ISD
Source: Unlock MLS. This data may not be complete. We recommend contacting the local school district to confirm school assignments for this home.


Similar homes
- $289,0003 bd2 ba1.3k sqft8824 Stambourne St, Austin, TX 78747Active
 MLS ID #1608629, Shane Hargrave, eXp Realty, LLC. Unlock MLS
 - $225,0003 bd2 ba1.1k sqft6733 Doyal Dr, Austin, TX 78747Active
 MLS ID #1374158, Penny Gail Watson, Entera Realty LLC. Unlock MLS
 - $320,0003 bd2 ba1.3k sqft8720 Sturmer St, Austin, TX 78747Active
 MLS ID #6698690, Juanita Tenorio, Keller Williams Realty. Unlock MLS
 - $250,0003 bd2 ba1.1k sqft2518 Dovemeadow Dr, Austin, TX 78744Active
 MLS ID #8059742, Quynh Pham, EquityWise Realty. Unlock MLS
 - $200,0002 bd3 ba1k sqft6105 Conti Ct #A, Austin, TX 78744ActiveMLS ID #7634140, Kent Redding, Berkshire Hathaway TX Realty. Unlock MLS
- $285,0003 bd2 ba1.4k sqft5308 Meadow Crst, Austin, TX 78744ActiveMLS ID #3289221, Jamie Avila, TCP Real Estate, Inc.. Unlock MLS
- $284,9003 bd1 ba1.1k sqft10517 Archdale Dr, Austin, TX 78748ActiveMLS ID #6792913, Beth Bettinger, Bettinger REALTORS, Inc.. Unlock MLS
- $230,0003 bd2 ba1.5k sqft4502 Turnstone Dr, Austin, TX 78744ActiveMLS ID #9068200, Stephany Caravantes Sanchez, Marshall Reddick Real Estate. Unlock MLS
- $295,0003 bd2 ba1.2k sqft10600 N Platt River Dr, Austin, TX 78748ActiveMLS ID #4168537, Bill Lanfer, Solutions Real Estate Texas. Unlock MLS
- $287,9902 bd3 ba1.3k sqft10819 Crown Colony Dr APT 19, Austin, TX 78747ActiveMLS ID #4166967, Blanca Monarrez, Keller Williams Realty. Unlock MLS
- $265,0003 bd2 ba1.5k sqft11607 Lapoynor St, Manor, TX 78653ActiveMLS ID #8971347, Sarah Jacobs, JPAR Round Rock. Unlock MLS
- $275,0003 bd2 ba1k sqft5613 Signal Point, Austin, TX 78724ActiveMLS ID #1015507, Kathleen Gelacio, Weichert-Barton Harris & CO. Unlock MLS
- $329,9003 bd3 ba1.5k sqft11504 Robert Wooding Dr, Austin, TX 78748ActiveMLS ID #6912237, Kristee Leonard, The Leaders Realty, LLC. Unlock MLS
- $275,0002 bd3 ba1.3k sqft6900 E Riverside Dr Unit 12, Austin, TX 78741ActiveMLS ID #4176943, Suzie Adams, Christies Intl Real Estate Lone Star. Unlock MLS
- $269,0003 bd3 ba1.6k sqft600 Tobin Dr, Buda, TX 78610ActiveMLS ID #2334384, Rylee Nance, JBGoodwin REALTORS WC. Unlock MLS
- $279,0003 bd2 ba1.4k sqft340 Feathergrass Dr, Buda, TX 78610ActiveMLS ID #6582135, Jeffrey Brown, Compass RE Texas, LLC. Unlock MLS
- $305,0003 bd3 ba1.6k sqft1702 Los Olivios Way, Austin, TX 78725ActiveMLS ID #6975364, Lisa Sandidge, Compass RE Texas, LLC. Unlock MLS
- $269,9003 bd2 ba1.3k sqft448 Nottingham Loop, Kyle, TX 78640ActiveMLS ID #7444195, Jaime Elizalde, La Casa Realty Group. Unlock MLS
- $239,9904 bd2 ba1.5k sqft3101 Etheredge Dr, Austin, TX 78725ActiveMLS ID #2271860, David Trevino-Jaramillo, LPT Realty, LLC. Unlock MLS
