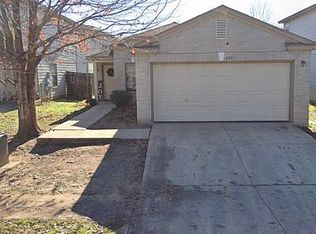
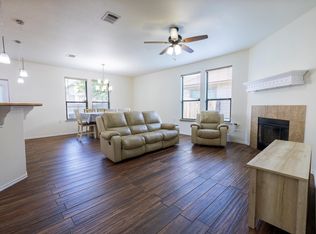
Welcome to this exceptional 4-bedroom, 2.5-bathroom two-story home that masterfully combines a spacious multi-level layout with stylish, low-maintenance updates! The striking exterior showcases a beautiful blend of permanent brick and fiber cement construction, offering great curb appeal enhanced by fresh landscaping, a Freshly Painted Exterior, and durable protection topped with a Brand-New Architectural Shingle Roof (2026)! Upon entering, a welcoming foyer leads you into a bright, open-concept main level where the formal living and dining rooms flow seamlessly together, creating an ideal setting for holiday hosting. The rear of the home transitions into a relaxed, open-concept hub where the kitchen, breakfast area, and family room—complete with a cozy gas-burning fireplace—all connect. The kitchen is beautifully equipped with newly Repainted Cabinetry, restored countertops, a new garbage disposal, and Brand-New Luxury Vinyl Tile Flooring that makes cleanups a breeze! Upstairs, the second floor serves as the private quarters, opening to a versatile flex space alongside all four bedrooms, which have been updated with Brand-New Plush Carpet. The primary suite serves as a luxurious retreat with an en-suite bath, while the secondary bathroom features a stunning Brand-New White Shaker Vanity with a Granite/Quartz Countertop! Enjoy total peace of mind with fresh, modern interior paint, updated LED lighting, and a private attached 2-car garage. Schedule your tour today!
Active
Price cut: $10K (8/20)
$225,000
6733 Doyal Dr, Austin, TX 78747
3beds
1,111sqft
Single Family Residence
Built in 2005
3,598 Square Feet Lot
$-- Zestimate®
$203/sqft
$25/mo HOA
What's special
Cozy gas-burning fireplaceFresh modern interior paintFreshly painted exteriorWelcoming foyerUpdated led lightingGreat curb appealStriking exterior
- 102 days
- 1,234
- 130
Zillow last checked:
Listing updated:
Listed by:
Penny Gail Watson (888) 216-6364,
Entera Realty LLC (888) 216-6364
Source: Unlock MLS,MLS#: 1374158
Facts & features
Interior
Bedrooms & bathrooms
- Bedrooms: 3
- Bathrooms: 2
- Full bathrooms: 2
- Main level bedrooms: 3
Primary bedroom
- Level: Main
Bedroom
- Level: Main
Bedroom
- Level: Main
Kitchen
- Level: Main
Living room
- Level: Main
Heating
- Central
Cooling
- Central Air
Appliances
- Included: Dishwasher, Disposal, Microwave, Range, Refrigerator
Features
- Ceiling Fan(s), Kitchen Island, No Interior Steps, Open Floorplan, Primary Bedroom on Main, Walk-In Closet(s), Washer Hookup
- Flooring: Vinyl
- Windows: None
Interior area
- Total interior livable area: 1,111 sqft
Property
Parking
- Total spaces: 2
- Parking features: Attached, Garage
- Attached garage spaces: 2
Accessibility
- Accessibility features: None
Features
- Levels: One
- Stories: 1
- Patio & porch: None
- Exterior features: None
- Pool features: None
- Fencing: Back Yard, Wood
- View description: None
- Waterfront features: None
Lot
- Size: 3,598 Square Feet
- Features: Back Yard, Front Yard
Details
- Additional structures: None
- Parcel number: 03360314500000
- Special conditions: Standard
Construction
Type & style
- Home type: SingleFamily
- Property subtype: Single Family Residence
Materials
- Foundation: Slab
- Roof: Composition
Condition
- Resale
- New construction: No
- Year built: 2005
Utilities & green energy
- Sewer: Public Sewer
- Water: Public
- Utilities for property: Electricity Connected, Water Connected
Community & HOA
Community
- Features: None
- Subdivision: McKinney Park East Sec 02
HOA
- Has HOA: Yes
- Services included: Common Area Maintenance
- HOA fee: $300 annually
- HOA name: McKinney Park East
Location
- Region: Austin
Financial & listing details
- Price per square foot: $203/sqft
- Tax assessed value: $237,430
- Annual tax amount: $5,149
- Date on market: 6/22/2026
- Listing terms: Cash,Conventional,FHA,VA Loan
- Electric utility on property: Yes
Estimated market value
Not available
Estimated sales range
Not available
Not available
Price history
| Date | Event | Price |
|---|---|---|
| 8/20/2026 | Price change | $225,000-4.3%$203/sqft |
Source:  Unlock MLS #1374158 Report a problem Unlock MLS #1374158 Report a problem | ||
| 8/6/2026 | Price change | $235,000-4.1%$212/sqft |
Source: Unlock MLS #1374158 Report a problem | ||
| 7/16/2026 | Price change | $245,000-2%$221/sqft |
Source: Unlock MLS #1374158 Report a problem | ||
| 6/22/2026 | Listed for sale | $250,000$225/sqft |
Source: Unlock MLS #1374158 Report a problem | ||
| 5/28/2026 | Listing removed | $1,770$2/sqft |
Source: Zillow Rentals Report a problem | ||
| 5/22/2026 | Price change | $1,770-11.3%$2/sqft |
Source: Zillow Rentals Report a problem | ||
| 5/14/2026 | Price change | $1,995-0.7%$2/sqft |
Source: Zillow Rentals Report a problem | ||
| 4/30/2026 | Price change | $2,010+1%$2/sqft |
Source: Zillow Rentals Report a problem | ||
| 4/22/2026 | Price change | $1,990-0.5%$2/sqft |
Source: Zillow Rentals Report a problem | ||
| 3/17/2026 | Price change | $2,000-0.5%$2/sqft |
Source: Zillow Rentals Report a problem | ||
| 3/12/2026 | Price change | $2,010-0.5%$2/sqft |
Source: Zillow Rentals Report a problem | ||
| 1/23/2026 | Listed for rent | $2,020+3.1%$2/sqft |
Source: Zillow Rentals Report a problem | ||
| 2/23/2024 | Listing removed | -- |
Source: Zillow Rentals Report a problem | ||
| 2/23/2024 | Price change | $1,960+4%$2/sqft |
Source: Zillow Rentals Report a problem | ||
| 2/13/2024 | Price change | $1,885-1%$2/sqft |
Source: Zillow Rentals Report a problem | ||
| 2/7/2024 | Price change | $1,905-1.8%$2/sqft |
Source: Zillow Rentals Report a problem | ||
| 1/23/2024 | Price change | $1,940-1%$2/sqft |
Source: Zillow Rentals Report a problem | ||
| 12/6/2023 | Price change | $1,960+1%$2/sqft |
Source: Zillow Rentals Report a problem | ||
| 11/25/2023 | Listed for rent | $1,940+7.8%$2/sqft |
Source: Zillow Rentals Report a problem | ||
| 7/2/2023 | Listing removed | -- |
Source: Zillow Rentals Report a problem | ||
| 6/14/2023 | Price change | $1,800-1.1%$2/sqft |
Source: Zillow Rentals Report a problem | ||
| 6/2/2023 | Price change | $1,820-1.9%$2/sqft |
Source: Zillow Rentals Report a problem | ||
| 5/25/2023 | Price change | $1,855-2.1%$2/sqft |
Source: Zillow Rentals Report a problem | ||
| 5/1/2023 | Listed for rent | $1,895$2/sqft |
Source: Zillow Rentals Report a problem | ||
| 9/19/2014 | Sold | -- |
Source: Public Record Report a problem | ||
Public tax history
| Year | Property taxes | Tax assessment |
|---|---|---|
| 2025 | $4,859 -3.5% | $237,430 -6.5% |
| 2024 | $5,033 -5.3% | $253,945 -13.6% |
| 2023 | $5,316 -14.8% | $293,836 -7.1% |
| 2022 | $6,240 | $316,418 +65.7% |
| 2021 | -- | $191,000 +7.8% |
| 2020 | $3,946 +3.8% | $177,200 0% |
| 2019 | $3,801 +12.2% | $177,204 +2.9% |
| 2018 | $3,386 | $172,167 +12.6% |
| 2017 | $3,386 +29.5% | $152,943 +11.7% |
| 2016 | $2,615 | $136,961 +9% |
| 2015 | $2,615 | $125,628 +14.3% |
| 2014 | $2,615 | $109,884 +14.2% |
| 2013 | -- | $96,249 +16.5% |
| 2012 | -- | $82,619 -12.5% |
| 2011 | -- | $94,466 -0.7% |
| 2010 | -- | $95,152 -15.3% |
| 2009 | -- | $112,297 +6.3% |
| 2008 | -- | $105,670 -0.1% |
| 2007 | -- | $105,809 -0.4% |
| 2006 | -- | $106,267 |
Find assessor info on the county website
Monthly payment
Est. payment
Payment breakdown
Explore the cost of this home by adjusting the details. Changes won't be saved.Climate risks
Neighborhood: Bluff Springs
Nearby schools
Schools provided by the listing agent
- Elementary: Blazier
- Middle: Paredes
- High: Akins
- District: Austin ISD
Source: Unlock MLS. This data may not be complete. We recommend contacting the local school district to confirm school assignments for this home.
Similar homes
- $270,0003 bd2 ba1.1k sqft8921 Stambourne St, Austin, TX 78747Active

 MLS ID #2260566, Nicole Marburger, Compass RE Texas, LLC. Unlock MLS
 - $320,0003 bd2 ba1.3k sqft8720 Sturmer St, Austin, TX 78747Active
 MLS ID #6698690, Juanita Tenorio, Keller Williams Realty. Unlock MLS
 - $239,9003 bd2 ba1.4k sqft6013 Constellation Cir, Del Valle, TX 78617Active
 MLS ID #6255896, Jeff Gifford, Keller Williams Realty. Unlock MLS
 - $250,0003 bd2 ba1.1k sqft2518 Dovemeadow Dr, Austin, TX 78744Active
 MLS ID #8059742, Quynh Pham, EquityWise Realty. Unlock MLS
 - $225,0003 bd2 ba1.1k sqft904 Montopolis Dr, Austin, TX 78741ActiveMLS ID #6572073, Dorothy K Orr, Keller Williams Realty. Unlock MLS
- $239,5003 bd1 ba864 sqft402 Bramble Dr, Austin, TX 78745ActiveMLS ID #8399178, Shay Millheiser, Kuper Sotheby's Int'l Realty. Unlock MLS
- $236,0003 bd2 ba1.2k sqft3013 Caleb Dr, Austin, TX 78725ActiveMLS ID #5521831, Gregg Smith, Real Broker, LLC. Unlock MLS
- $285,0003 bd2 ba1.4k sqft5308 Meadow Crst, Austin, TX 78744ActiveMLS ID #3289221, Jamie Avila, TCP Real Estate, Inc.. Unlock MLS
- $200,0002 bd1 ba924 sqft6810 Deatonhill Dr APT 110, Austin, TX 78745ActiveMLS ID #4718439, Malesa Brauckman, Horizon Realty. Unlock MLS
- $284,9003 bd1 ba1.1k sqft10517 Archdale Dr, Austin, TX 78748ActiveMLS ID #6792913, Beth Bettinger, Bettinger REALTORS, Inc.. Unlock MLS
- $234,0003 bd2 ba1.2k sqft1076 Shadow Creek Blvd, Buda, TX 78610ActiveMLS ID #3009770, Amber Broadway, Opendoor Brokerage, LLC. Unlock MLS
- $219,0003 bd3 ba1.3k sqft4619 Inicio Ln, Austin, TX 78725ActiveMLS ID #7806896, Enrique Cordova, LPT Realty LLC - Ascend Group. Unlock MLS
- $228,0003 bd2 ba1.2k sqft148 Pearl Lake Dr, Kyle, TX 78640ActiveMLS ID #4796363, Celeste Quesada, Blairfield Realty LLC. Unlock MLS
- $330,0003 bd2 ba1.5k sqft9314 Brandts Wood St, Austin, TX 78744ActiveMLS ID #4047786, Mike Minns, Atlas Realty. Unlock MLS
- $274,9003 bd1 ba1k sqft8604 Dittmar Oaks Dr, Austin, TX 78748ActiveMLS ID #9004518, Israel Trujillo, Texas Realty Mall. Unlock MLS
- $247,9004 bd2 ba1.4k sqft3007 Crownover St, Austin, TX 78725ActiveMLS ID #7429872, Hila Dayan, Ready Real Estate LLC. Unlock MLS
- $245,0003 bd2 ba1.4k sqft15210 Mimebark Way, Austin, TX 78724ActiveMLS ID #9689013, Kimberly Zipfel, The Marye Company. Unlock MLS
- $245,0004 bd2 ba1.5k sqft3209 Etheredge Dr, Austin, TX 78725ActiveMLS ID #9493180, Joshua Cole, Keller Williams Realty. Unlock MLS
- $189,9002 bd1 ba1k sqft3205 Burley Cv, Austin, TX 78745ActiveMLS ID #1290964, Jordan Moorhead, Keller Williams Realty. Unlock MLS
- $231,6363 bd2 ba1.2k sqft398 Ebbsfleet Dr, Uhland, TX 78640ActiveUnlock MLS
