This beautiful single-family residence at 3013 Caleb Dr, Austin, TX 78725-4761, Travis County, was built in 2006. It features 2 baths and sits on a 4,478 sq ft lot in the Austin's Colony community. It has been beautifully maintained and is move-in ready. Luxury vinyl plank flooring runs throughout, complemented by a two-car garage with an electric opener, a covered patio, and a mature shade tree in the backyard. The washer, dryer, and refrigerator convey. The home is ideally located just steps from the scenic riverfront neighborhood park, minutes from Austin-Bergstrom International Airport, and provides quick access to major highways for an easy commute. It is also located near the Tesla Gigafactory and the Boring Company/Starlink facilities in Bastrop.
Active
$236,000
3013 Caleb Dr, Austin, TX 78725
3beds
1,203sqft
Single Family Residence
Built in 2006
4,477 Square Feet Lot
$230,300 Zestimate®
$196/sqft
$22/mo HOA
What's special
Move-in readyBeautifully maintainedCovered patio
- 45 days
- 374
- 26
Zillow last checked:
Listing updated:
Listed by:
Gregg Smith (512) 422-6512,
Real Broker, LLC (855) 450-0442
Source: Unlock MLS,MLS#: 5521831
Facts & features
Interior
Bedrooms & bathrooms
- Bedrooms: 3
- Bathrooms: 2
- Full bathrooms: 2
- Main level bedrooms: 3
Heating
- Electric
Cooling
- Electric
Appliances
- Included: Dishwasher, Dryer, Free-Standing Electric Oven, Free-Standing Refrigerator, Washer
Features
- No Interior Steps, Primary Bedroom on Main, Walk-In Closet(s), Washer Hookup
- Flooring: Laminate
- Windows: ENERGY STAR Qualified Windows
Interior area
- Total interior livable area: 1,203 sqft
Property
Parking
- Total spaces: 2
- Parking features: Driveway, Garage
- Garage spaces: 2
Accessibility
- Accessibility features: None
Features
- Levels: One
- Stories: 1
- Patio & porch: Rear Porch
- Exterior features: None
- Pool features: None
- Fencing: Back Yard
- Has view: Yes
- View description: Pasture, Trees/Woods
- Waterfront features: None
Lot
- Size: 4,477 Square Feet
- Features: Back Yard, Curbs, Front Yard, Trees-Large (Over 40 Ft), Trees-Moderate
Details
- Additional structures: None
- Parcel number: 03085206160000
- Special conditions: Standard
Construction
Type & style
- Home type: SingleFamily
- Property subtype: Single Family Residence
Materials
- Foundation: Slab
- Roof: Asbestos Shingle
Condition
- Resale
- New construction: No
- Year built: 2006
Utilities & green energy
- Sewer: Public Sewer
- Water: Municipal Utility District (MUD)
- Utilities for property: Electricity Connected, Water Connected
Community & HOA
Community
- Features: None
- Subdivision: Austins Colony Ph 04
HOA
- Has HOA: Yes
- Services included: See Remarks
- HOA fee: $66 quarterly
- HOA name: Austin's Coloney
Location
- Region: Austin
Financial & listing details
- Price per square foot: $196/sqft
- Tax assessed value: $246,546
- Annual tax amount: $3,539
- Date on market: 8/22/2026
- Listing terms: Cash,Conventional,FHA,Owner May Carry,Texas Vet,USDA Loan,VA Loan
- Electric utility on property: Yes
Estimated market value
$230,300
$219,000 - $242,000
$1,888/mo
Price history
| Date | Event | Price |
|---|---|---|
| 8/22/2026 | Listed for sale | $236,000+57.3%$196/sqft |
Source:  Unlock MLS #5521831 Report a problem Unlock MLS #5521831 Report a problem | ||
| 4/1/2026 | Listing removed | $1,795$1/sqft |
Source: Unlock MLS #6375160 Report a problem | ||
| 3/2/2026 | Listed for rent | $1,795$1/sqft |
Source: Unlock MLS #6375160 Report a problem | ||
| 3/1/2026 | Listing removed | $1,795$1/sqft |
Source: Unlock MLS #6431310 Report a problem | ||
| 12/9/2025 | Listed for rent | $1,795+3.5%$1/sqft |
Source: Unlock MLS #6431310 Report a problem | ||
| 12/1/2025 | Listing removed | $1,735$1/sqft |
Source: Unlock MLS #4010733 Report a problem | ||
| 10/16/2025 | Price change | $1,735-3.3%$1/sqft |
Source: Unlock MLS #4010733 Report a problem | ||
| 10/1/2025 | Listed for rent | $1,795$1/sqft |
Source: Unlock MLS #4010733 Report a problem | ||
| 10/1/2025 | Listing removed | $1,795$1/sqft |
Source: Unlock MLS #3366014 Report a problem | ||
| 8/21/2025 | Price change | $1,795-3%$1/sqft |
Source: Unlock MLS #3366014 Report a problem | ||
| 8/12/2025 | Listed for rent | $1,850$2/sqft |
Source: Unlock MLS #3366014 Report a problem | ||
| 7/8/2025 | Listing removed | $1,850$2/sqft |
Source: Unlock MLS #3366014 Report a problem | ||
| 6/2/2025 | Listed for rent | $1,850$2/sqft |
Source: Unlock MLS #3366014 Report a problem | ||
| 3/24/2016 | Sold | -- |
Source: Agent Provided Report a problem | ||
| 2/26/2016 | Pending sale | $150,000$125/sqft |
Source: JB Goodwin, REALTORS #2445354 Report a problem | ||
| 2/23/2016 | Listed for sale | $150,000$125/sqft |
Source: JB Goodwin, REALTORS #2445354 Report a problem | ||
Public tax history
| Year | Property taxes | Tax assessment |
|---|---|---|
| 2025 | $3,878 -10.4% | $246,546 -9.9% |
| 2024 | $4,326 +3.7% | $273,720 +1.5% |
| 2023 | $4,171 -22.6% | $269,644 -11.9% |
| 2022 | $5,386 | $306,009 +47.1% |
| 2021 | -- | $208,083 +30.9% |
| 2020 | $3,094 -2.1% | $158,914 |
| 2019 | $3,162 -0.7% | $158,914 -3.2% |
| 2018 | $3,184 | $164,154 +10.2% |
| 2017 | $3,184 +36.9% | $148,980 +10.5% |
| 2016 | $2,325 | $134,861 +14.8% |
| 2015 | $2,325 | $117,441 +13.5% |
| 2014 | $2,325 | $103,496 +21.8% |
| 2013 | -- | $84,938 +29.4% |
| 2012 | -- | $65,622 -16.1% |
| 2011 | -- | $78,235 -11.7% |
| 2010 | -- | $88,649 -12.9% |
| 2009 | -- | $101,743 +0.8% |
| 2008 | -- | $100,911 +1.1% |
| 2007 | -- | $99,807 +86.1% |
| 2006 | -- | $53,634 |
Find assessor info on the county website
Monthly payment
Est. payment
Payment breakdown
Explore the cost of this home by adjusting the details. Changes won't be saved.Climate risks
Neighborhood: Hornsby Bend
Nearby schools
Schools provided by the listing agent
- Elementary: Hornsby-Dunlap
- Middle: Dailey
- High: Del Valle
- District: Del Valle ISD
Source: Unlock MLS. This data may not be complete. We recommend contacting the local school district to confirm school assignments for this home.
Similar homes
- $209,9003 bd2 ba1.3k sqft3309 Crownover St, Austin, TX 78725Active

 MLS ID #7713212, Philip Salem, University Realty. Unlock MLS
 - $245,0004 bd2 ba1.5k sqft3209 Etheredge Dr, Austin, TX 78725Active
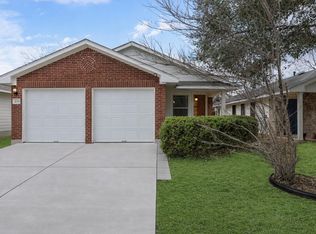 MLS ID #9493180, Joshua Cole, Keller Williams Realty. Unlock MLS
 - $247,9004 bd2 ba1.4k sqft3007 Crownover St, Austin, TX 78725Active
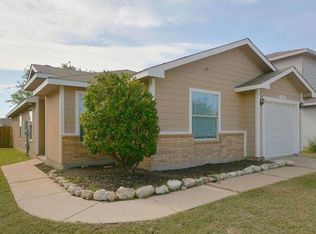 MLS ID #7429872, Hila Dayan, Ready Real Estate LLC. Unlock MLS
 - $245,0003 bd2 ba1.4k sqft15210 Mimebark Way, Austin, TX 78724Active
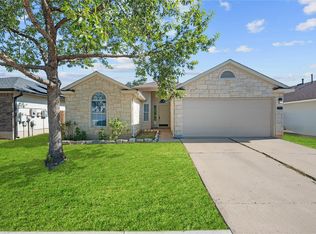 MLS ID #9689013, Kimberly Zipfel, The Marye Company. Unlock MLS
 - $219,0003 bd3 ba1.3k sqft4619 Inicio Ln, Austin, TX 78725ActiveMLS ID #7806896, Enrique Cordova, LPT Realty LLC - Ascend Group. Unlock MLS
- $269,9004 bd2 ba1.6k sqft14608 Menifee St, Austin, TX 78725ActiveMLS ID #4740298, Roxanne Kahn, AustinRealEstate.com. Unlock MLS
- $239,9003 bd2 ba1.4k sqft6013 Constellation Cir, Del Valle, TX 78617ActiveMLS ID #6255896, Jeff Gifford, Keller Williams Realty. Unlock MLS
- $265,0004 bd2 ba1.5k sqft14307 Kincheloe St, Austin, TX 78725ActiveMLS ID #9141887, Shannon Reeve, Compass RE Texas, LLC. Unlock MLS
- $289,0003 bd2 ba1.6k sqft9421 China Rose Dr, Austin, TX 78724ActiveMLS ID #6924012, Lorin Martin, Compass RE Texas, LLC. Unlock MLS
- $225,0003 bd2 ba1.1k sqft904 Montopolis Dr, Austin, TX 78741ActiveMLS ID #6572073, Dorothy K Orr, Keller Williams Realty. Unlock MLS
- $276,5003 bd2 ba1.4k sqft5712 Xene Dr, Austin, TX 78724ActiveMLS ID #1061911, Mackenzie Dyer, Compass RE Texas, LLC. Unlock MLS
- $235,0003 bd2 ba1.5k sqft17808 Golden Valley Dr, Manor, TX 78653ActiveMLS ID #8332587, Aaron Jistel, ListingSpark. Unlock MLS
- $299,9903 bd2 ba1.3k sqft5501 English Ave, Austin, TX 78724ActiveMLS ID #7525196, Dillar Schwartz, eXp Realty, LLC. Unlock MLS
- $270,0003 bd2 ba1.2k sqft5704 Levenwood Ln, Austin, TX 78724Active
 MLS ID #603794, Catherine Blackwell, Platinum Realty-Austin. Central Texas MLS
 - $205,0003 bd3 ba1.5k sqft5624 Signal Point, Austin, TX 78724ActiveMLS ID #8135408, Luis Saenz, Teifke Real Estate. Unlock MLS
- $225,0003 bd2 ba1.1k sqft6733 Doyal Dr, Austin, TX 78747ActiveMLS ID #1374158, Penny Gail Watson, Entera Realty LLC. Unlock MLS
- $272,9903 bd3 ba1.7k sqft12704 Saint Thomas Dr, Del Valle, TX 78617ActiveMLS ID #6385221, Diana Cuero, Compass RE Texas, LLC. Unlock MLS
- $245,0003 bd2 ba1.1k sqft12412 Jamie Dr, Manor, TX 78653ActiveMLS ID #1514206, Joel Miranda Ortiz, All City Real Estate Ltd. Co. Unlock MLS
- $269,0003 bd3 ba1.4k sqft9510 Whisper Willow Blvd, Manor, TX 78653ActiveMLS ID #6071564, Michele Scott, Square Move Realty, LLC. Unlock MLS
- $245,0003 bd2 ba1k sqft14420 Cummins Way, Manor, TX 78653ActiveMLS ID #1548290, Tom Bednorz, Maximus Residential, LLC. Unlock MLS
