Enjoy the Best of Austin Living in Chaparral Crossing! Discover this exceptionally clean and private two-story condominium offering a wonderful blend of comfort, space, and convenience. Featuring 3 bedrooms, 2 baths, high ceilings, and a versatile layout, this inviting home offers the feel of a private retreat with the convenience of city living. Step out onto the upstairs balcony for your morning coffee, or enjoy the spacious backyard—perfect for relaxing, entertaining, or simply enjoying the outdoors. Off-street parking for 2 vehicles adds everyday convenience. Meticulously maintained and move-in ready, this home is just a short drive from Downtown Austin and conveniently located near shopping, dining, and everyday essentials. Come discover the comfort, privacy, and easygoing lifestyle that make this Chaparral Crossing home a wonderful place to call home!
Active
$199,000
4611 Esper Ln #324, Austin, TX 78725
3beds
1,346sqft
Condominium
Built in 2015
-- sqft lot
$-- Zestimate®
$148/sqft
$45/mo HOA
What's special
Upstairs balconyHigh ceilingsVersatile layout
- 5 hours
- 115
- 24
Zillow last checked:
Listing updated:
Listed by:
David Haynes (512) 844-0940,
eXp Realty, LLC (888) 519-7431
Source: Unlock MLS,MLS#: 2468589
Facts & features
Interior
Bedrooms & bathrooms
- Bedrooms: 3
- Bathrooms: 2
- Full bathrooms: 2
- Main level bedrooms: 1
Kitchen
- Description: Kitchen is open to the main dining area w a built in banquet. Stained concree floors throughout the downstairs level.,
- Features: Ceiling Fan(s), Laminate Counters, Dining Area, Open to Family Room, Pantry, Smart Thermostat
- Level: Main
Heating
- Central
Cooling
- Central Air
Appliances
- Included: Dishwasher, Disposal, Free-Standing Electric Oven, Free-Standing Gas Range, Refrigerator, Self Cleaning Oven
Features
- Laminate Counters, High Speed Internet, Multiple Living Areas, Pantry, Stackable W/D Connections
- Flooring: Concrete
- Windows: Blinds
Interior area
- Total interior livable area: 1,346 sqft
Property
Parking
- Parking features: Alley Access, Driveway, Parking Pad
Accessibility
- Accessibility features: None
Features
- Levels: Two
- Stories: 2
- Patio & porch: Front Porch
- Exterior features: Private Yard
- Pool features: None
- Fencing: Back Yard, Fenced
- Has view: Yes
- View description: Neighborhood, Trees/Woods
- Waterfront features: None
Lot
- Size: 6,194 Square Feet
- Features: Front Yard, Landscaped, Level, Trees-Small (Under 20 Ft)
Details
- Additional structures: None
- Parcel number: 03075011620000
- Special conditions: Standard
Construction
Type & style
- Home type: Condo
- Property subtype: Condominium
Materials
- Foundation: Slab
- Roof: Shingle
Condition
- Resale
- New construction: No
- Year built: 2015
Utilities & green energy
- Sewer: Public Sewer
- Water: Municipal Utility District (MUD)
- Utilities for property: Electricity Available, Sewer Connected, Water Available
Community & HOA
Community
- Features: Cluster Mailbox, Common Grounds, Curbs, Trash Pickup - Door to Door
- Subdivision: Chaparral Crossing Condo Amd
HOA
- Has HOA: Yes
- Services included: Common Area Maintenance, Maintenance Grounds
- HOA fee: $45 monthly
- HOA name: Chapparal Crossing HOA
Location
- Region: Austin
Financial & listing details
- Price per square foot: $148/sqft
- Annual tax amount: $2,708
- Date on market: 10/24/2026
- Listing terms: Cash,Conventional
- Electric utility on property: Yes
Estimated market value
Not available
Estimated sales range
Not available
Not available
Price history
| Date | Event | Price |
|---|---|---|
| 10/24/2026 | Listed for sale | $199,000-22%$148/sqft |
Source:  Unlock MLS #2468589 Report a problem | ||
| 7/24/2025 | Sold | -- |
Source: Agent Provided Report a problem | ||
| 7/10/2025 | Contingent | $255,000$189/sqft |
Source: Unlock MLS #3239211 Report a problem | ||
| 6/18/2025 | Listed for sale | $255,000-1.9%$189/sqft |
Source: Unlock MLS #3239211 Report a problem | ||
| 5/17/2025 | Listing removed | $259,900$193/sqft |
Source: Unlock MLS #6952698 Report a problem | ||
| 3/11/2025 | Price change | $259,900-3.4%$193/sqft |
Source: Unlock MLS #6952698 Report a problem | ||
| 1/31/2025 | Price change | $269,000-5.3%$200/sqft |
Source: Unlock MLS #6952698 Report a problem | ||
| 12/13/2024 | Price change | $284,000-1.7%$211/sqft |
Source: Unlock MLS #6952698 Report a problem | ||
| 9/13/2024 | Price change | $289,000-6.8%$215/sqft |
Source: Unlock MLS #6952698 Report a problem | ||
| 7/23/2024 | Listed for sale | $310,000+3.3%$230/sqft |
Source: Unlock MLS #6952698 Report a problem | ||
| 11/7/2022 | Listing removed | -- |
Source: Zillow Rental Network_1 Report a problem | ||
| 11/4/2022 | Listed for rent | $1,900$1/sqft |
Source: Zillow Rental Network_1 #8030910 Report a problem | ||
| 8/25/2022 | Listing removed | -- |
Source: Unlock MLS #9951653 Report a problem | ||
| 8/11/2022 | Contingent | $300,000$223/sqft |
Source: Unlock MLS #9951653 Report a problem | ||
| 8/4/2022 | Listed for sale | $300,000$223/sqft |
Source: Unlock MLS #9951653 Report a problem | ||
Public tax history
Tax history is unavailable.
Monthly payment
Est. payment
Payment breakdown
Explore the cost of this home by adjusting the details. Changes won't be saved.Climate risks
Neighborhood: Hornsby Bend
Nearby schools
Schools provided by the listing agent
- Elementary: Hornsby-Dunlap
- Middle: Del Valle
- High: Del Valle
- District: Del Valle ISD
Source: Unlock MLS. This data may not be complete. We recommend contacting the local school district to confirm school assignments for this home.
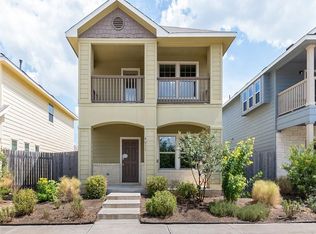
Similar homes
- $220,0003 bd2 ba1.7k sqft508 Red Tails Dr, Austin, TX 78725Active
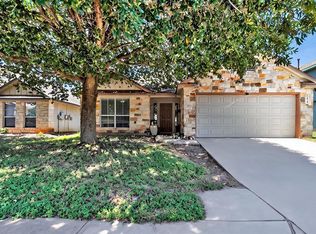
 MLS ID #4740040, Chanell Sykes, ZERA Realty. Unlock MLS
- $285,0003 bd2 ba1.6k sqft15017 Custis Ln, Austin, TX 78725Active
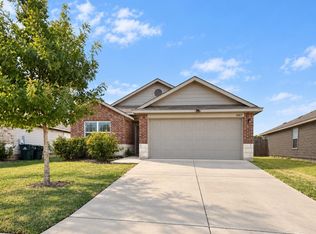 MLS ID #8065094, Ruth Strickland, ABC Realty Group, LLC. Unlock MLS
- $245,0003 bd3 ba1.3k sqft4523 Secure Ln, Austin, TX 78725Active
 MLS ID #2188191, Shivani Patel, Compass RE Texas, LLC. Unlock MLS
- $250,0003 bd3 ba1.3k sqft4521 Graceful Ln #469, Austin, TX 78725Active
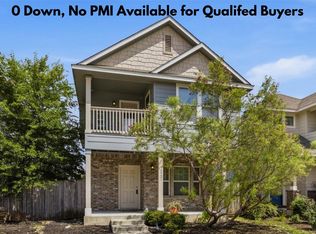 MLS ID #4027357, Julie Hutchison, eXp Realty, LLC. Unlock MLS
- $265,0003 bd3 ba1.3k sqft4504 Inicio Ln, Austin, TX 78725ActiveMLS ID #7175782, Grant Whittenberger, Outlaw Realty. Unlock MLS
- $235,0003 bd2 ba1.4k sqft15210 Mimebark Way, Austin, TX 78724ActiveMLS ID #9689013, Kimberly Zipfel, The Marye Company. Unlock MLS
- $269,0003 bd2 ba1.6k sqft3308 Braun Way, Austin, TX 78724ActiveMLS ID #8273685, Alice Duffy, Keller Williams - Lake Travis. Unlock MLS
- $269,0003 bd2 ba1.4k sqft3600 Batson Dr, Austin, TX 78725ActiveMLS ID #4590448, Sam Sheikh, SpecTower Realty Group. Unlock MLS
- $235,0004 bd3 ba1.9k sqft11400 Hereford St, Manor, TX 78653ActiveMLS ID #2182218, Lori Padilla, TexCen Realty. Unlock MLS
- $287,9993 bd2 ba1.7k sqft3704 Crownover St, Austin, TX 78725ActiveMLS ID #9123046, Bev Hanson, Realty Texas LLC. Unlock MLS
- $246,0003 bd2 ba1.2k sqft15104 Mimebark Way, Austin, TX 78724ActiveMLS ID #7433227, Roman Lopez, Keller Williams Realty. Unlock MLS
- $280,0004 bd2 ba1.8k sqft15001 Custis Ln, Austin, TX 78725ActiveMLS ID #9944506, Chris Watters, Watters International Realty. Unlock MLS
- $190,0002 bd2 ba829 sqft11901 Swearingen Dr APT 32, Austin, TX 78758ActiveMLS ID #1565468, Sergio Vasquez, Womack Real Estate LLC. Unlock MLS
- $208,0002 bd2 ba1.1k sqft11521 Melstone Dr, Manor, TX 78653ActiveMLS ID #5623121, Kesha Heggar, Opendoor Brokerage, LLC. Unlock MLS
- $275,0002 bd3 ba1.5k sqft2632 Century Park Blvd Unit 72, Austin, TX 78727ActiveMLS ID #9535937, Jess Rodriguez, One Place Realty LLC. Unlock MLS
- $220,0002 bd2 ba1k sqft2450 Wickersham Ln APT 302, Austin, TX 78741ActiveMLS ID #2970165, Charlie Aghadiuno, All City Real Estate Ltd. Co. Unlock MLS
- $289,0003 bd2 ba1.6k sqft15210 Wideleaf Cv, Austin, TX 78724ActiveMLS ID #2563365, Elaine Montgomery, Keller Williams Realty. Unlock MLS
- $260,0004 bd3 ba1.9k sqft5810 Vasey Blvd, Austin, TX 78724ActiveMLS ID #2963894, Amber Broadway, Opendoor Brokerage, LLC. Unlock MLS
- $180,0003 bd2 ba1.3k sqft17816 Powder Creek Dr, Manor, TX 78653ActiveMLS ID #2527920, Mara Macon, eXp Realty, LLC. Unlock MLS
- $179,9252 bd1 ba900 sqft1601 Faro Dr APT 1502, Austin, TX 78741ActiveMLS ID #5178012, Elliott Sanchez, Compass RE Texas, LLC. Unlock MLS
