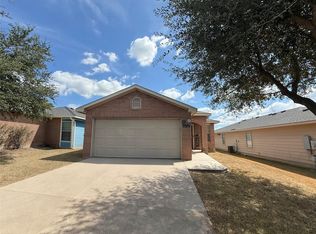
INCREDIBLE BUYER INCENTIVES: $4,000 MORTGAGE CONCESSION. Opendoor Home Loans will contribute up to $4,000 towards a permanent interest rate buy-down if you finance with Opendoor Home Loans LLC. Don't miss 5810 Vasey Blvd, a recently refreshed residence featuring fresh interior paint throughout. The kitchen presents all stainless steel appliances paired with an accent backsplash and walk-in-pantry. The primary bedroom features a walk in closet, and its bathroom includes a separate tub and shower. An exterior patio extends to a fully fenced in backyard. This move-in ready home blends updates with functional comfort.. Included 100-Day Home Warranty with buyer activation
Active
Price cut: $9K (8/27)
$273,000
5810 Vasey Blvd, Austin, TX 78724
4beds
1,952sqft
Single Family Residence
Built in 2006
6,033 Square Feet Lot
$-- Zestimate®
$140/sqft
$27/mo HOA
What's special
Fresh interior paint throughoutExterior patioAccent backsplash
- 101 days
- 912
- 45
Zillow last checked:
Listing updated:
Listed by:
Amber Broadway (480) 462-5392,
Opendoor Brokerage, LLC (480) 462-5392
Source: Unlock MLS,MLS#: 2963894
Facts & features
Interior
Bedrooms & bathrooms
- Bedrooms: 4
- Bathrooms: 3
- Full bathrooms: 2
- 1/2 bathrooms: 1
- Main level bedrooms: 1
Primary bedroom
- Level: Main
Heating
- Central, Natural Gas
Cooling
- Central Air, Electric
Appliances
- Included: Dishwasher, Microwave, Range
Features
- Primary Bedroom on Main
- Flooring: Laminate, No Carpet, Tile, Vinyl
- Windows: None
- Fireplace features: None
Interior area
- Total interior livable area: 1,952 sqft
Property
Parking
- Total spaces: 2
- Parking features: Attached
- Attached garage spaces: 2
Accessibility
- Accessibility features: None
Features
- Levels: Two
- Stories: 2
- Patio & porch: None
- Exterior features: None
- Pool features: None
- Fencing: Back Yard, Wood
- View description: None
- Waterfront features: None
Lot
- Size: 6,033 Square Feet
- Features: None
Details
- Additional structures: None
- Parcel number: 02035513030000
- Special conditions: Standard
Construction
Type & style
- Home type: SingleFamily
- Property subtype: Single Family Residence
Materials
- Foundation: Slab
- Roof: Asphalt
Condition
- Resale
- New construction: No
- Year built: 2006
Utilities & green energy
- Sewer: Public Sewer
- Water: Public
- Utilities for property: Electricity Available
Community & HOA
Community
- Features: None
- Subdivision: FOREST BLUFF SEC 4
HOA
- Has HOA: Yes
- Services included: Common Area Maintenance
- HOA fee: $81 quarterly
- HOA name: Forest Bluff Residential Community Association , I
Location
- Region: Austin
Financial & listing details
- Price per square foot: $140/sqft
- Tax assessed value: $284,890
- Annual tax amount: $5,158
- Date on market: 7/10/2026
- Listing terms: Cash,Conventional,FHA,VA Loan
- Electric utility on property: Yes
Estimated market value
Not available
Estimated sales range
Not available
Not available
Price history
| Date | Event | Price |
|---|---|---|
| 8/27/2026 | Price change | $273,000-3.2%$140/sqft |
Source:  Unlock MLS #2963894 Report a problem Unlock MLS #2963894 Report a problem | ||
| 8/13/2026 | Price change | $282,000-1.4%$144/sqft |
Source: Unlock MLS #2963894 Report a problem | ||
| 7/30/2026 | Price change | $286,000-1.4%$147/sqft |
Source: Unlock MLS #2963894 Report a problem | ||
| 7/10/2026 | Listed for sale | $290,000-6.4%$149/sqft |
Source: Unlock MLS #2963894 Report a problem | ||
| 7/22/2025 | Listing removed | $309,900$159/sqft |
Source: Unlock MLS #9415087 Report a problem | ||
| 3/6/2025 | Price change | $309,900-6.1%$159/sqft |
Source: Unlock MLS #9415087 Report a problem | ||
| 2/6/2025 | Listed for sale | $329,900-1.4%$169/sqft |
Source: Unlock MLS #9415087 Report a problem | ||
| 3/18/2024 | Listing removed | -- |
Source: Unlock MLS #1210069 Report a problem | ||
| 3/10/2024 | Listed for sale | $334,500$171/sqft |
Source: Unlock MLS #1210069 Report a problem | ||
| 2/14/2024 | Contingent | $334,500$171/sqft |
Source: Unlock MLS #1210069 Report a problem | ||
| 1/19/2024 | Listed for sale | $334,500+0.1%$171/sqft |
Source: Unlock MLS #1210069 Report a problem | ||
| 11/2/2023 | Listing removed | -- |
Source: Unlock MLS #7048390 Report a problem | ||
| 10/21/2023 | Listed for sale | $334,000+62.9%$171/sqft |
Source: Unlock MLS #7048390 Report a problem | ||
| 2/1/2020 | Sold | -- |
Source: Agent Provided Report a problem | ||
| 4/22/2019 | Sold | -- |
Source: Agent Provided Report a problem | ||
| 3/22/2019 | Listed for sale | $205,000$105/sqft |
Source: Keller Williams Realty #2937612 Report a problem | ||
Public tax history
| Year | Property taxes | Tax assessment |
|---|---|---|
| 2025 | $1,564 -36.9% | $284,890 +3.6% |
| 2024 | $2,478 -11.6% | $275,107 +10% |
| 2023 | $2,803 -58.4% | $250,097 -33.6% |
| 2022 | $6,745 | $376,764 +58.1% |
| 2021 | -- | $238,375 +26.9% |
| 2020 | $3,659 +38.2% | $187,902 |
| 2019 | $2,649 +15.9% | $187,902 +31.4% |
| 2018 | $2,285 | $143,046 +10% |
| 2017 | $2,285 +23.1% | $130,042 +10% |
| 2016 | $1,856 | $118,220 +10% |
| 2015 | $1,856 | $107,473 +10% |
| 2014 | $1,856 | $97,703 +10% |
| 2013 | -- | $88,821 +10% |
| 2012 | -- | $80,746 -32.2% |
| 2011 | -- | $119,048 -0.9% |
| 2010 | -- | $120,070 -23.8% |
| 2009 | -- | $157,644 +10% |
| 2008 | -- | $143,313 +2.5% |
| 2007 | -- | $139,836 |
Find assessor info on the county website
Monthly payment
Est. payment
Payment breakdown
Explore the cost of this home by adjusting the details. Changes won't be saved.Climate risks
Neighborhood: Hornsby Bend
Nearby schools
Schools provided by the listing agent
- Elementary: Gilbert
- Middle: Dailey
- High: Del Valle
- District: Del Valle ISD
Source: Unlock MLS. This data may not be complete. We recommend contacting the local school district to confirm school assignments for this home.
Similar homes
- $289,0003 bd2 ba1.6k sqft15210 Wideleaf Cv, Austin, TX 78724Active
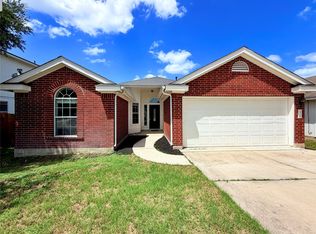
 MLS ID #2563365, Elaine Montgomery, Keller Williams Realty. Unlock MLS
 - $235,0003 bd2 ba1.4k sqft15210 Mimebark Way, Austin, TX 78724Active
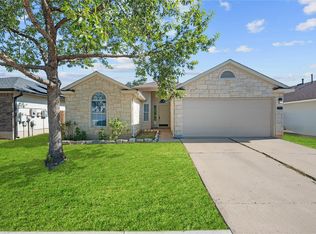 MLS ID #9689013, Kimberly Zipfel, The Marye Company. Unlock MLS
 - $269,5003 bd2 ba1.3k sqft5713 Berryline Way, Austin, TX 78724Active
 MLS ID #9520844, Crystal Warren, Larry Simms, Broker. Unlock MLS
 - $289,9993 bd2 ba1.7k sqft8505 Mayview Dr, Austin, TX 78724Active
 MLS ID #9187675, Adelina Rotar, Keller Williams Realty. Unlock MLS
 - $319,9004 bd3 ba2k sqft(Undisclosed Address), Austin, TX 78724ActiveMLS ID #3922595, Charlie Kyaw, Central Metro Realty. Unlock MLS
- $247,9004 bd2 ba1.4k sqft3007 Crownover St, Austin, TX 78725ActiveMLS ID #7429872, Hila Dayan, Ready Real Estate LLC. Unlock MLS
- $299,9903 bd2 ba1.2k sqft5408 King Henry Dr, Austin, TX 78724ActiveMLS ID #8571015, Kenneth Lopez, SMART LINK REALTY. Unlock MLS
- $269,0004 bd3 ba2k sqft12512 La Paz Ln, Del Valle, TX 78617ActiveMLS ID #7126167, Kevin McCarthy, All City Real Estate Ltd. Co. Unlock MLS
- $274,0003 bd2 ba1.7k sqft13200 Ring Dr, Manor, TX 78653ActiveMLS ID #1155282, Michael Arnold, Keller Williams Realty. Unlock MLS
- $279,5004 bd3 ba2.4k sqft13416 Marie Ln, Manor, TX 78653ActiveMLS ID #1194278, Bill Lanfer, Solutions Real Estate Texas. Unlock MLS
- $255,0003 bd2 ba1.6k sqft11609 Marshall St, Manor, TX 78653ActiveMLS ID #2997298, Melissa Grant, Spencer Properties. Unlock MLS
- $205,0004 bd2 ba1.5k sqft5624 Signal Point, Austin, TX 78724ActiveMLS ID #8135408, Luis Saenz, Teifke Real Estate. Unlock MLS
- $299,5004 bd2 ba1.7k sqft4507 Peach Grove Rd, Austin, TX 78744ActiveMLS ID #8215331, Patrick Juve, Neighborhood Realty&Prop Mgmt. Unlock MLS
- $288,0003 bd2 ba1.7k sqft19217 Mangan Way, Pflugerville, TX 78660ActiveMLS ID #7038412, Amber Broadway, Opendoor Brokerage, LLC. Unlock MLS
- $279,5002 bd2 ba1.2k sqft16711 Radiant Dr, Manor, TX 78653ActiveMLS ID #9016689, Rodolfo Maya, Casora Realty. Unlock MLS
- $275,0004 bd2 ba1.6k sqft107 Lavaca Loop, Hutto, TX 78634ActiveMLS ID #8063509, Kat Cherry, TexCen Realty. Unlock MLS
- $264,0003 bd2 ba1.1k sqft13213 Forest Sage St, Manor, TX 78653ActiveMLS ID #9317087, Amanda Garcia, Amazing Realty LLC. Unlock MLS
- $242,0004 bd3 ba2.1k sqft101 Gillespie Ln, Elgin, TX 78621ActiveMLS ID #7256166, Amber Broadway, Opendoor Brokerage, LLC. Unlock MLS
- $270,0003 bd2 ba1.1k sqft8921 Stambourne St, Austin, TX 78747ActiveMLS ID #2260566, Nicole Marburger, Compass RE Texas, LLC. Unlock MLS
