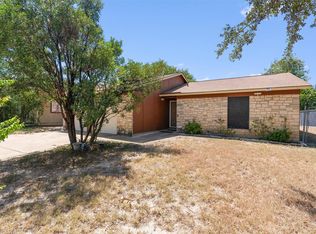
Discover a unique opportunity to embrace the vibrant Austin lifestyle in a home perfectly designed for both relaxation and entertaining. This delightful residence offers a functional layout that seamlessly blends comfort with practicality, making it an ideal gathering place for all occasions. The property boasts a generous living area of 1478 square feet, providing ample space for everyday living and special events. Situated on a quarter-acre lot, the outdoor space is a true highlight, offering abundant room for backyard entertainment within its securely fenced perimeter. A robust chainlink fence and gate ensure privacy and peace of mind, creating a wonderful environment for outdoor enjoyment. This single-story home provides convenience and easy access throughout, contributing to a comfortable living experience. Located in a desirable Austin neighborhood, it offers a harmonious balance between peaceful residential living and access to local amenities. This property truly represents an exceptional chance to create lasting memories in a dynamic community.
For sale
Price cut: $10K (8/18)
$295,000
1060 Gardner Rd, Austin, TX 78721
3beds
1,478sqft
Single Family Residence
Built in 1968
10,497 Square Feet Lot
$-- Zestimate®
$200/sqft
$-- HOA
What's special
Securely fenced perimeterQuarter-acre lotFunctional layout
- 71 days
- 656
- 35
Zillow last checked:
Listing updated:
Listed by:
Alex Chapa 0804035 214-676-5053,
Marksman Management, Real Estate & Auction 214-676-5053
Source: NTREIS,MLS#: 21322973
Facts & features
Interior
Bedrooms & bathrooms
- Bedrooms: 3
- Bathrooms: 2
- Full bathrooms: 2
Primary bedroom
- Features: Ceiling Fan(s)
- Level: First
- Dimensions: 12 x 15
Living room
- Features: Ceiling Fan(s)
- Level: First
- Dimensions: 15 x 13
Heating
- Central
Cooling
- Central Air, Ceiling Fan(s)
Appliances
- Included: Gas Oven, Gas Range
Features
- Chandelier
- Has basement: No
- Has fireplace: No
Interior area
- Total interior livable area: 1,478 sqft
Video & virtual tour
Property
Parking
- Parking features: Driveway
Features
- Levels: One
- Stories: 1
- Pool features: None
Lot
- Size: 10,497 Square Feet
Details
- Parcel number: 192715
Construction
Type & style
- Home type: SingleFamily
- Architectural style: Detached
- Property subtype: Single Family Residence
- Attached to another structure: Yes
Condition
- Year built: 1968
Utilities & green energy
- Sewer: Public Sewer
- Water: Public
- Utilities for property: Electricity Connected, Sewer Available, Water Available
Community & HOA
Community
- Subdivision: Johnston Terrace
HOA
- Has HOA: No
Location
- Region: Austin
Financial & listing details
- Price per square foot: $200/sqft
- Tax assessed value: $518,992
- Annual tax amount: $8,452
- Date on market: 7/6/2026
- Cumulative days on market: 72 days
- Listing terms: Cash,Conventional,FHA,Other
Estimated market value
Not available
Estimated sales range
Not available
$2,571/mo
Price history
| Date | Event | Price |
|---|---|---|
| 8/18/2026 | Price change | $295,000-3.3%$200/sqft |
Source: NTREIS #21322973 Report a problem | ||
| 7/29/2026 | Price change | $305,000-4.4%$206/sqft |
Source: NTREIS #21322973 Report a problem | ||
| 7/15/2026 | Price change | $319,000-8.6%$216/sqft |
Source: NTREIS #21322973 Report a problem | ||
| 7/6/2026 | Listed for sale | $349,000$236/sqft |
Source: NTREIS #21322973 Report a problem | ||
| 6/22/2026 | Listing removed | $349,000$236/sqft |
Source:  LERA MLS #1959321 Report a problem LERA MLS #1959321 Report a problem | ||
| 6/16/2026 | Price change | $349,000-5.4%$236/sqft |
Source: LERA MLS #1959321 Report a problem | ||
| 6/6/2026 | Price change | $369,000-5.1%$250/sqft |
Source: LERA MLS #1959321 Report a problem | ||
| 5/26/2026 | Price change | $389,000-2.8%$263/sqft |
Source: LERA MLS #1959321 Report a problem | ||
| 4/18/2026 | Listed for sale | $400,000$271/sqft |
Source: LERA MLS #1959321 Report a problem | ||
| 11/14/2025 | Sold | -- |
Source: Public Record Report a problem | ||
Public tax history
| Year | Property taxes | Tax assessment |
|---|---|---|
| 2025 | $10,621 +535.5% | $518,992 +31.9% |
| 2024 | $1,671 +11.7% | $393,419 +10% |
| 2023 | $1,496 +5.2% | $357,654 +10% |
| 2022 | $1,422 | $325,140 +10% |
| 2021 | -- | $295,582 +10% |
| 2020 | $1,554 +30.6% | $268,711 -13% |
| 2019 | $1,189 +34.9% | $308,826 +39.1% |
| 2018 | $881 | $222,075 +10% |
| 2017 | $881 +23.7% | $201,886 +10% |
| 2016 | $712 | $183,533 +10% |
| 2015 | $712 | $166,848 +10% |
| 2014 | $712 | $151,680 +6.6% |
| 2013 | -- | $142,346 |
| 2012 | -- | $142,346 |
| 2011 | -- | $142,346 -3.6% |
| 2010 | -- | $147,619 +5.5% |
| 2009 | -- | $139,905 +10% |
| 2008 | -- | $127,186 +5.6% |
| 2007 | -- | $120,440 +10% |
| 2006 | -- | $109,491 +10% |
| 2005 | -- | $99,537 +14% |
| 2002 | $192 | $87,330 |
Find assessor info on the county website
Monthly payment
Est. payment
Payment breakdown
Explore the cost of this home by adjusting the details. Changes won't be saved.Climate risks
Neighborhood: Johnston Terrace
Nearby schools
Schools provided by the listing agent
- Elementary: Mathews
- Middle: Murchison
- High: Eastside Early College
- District: Austin ISD
Source: NTREIS. This data may not be complete. We recommend contacting the local school district to confirm school assignments for this home.

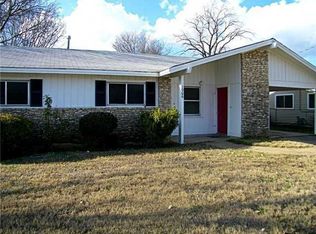
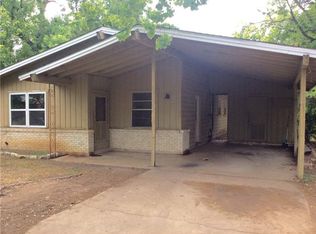
Similar homes
- $366,0003 bd1 ba1.1k sqft1005 Arthur Stiles Rd, Austin, TX 78721Active
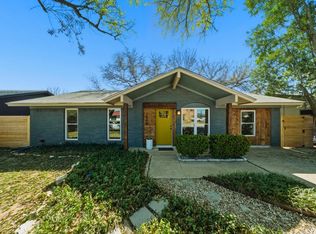
 MLS ID #5127121, Annie Bright, Allure Real Estate. Unlock MLS
 - $299,9903 bd2 ba1.2k sqft5408 King Henry Dr, Austin, TX 78724Active
 MLS ID #8571015, Kenneth Lopez, SMART LINK REALTY. Unlock MLS
 - $289,9003 bd2 ba1k sqft(Undisclosed Address), Austin, TX 78724Active
 MLS ID #4202852, Gazzel Hosseinpour, Texas Premier Realty. Unlock MLS
 - $289,9993 bd2 ba1.7k sqft8505 Mayview Dr, Austin, TX 78724Active
 MLS ID #9187675, Adelina Rotar, Keller Williams Realty. Unlock MLS
 - $279,9003 bd2 ba1.8k sqft6605 Highpoint Dr, Austin, TX 78723ActiveMLS ID #8859318, Rick Hall, Vylla Home. Unlock MLS
- $340,0003 bd2 ba1.3k sqft6601 Ashland Dr, Austin, TX 78723ActiveMLS ID #7121023, Melissa Shipman, Shipman Partners, LLC. Unlock MLS
- $250,0003 bd2 ba1.4k sqft6604 Ashland Dr, Austin, TX 78723ActiveMLS ID #6142810, Stacie Watts, Compass RE Texas, LLC. Unlock MLS
- $325,0004 bd2 ba1.7k sqft2423 Village Walk, Austin, TX 78744ActiveMLS ID #2084511, John Prell, Creekview Realty. Unlock MLS
- $273,0004 bd3 ba1.9k sqft5810 Vasey Blvd, Austin, TX 78724ActiveMLS ID #2963894, Amber Broadway, Opendoor Brokerage, LLC. Unlock MLS
- $325,0003 bd2 ba1k sqft1041 Rosemont St, Austin, TX 78723ActiveMLS ID #2401144, Theresa Bastian, Let's Move Austin LLC. Unlock MLS
- $330,0003 bd2 ba1.2k sqft5700 Limerock Holw, Austin, TX 78744ActiveMLS ID #5229577, Herb Martinez, Real Estate Executives of Aus. Unlock MLS
- $319,9003 bd3 ba1.4k sqft1207 Crupp Ct, Austin, TX 78753ActiveMLS ID #9509411, Paul Quinn, Quinn Real Estate. Unlock MLS
- $315,0004 bd2 ba1.5k sqft5000 Fontenay Dr, Austin, TX 78744ActiveMLS ID #1544484, Alicia Zehentner, Sky Realty. Unlock MLS
- $239,9003 bd2 ba1.3k sqft14305 Levering St, Austin, TX 78725ActiveMLS ID #8297430, Lucy Nguyendon, NB Elite Realty. Unlock MLS
- $299,9903 bd1 ba896 sqft3401 Thomas Kincheon St, Austin, TX 78745ActiveMLS ID #2591257, Jeremy Kunzinger, Jeremy Kunzinger, Broker. Unlock MLS
- $320,0003 bd2 ba1.4k sqft16207 Parkway Dr, Pflugerville, TX 78660ActiveMLS ID #6850792, Amber Broadway, Opendoor Brokerage, LLC. Unlock MLS
- $334,9004 bd2 ba1.7k sqft4507 Peach Grove Rd, Austin, TX 78744ActiveMLS ID #8215331, Patrick Juve, Neighborhood Realty&Prop Mgmt. Unlock MLS
- $360,0004 bd3 ba1.4k sqft5111 Meadow Creek Dr, Austin, TX 78745ActiveMLS ID #7189894, Wendy Jansky-Serra, Compass RE Texas, LLC. Unlock MLS
- $274,9003 bd2 ba1.6k sqft8704 Keynes Ln, Austin, TX 78747ActiveMLS ID #8294219, Diana Trimino, JBGoodwin REALTORS WL. Unlock MLS
