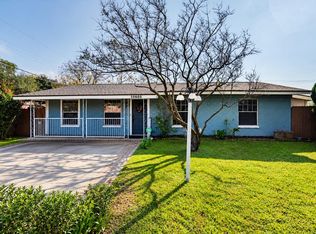
Thoughtful updates, classic character, and a flexible layout come together at 8900 Pointer Lane. This single-story North Austin home offers five bedrooms—or four bedrooms plus a dedicated home office—and two full baths. Arched openings, warm flooring, distinctive glass lighting, and a brick fireplace create an inviting interior with personality. The kitchen features granite countertops, a gas range, an upgraded range hood, and space for everyday dining. A bright front room with three windows offers flexibility for working from home, hosting guests, or hobbies. The primary bedroom features updated luxury vinyl plank flooring and sliding glass doors opening directly onto the covered patio. Bathroom upgrades include a smart toilet in the primary bath, a bidet seat in the secondary bath, and upgraded showerheads. Outside, enjoy a covered patio, mature shade trees, and a backyard with apple and lime trees—space to relax, garden, and entertain. Horizontal front fencing, updated exterior lighting, and a distinctive red entry door add curb appeal, while a two-car garage provides parking and storage. Enjoy everyday convenience within walking distance of Target, nearby shops, and Asian restaurants, including Din Ho Chinese BBQ and Julie’s Noodles, with local nightlife also close by. Easy access to US 183 connects you to destinations across Austin, while The Domain’s shopping and dining and Q2 Stadium offer more options nearby. A home with character, flexible space, and plenty to enjoy close to your doorstep. Vacant and available for a quick closing.
Active
$374,900
8900 Pointer Ln, Austin, TX 78758
5beds
1,518sqft
Single Family Residence
Built in 1969
8,955 Square Feet Lot
$-- Zestimate®
$247/sqft
$-- HOA
What's special
Brick fireplaceUpdated exterior lightingWarm flooringGranite countertopsArched openingsCovered patioUpgraded showerheads
- 21 days
- 490
- 64
Likely to sell faster than
Zillow last checked:
Listing updated:
Listed by:
John Prell (214) 696-4663,
Creekview Realty (214) 696-4663
Source: Unlock MLS,MLS#: 7535065
Facts & features
Interior
Bedrooms & bathrooms
- Bedrooms: 5
- Bathrooms: 2
- Full bathrooms: 2
- Main level bedrooms: 5
Heating
- Central, Fireplace(s)
Cooling
- Ceiling Fan(s), Central Air, Roof Turbine(s)
Appliances
- Included: Cooktop, Dishwasher, Dryer, Exhaust Fan, Gas Cooktop, Gas Range, Oven, RNGHD, Refrigerator, Washer/Dryer, Gas Water Heater
Features
- Bidet, Breakfast Bar, Ceiling Fan(s), High Ceilings, Tray Ceiling(s), Eat-in Kitchen, Entrance Foyer, High Speed Internet, In-Law Floorplan, Low Flow Plumbing Fixtures, Pantry, Primary Bedroom on Main, Recessed Lighting, Smart Thermostat, Soaking Tub, Storage, Walk-In Closet(s), WaterSense Fixture(s)
- Flooring: Carpet, Laminate
- Windows: Aluminum Frames, Blinds, Drapes, Screens
- Number of fireplaces: 1
- Fireplace features: Gas, Living Room, Masonry
Interior area
- Total interior livable area: 1,518 sqft
Property
Parking
- Total spaces: 2
- Parking features: Driveway, Garage, Garage Door Opener, Garage Faces Front, Off Street
- Garage spaces: 2
Accessibility
- Accessibility features: Accessible Bedroom, Central Living Area, Accessible Closets, Common Area, Accessible Doors, Accessible Entrance, Accessible Full Bath, Accessible Hallway(s), Accessible Kitchen, Accessible Kitchen Appliances, Visitor Bathroom, Accessible Washer/Dryer
Features
- Levels: One
- Stories: 1
- Patio & porch: Front Porch, Rear Porch
- Exterior features: Lighting, Private Yard
- Pool features: None
- Fencing: Back Yard, Front Yard, Privacy, Wood
- Has view: Yes
- View description: Neighborhood
- Waterfront features: None
Lot
- Size: 8,955 Square Feet
- Features: Back Yard, Corner Lot, Front Yard, Level, Near Public Transit, Many Trees, Trees-Medium (20 Ft - 40 Ft)
Details
- Additional structures: Garage(s), Storage
- Parcel number: 02431003170000
- Special conditions: Standard
Construction
Type & style
- Home type: SingleFamily
- Property subtype: Single Family Residence
Materials
- Foundation: Slab
- Roof: Composition
Condition
- Updated/Remodeled
- New construction: No
- Year built: 1969
Utilities & green energy
- Sewer: Public Sewer
- Water: Public
- Utilities for property: Cable Available, Electricity Available, Electricity Connected, Internet-Fiber, Natural Gas Available, Natural Gas Connected, Sewer Available, Sewer Connected, Underground Utilities, Water Available, Water Connected
Community & HOA
Community
- Features: Curbs, Google Fiber, High Speed Internet, Street Lights
- Subdivision: Quail Creek West Sec 01
HOA
- Has HOA: No
Location
- Region: Austin
Financial & listing details
- Price per square foot: $247/sqft
- Tax assessed value: $399,208
- Annual tax amount: $8,169
- Date on market: 10/30/2026
- Listing terms: Cash,Conventional,FHA,VA Loan
- Electric utility on property: Yes
Estimated market value
Not available
Estimated sales range
Not available
Not available
Price history
| Date | Event | Price |
|---|---|---|
| 10/30/2026 | Listed for sale | $374,900+4.4%$247/sqft |
Source:  Unlock MLS #7535065 Report a problem | ||
| 6/23/2025 | Sold | -- |
Source: Agent Provided Report a problem | ||
| 6/2/2025 | Contingent | $359,000$236/sqft |
Source: Unlock MLS #4338449 Report a problem | ||
| 5/16/2025 | Price change | $359,000-4.3%$236/sqft |
Source: Unlock MLS #4338449 Report a problem | ||
| 4/10/2025 | Listed for sale | $375,000+68.2%$247/sqft |
Source: Unlock MLS #4338449 Report a problem | ||
| 10/26/2014 | Listing removed | $222,900$147/sqft |
Source: ZipRealty, Inc. #9696245 Report a problem | ||
| 10/25/2014 | Pending sale | $222,900$147/sqft |
Source: ZipRealty, Inc. #9696245 Report a problem | ||
| 10/21/2014 | Listed for sale | $222,900$147/sqft |
Source: ZipRealty, Inc. #9696245 Report a problem | ||
Public tax history
| Year | Property taxes | Tax assessment |
|---|---|---|
| 2025 | -- | $399,208 -0.8% |
| 2024 | $6,271 +4.5% | $402,439 -3.9% |
| 2023 | $6,002 -6.9% | $418,935 +10% |
| 2022 | $6,448 | $380,850 +10% |
| 2021 | -- | $346,227 +10% |
| 2020 | $6,254 +14.7% | $314,752 -5.8% |
| 2019 | $5,453 +18% | $334,197 +28.5% |
| 2018 | $4,623 | $260,125 +10% |
| 2017 | $4,623 +56.3% | $236,477 +10% |
| 2016 | $2,959 | $214,979 +10% |
| 2015 | $2,959 | $195,435 +40.6% |
| 2014 | $2,959 | $139,029 +10% |
| 2013 | -- | $126,390 -6.6% |
| 2012 | -- | $135,274 |
| 2011 | -- | $135,274 -0.7% |
| 2010 | -- | $136,163 -1.9% |
| 2009 | -- | $138,828 -4.9% |
| 2008 | -- | $145,935 +15% |
| 2007 | -- | $126,885 |
| 2006 | -- | $126,885 +1.5% |
| 2005 | -- | $125,000 -2.2% |
| 2002 | $3,202 | $127,850 |
Find assessor info on the county website
Monthly payment
Est. payment
Payment breakdown
Explore the cost of this home by adjusting the details. Changes won't be saved.Climate risks
Neighborhood: North Austin
Nearby schools
Schools provided by the listing agent
- Elementary: Wooldridge
- Middle: Burnet (Austin ISD)
- High: Navarro Early College
- District: Austin ISD
Source: Unlock MLS. This data may not be complete. We recommend contacting the local school district to confirm school assignments for this home.


Similar homes
- $399,9004 bd3 ba1.6k sqft10605 Newmont Rd, Austin, TX 78758Active
 MLS ID #7970782, Lalo Herrera, Keller Williams Realty. Unlock MLS
- $389,0003 bd2 ba1.7k sqft1603 Holstein Dr, Austin, TX 78758Active
 MLS ID #1331340, David Lotspeich, Austin HomePage Real Estate. Unlock MLS
- $348,0003 bd2 ba1.4k sqft1414 Manford Hill Dr, Austin, TX 78753Active
 MLS ID #6950277, Melissa Stout, Coldwell Banker Apex. Unlock MLS
- $399,5004 bd2 ba1.4k sqft7201 W Gate Blvd, Austin, TX 78745Active
 MLS ID #7856943, Robert Gregory, Robert Gregory Real Estate. Unlock MLS
- $379,0003 bd2 ba1.3k sqft12700 La Salle Dr, Austin, TX 78727ActiveMLS ID #9818875, Jenny Wang, JNJ REAL ESTATE INVESTMENT LLC. Unlock MLS
- $285,0002 bd2 ba1.3k sqft9469 Singing Quail Dr, Austin, TX 78758ActiveMLS ID #6855840, Molly Austin, Molly Austin Realty. Unlock MLS
- $329,0004 bd2 ba1.4k sqft7208 CRYSTALBROOK DR, Austin, TX 78724For Sale
 MLS ID #2028347, Trinie Johnson TREC #632922, Phyllis Browning Company. LERA MLS
- $310,0003 bd3 ba1.4k sqft1207 Crupp Ct, Austin, TX 78753ActiveMLS ID #9019932, Freddy Arauz, Compass RE Texas, LLC. Unlock MLS
- $375,0003 bd2 ba1.4k sqft12911 Quinn Trl, Austin, TX 78727ActiveMLS ID #5583633, Knolly Williams, eXp Realty, LLC. Unlock MLS
- $320,0003 bd2 ba1k sqft914 Hermitage Dr, Austin, TX 78753ActiveMLS ID #7898446, Amie Diehl, Keller Williams Realty. Unlock MLS
- $457,0003 bd2 ba1.4k sqft11507 Pyreneese Dr, Austin, TX 78759ActiveMLS ID #7816802, Sonya Cunningham, eXp Realty, LLC. Unlock MLS
- $370,0004 bd2 ba2k sqft17106 Cranston Dr, Round Rock, TX 78664ActiveMLS ID #2623115, Eliana Ferreira, Equity Texas Realty, LLC. Unlock MLS
- $210,0002 bd2 ba829 sqft1411 Gracy Farms Ln APT 69, Austin, TX 78758ActiveMLS ID #8817811, Dru Brown, Moreland Properties. Unlock MLS
- $435,0004 bd2 ba2.1k sqft3017 Val Dr, Austin, TX 78723ActiveMLS ID #8511424, Hannah Bui, Orchard Brokerage. Unlock MLS
- $464,9904 bd2 ba1.6k sqft4802 Ganymede Dr, Austin, TX 78727ActiveMLS ID #1781351, Draye Densmore, eXp Realty LLC. Unlock MLS
- $315,0004 bd2 ba1.3k sqft11313 Barns Trl, Austin, TX 78754ActiveMLS ID #5216533, Hanalei Myers, Coldwell Banker Realty. Unlock MLS
- $260,0002 bd2 ba1.1k sqft1748 Ohlen Rd APT 68, Austin, TX 78757ActiveMLS ID #8410191, Jody Lockshin, Habitat Hunters Inc. Unlock MLS
- $360,0004 bd3 ba1.4k sqft5111 Meadow Creek Dr, Austin, TX 78745ActiveMLS ID #7189894, Wendy Jansky-Serra, Compass RE Texas, LLC. Unlock MLS
- $399,0003 bd3 ba1.6k sqft11307 Jack Rabbit Trl, Austin, TX 78750ActiveMLS ID #8413913, Cynthia Britton, Redfin Corporation. Unlock MLS
- $245,9003 bd2 ba1.2k sqft9602 Covey Ridge Ln, Austin, TX 78758ActiveMLS ID #3439228, Jeff Kress, Pure Realty. Unlock MLS
